





2310 - 7950 BATHURST STREETVaughan (Beverley Glen), ONL4J0B8
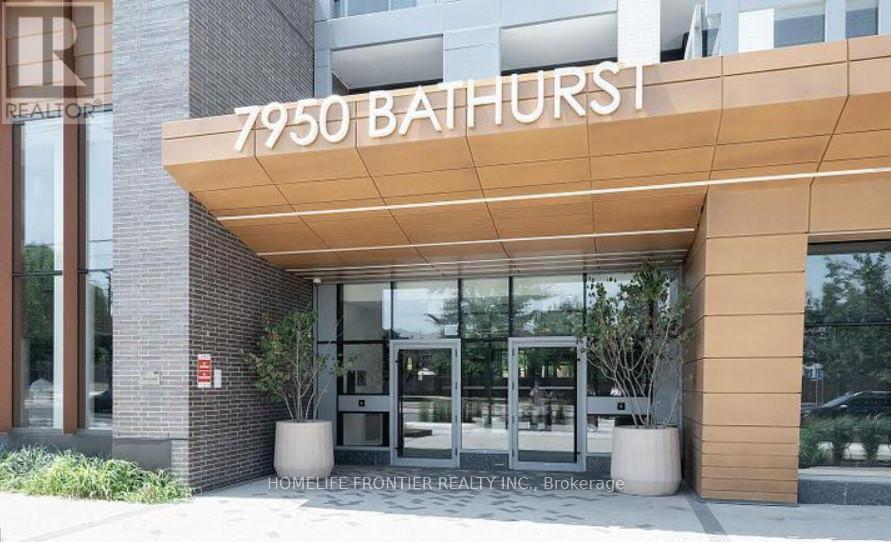
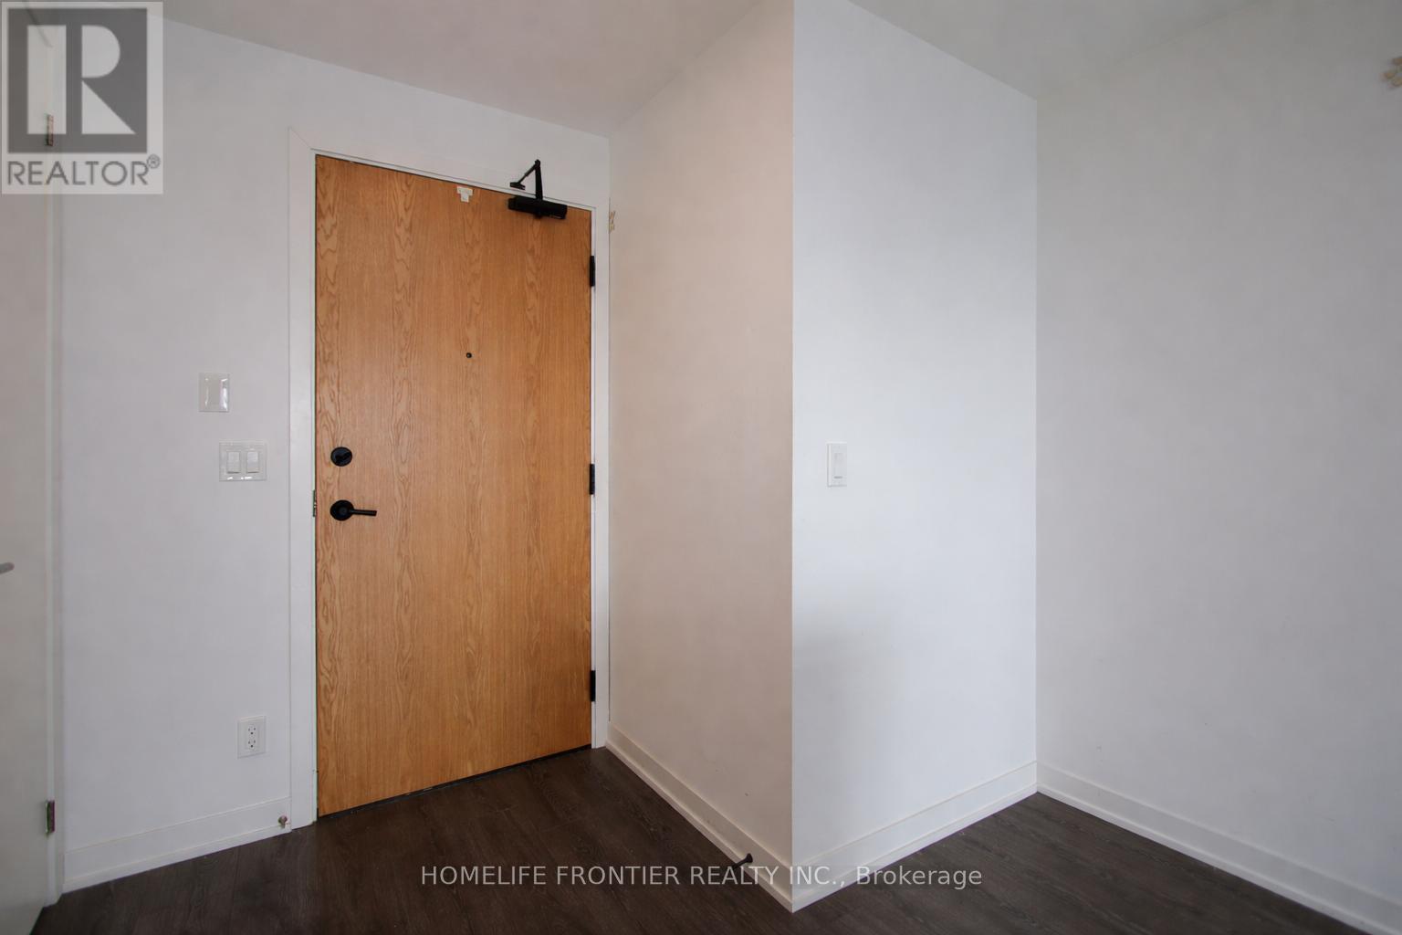
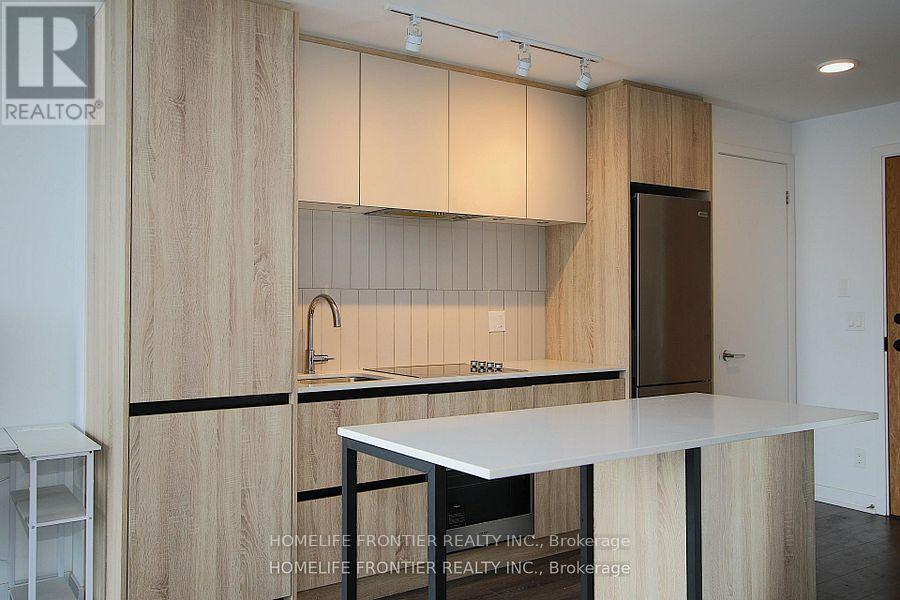
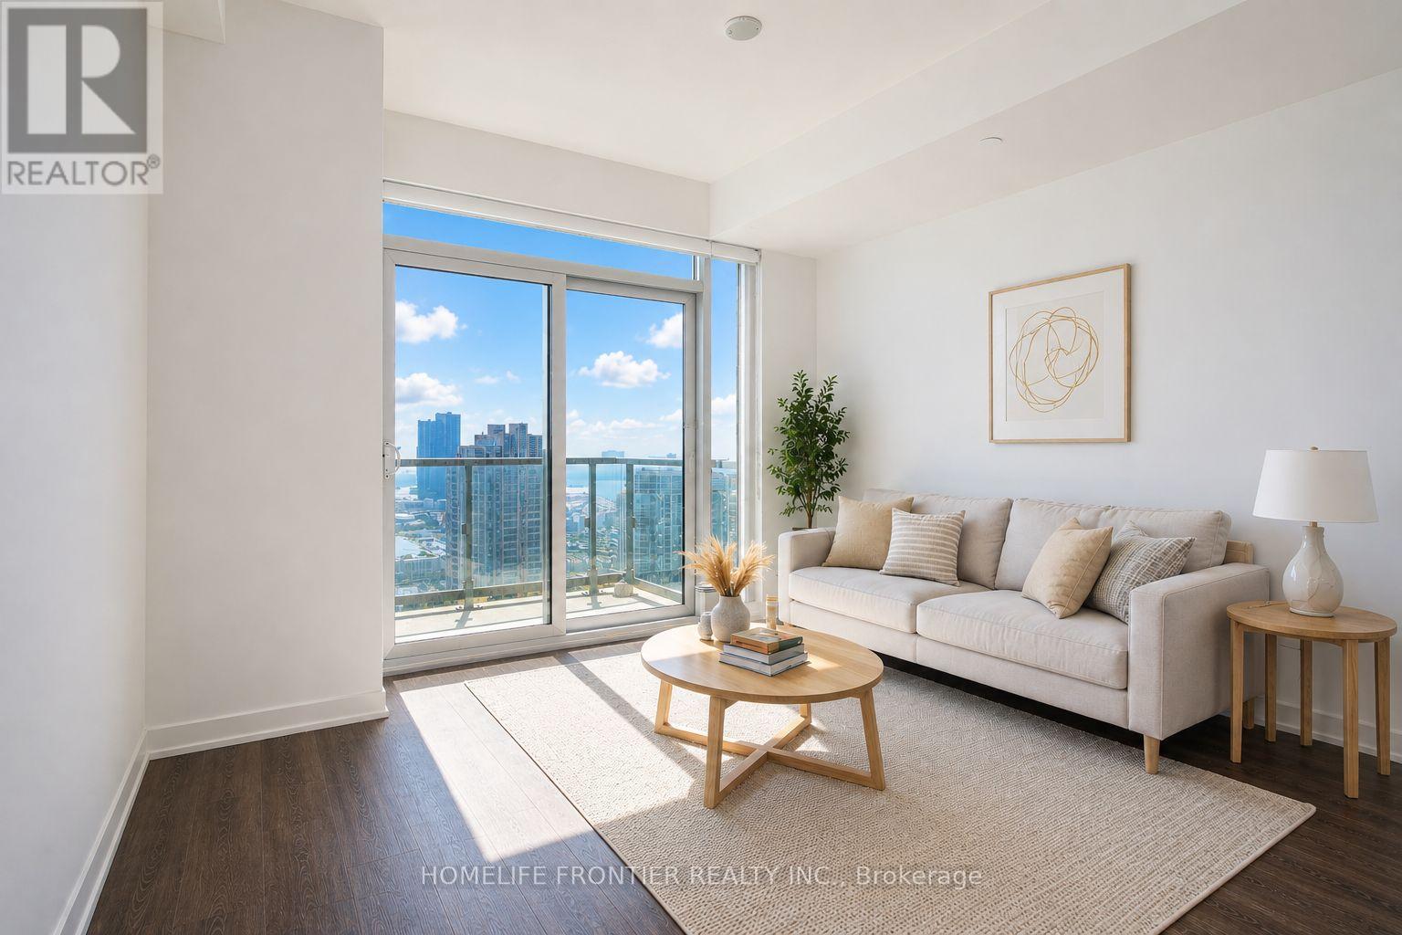
Welcome To The Thornhill By Daniels, Perfectly Located In The Heart Of Thornhill. This Bright 1 Bedroom Corner Unit Offers Exceptional Privacy With Unobstructed South-Facing Views And An Abundance Of Natural Light. Featuring A Spacious Bedroom, Open-Concept Living And Dining Area, And 9-Ft Ceilings, This Thoughtfully Designed Suite Offers A Functional Layout With A Private 118 Sq Ft Balcony - Ideal For Relaxing Or Entertaining. Parking And Locker Included. Enjoy Living In A 5-Star Building With An Outstanding Collection Of Amenities Including Concierge Service, State-Of-The-Art Fitness Centre, Two-Story Basketball Court, Dedicated Workout And Yoga Studios, And A Kids' Play Zone. Residents Also Benefit From Free Wi-Fi Co-Working And Meeting Spaces, Party Room, And A Spectacular Rooftop Terrace With Panoramic Views, Featuring Lounge Seating And BBQ Areas. Urban Gardening Plots Also Available. Ideally Situated Steps To Promenade Shopping Centre, Walmart, T&T, Grocery Stores, Restaurants, And Entertainment, With Direct Access To YRT/VIVA Transit Hub. Just Minutes To Hwy 7 And 407, Making Commuting Effortless. A Perfect Blend Of Modern Comfort, Luxury Amenities, And Unbeatable Convenience. Please Note Some Photos Have Been Virtually Staged (id:31684)
| an hour ago | Listing updated with changes from the MLS® | |
| an hour ago | Listing first seen on site |



The trademarks MLS®, Multiple Listing Service® and the associated logos are owned by The Canadian Real Estate Association (CREA) and identify the quality of services provided by real estate professionals who are members of CREA. Used under license.
The trademarks REALTOR®, REALTORS®, and the REALTOR® logo are controlled by The Canadian Real Estate Association (CREA) and identify real estate professionals who are members of CREA. These trademarks are owned or controlled by The Canadian Real Estate Association (CREA) and identify real estate professionals who are members of CREA (REALTOR®) and/or the quality of services they provide (MLS®).
This REALTOR.ca listing content is owned and licensed by REALTOR® members of The Canadian Real Estate Association.