





69 SOUTHBROOK CRESCENTMarkham (Cachet), ONL6C2H6
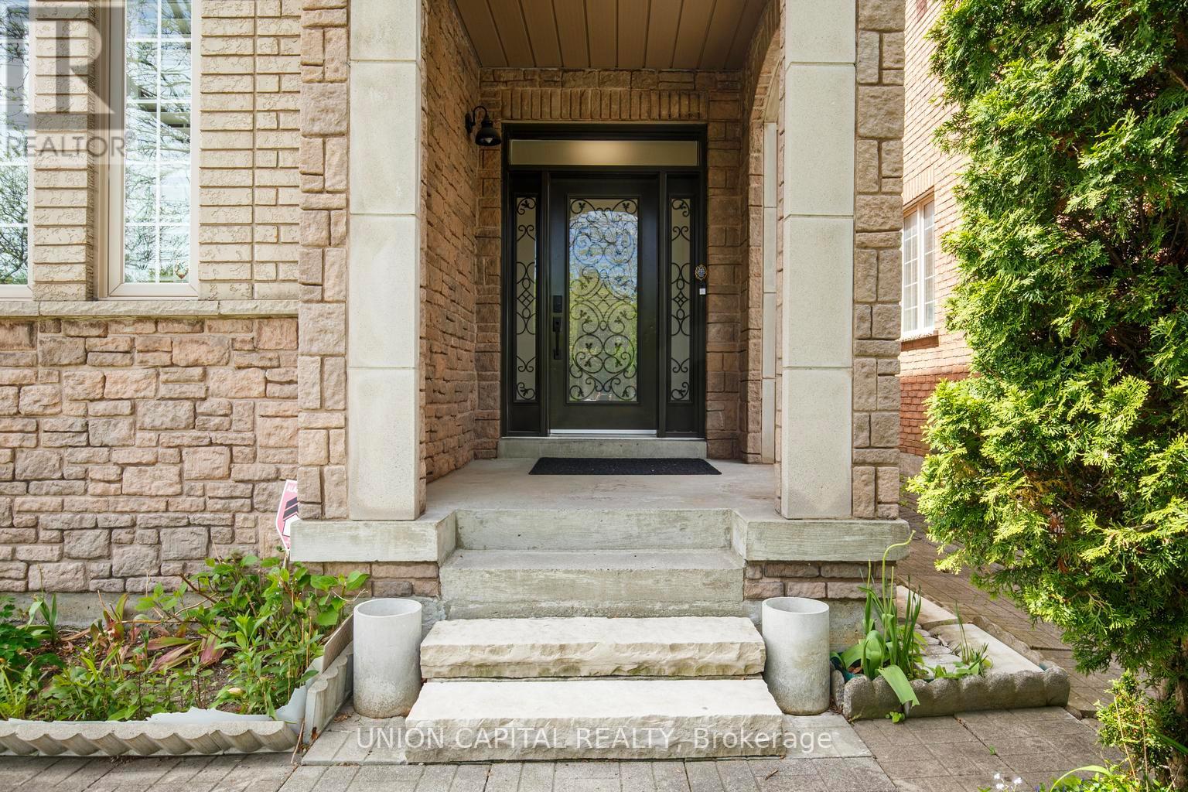
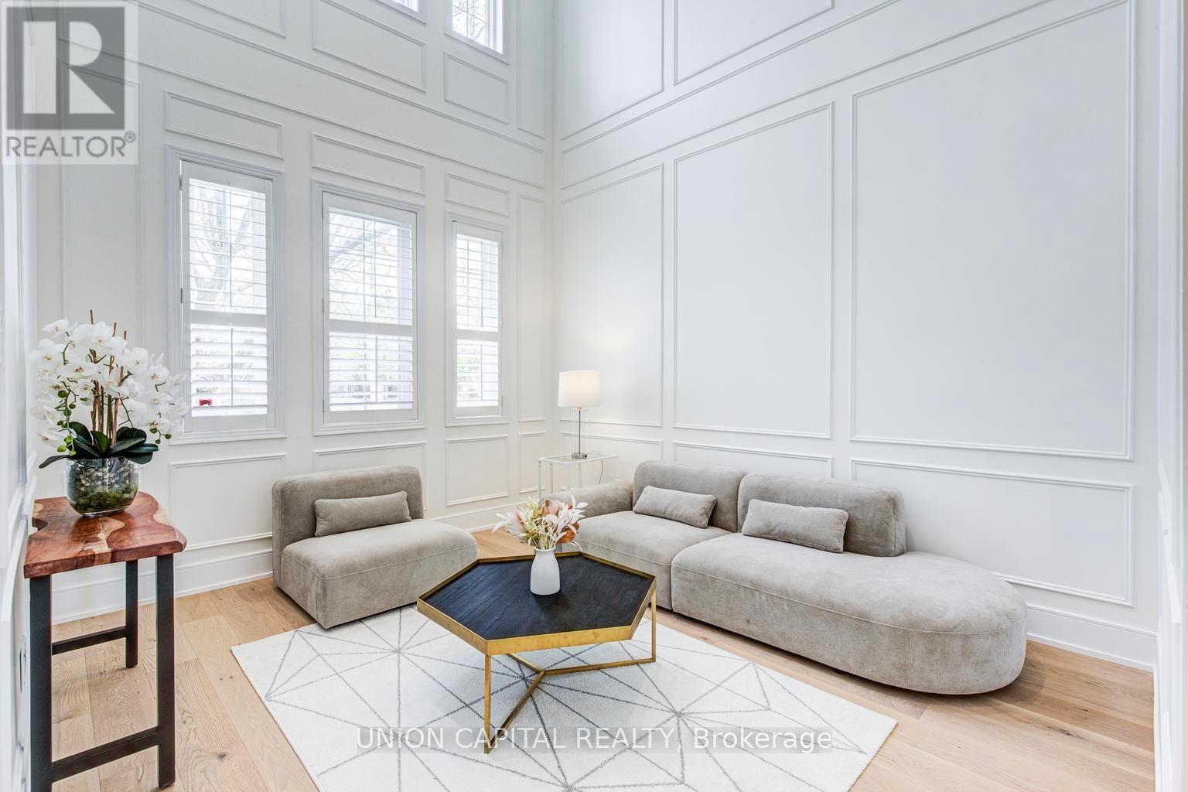
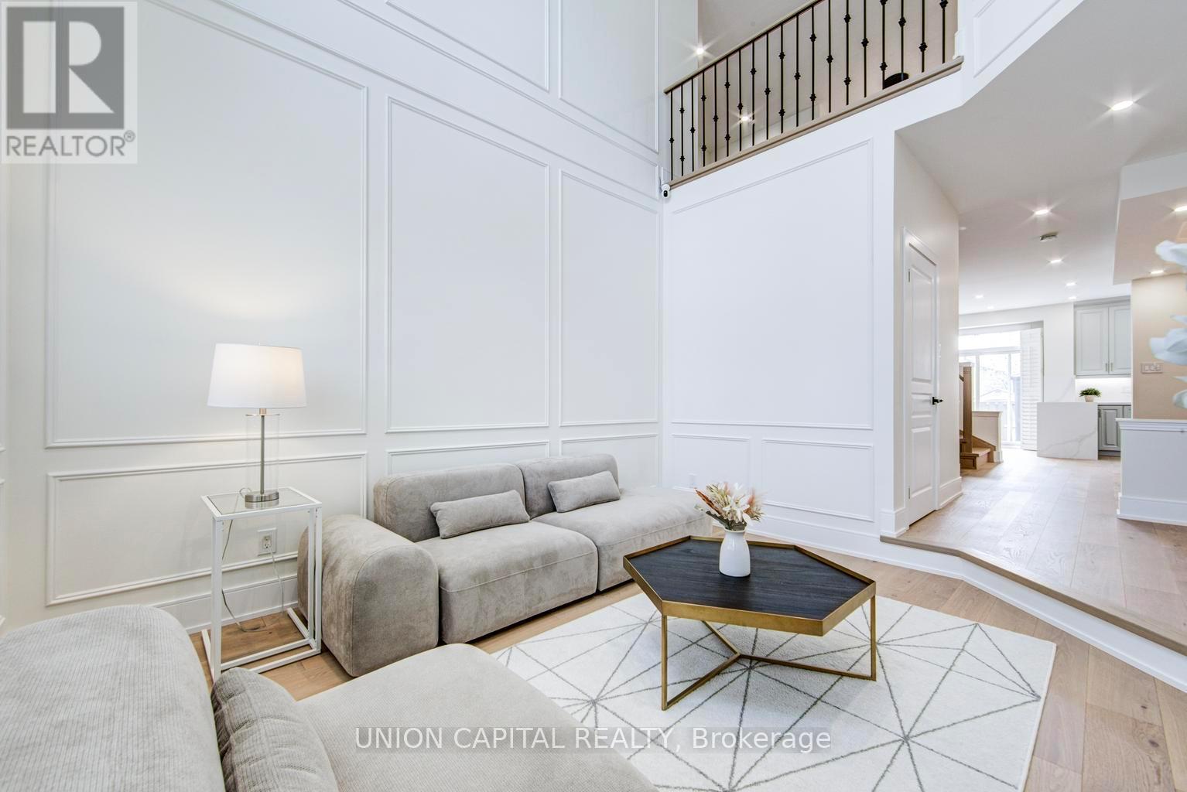
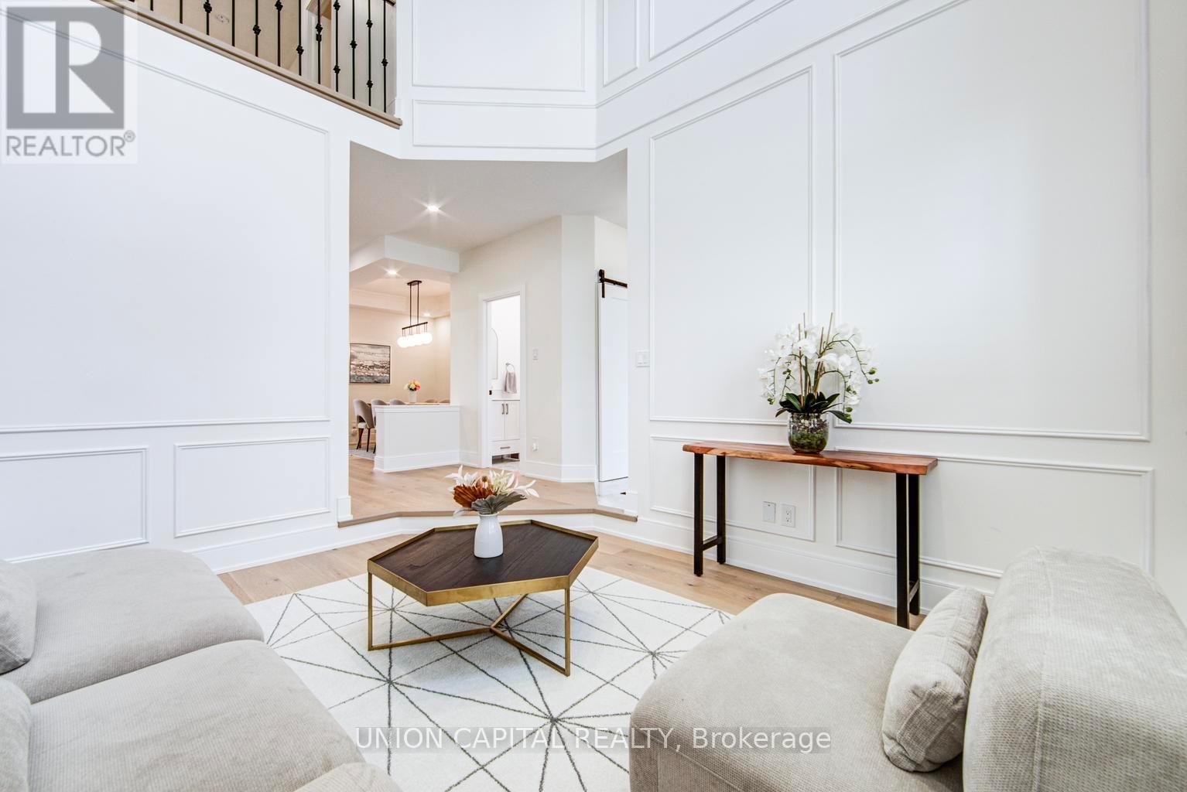
Welcome To This Stunning, Beautifully Upgraded 4 Bedroom, 4 Bathroom Detached Home In The Highly Sought-After Cachet Fairways Community Of Markham! Situated On A Quiet Family Friendly Street, This Impeccably Maintained Home Offers A Functional Layout, Modern Finishes & Exceptional Living Space For The Whole Family. The Main Floor Features 9-Ft Smooth Ceilings, Elegant Living & Dining Areas Perfect For Entertaining, And A Cozy Family Room with an updated gas fireplace mantle. The Gourmet Kitchen Showcases Quartz Countertops & Backsplash, Waterfall Island, Deep Upgraded Sink, Fresh Cabinetry With Stainless Steel Handles & Overlooks The Family Room. Upstairs Features 4 Spacious Bedrooms Including A Luxurious Primary Retreat With Expanded Custom Wardrobe & Fully Renovated Spa-Inspired Ensuite Featuring Frameless Glass Shower, Upgraded Vanity, New Tub & Premium Fixtures. The Secondary Bathrooms & Powder Room Have Also Been Fully Renovated. The Finished Basement Adds Valuable Additional Living Space, Including A 5th Bedroom/Office Option & 3-Piece Bathroom. Extensive Upgrades Include Hardwood Floors Throughout, Matching Staircase With Wrought Iron Pickets, 7-Inch Baseboards, Professional Wainscoting, LED Pot Lights & Fixtures, Smart Switches, California Shutters, Professionally Painted Interior, Attic Insulation, New Insulated Garage Doors & Quiet Chamberlain Belt Garage Opener. Enjoy Outdoor Living With A Backyard Gazebo & BBQ Gas Line Ready. Located Steps To Top-Ranked Schools Including Lincoln Alexander PS, Richmond Green SS, St. Augustine CHS, St. Monica HS & Sir Wilfred Laurier PS (French Immersion), Plus Parks, Shopping, Restaurants & Minutes To Hwy 404/407. A Perfect Family Home In One Of Markham's Most Desirable Neighbourhoods! See attached for the full list of upgrades! (id:31684)
| 15 hours ago | Listing updated with changes from the MLS® | |
| 15 hours ago | Listing first seen on site |



The trademarks MLS®, Multiple Listing Service® and the associated logos are owned by The Canadian Real Estate Association (CREA) and identify the quality of services provided by real estate professionals who are members of CREA. Used under license.
The trademarks REALTOR®, REALTORS®, and the REALTOR® logo are controlled by The Canadian Real Estate Association (CREA) and identify real estate professionals who are members of CREA. These trademarks are owned or controlled by The Canadian Real Estate Association (CREA) and identify real estate professionals who are members of CREA (REALTOR®) and/or the quality of services they provide (MLS®).
This REALTOR.ca listing content is owned and licensed by REALTOR® members of The Canadian Real Estate Association.