





571 GOODYEAR CRESCENTNewmarket (Gorham-College Manor), ONL3Y8L2
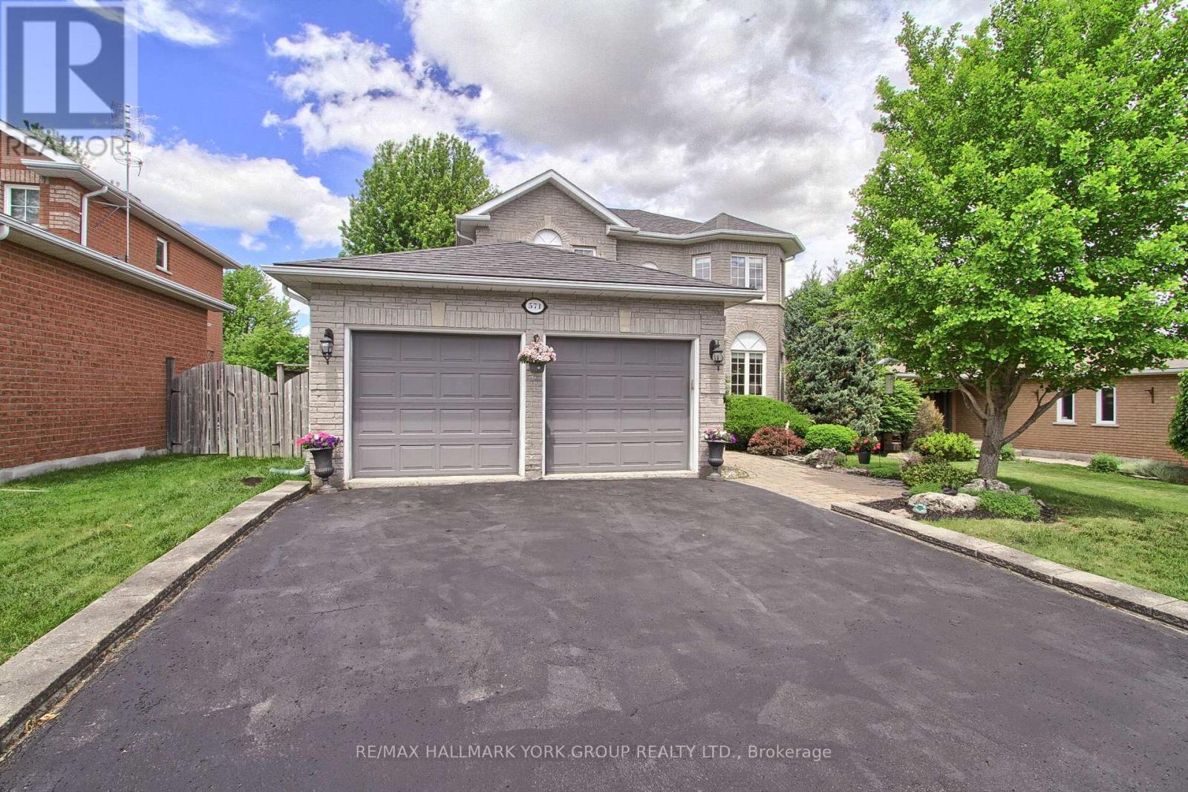
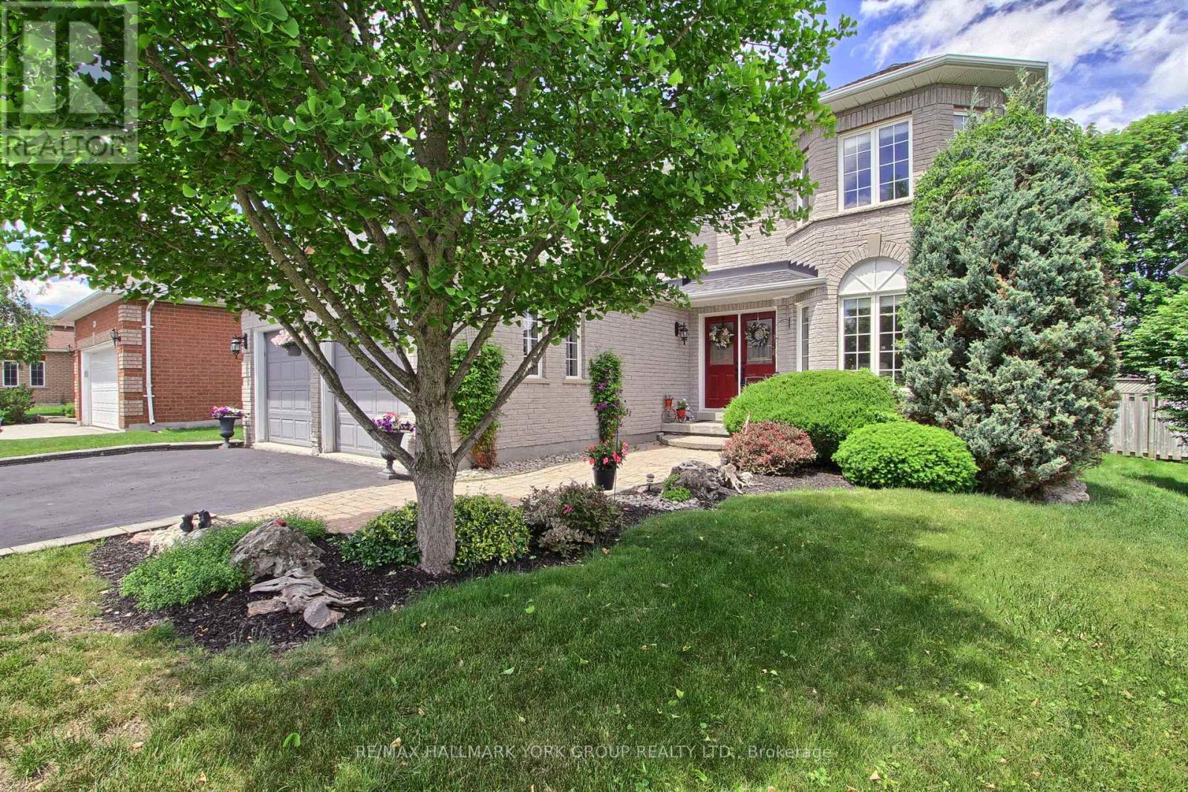
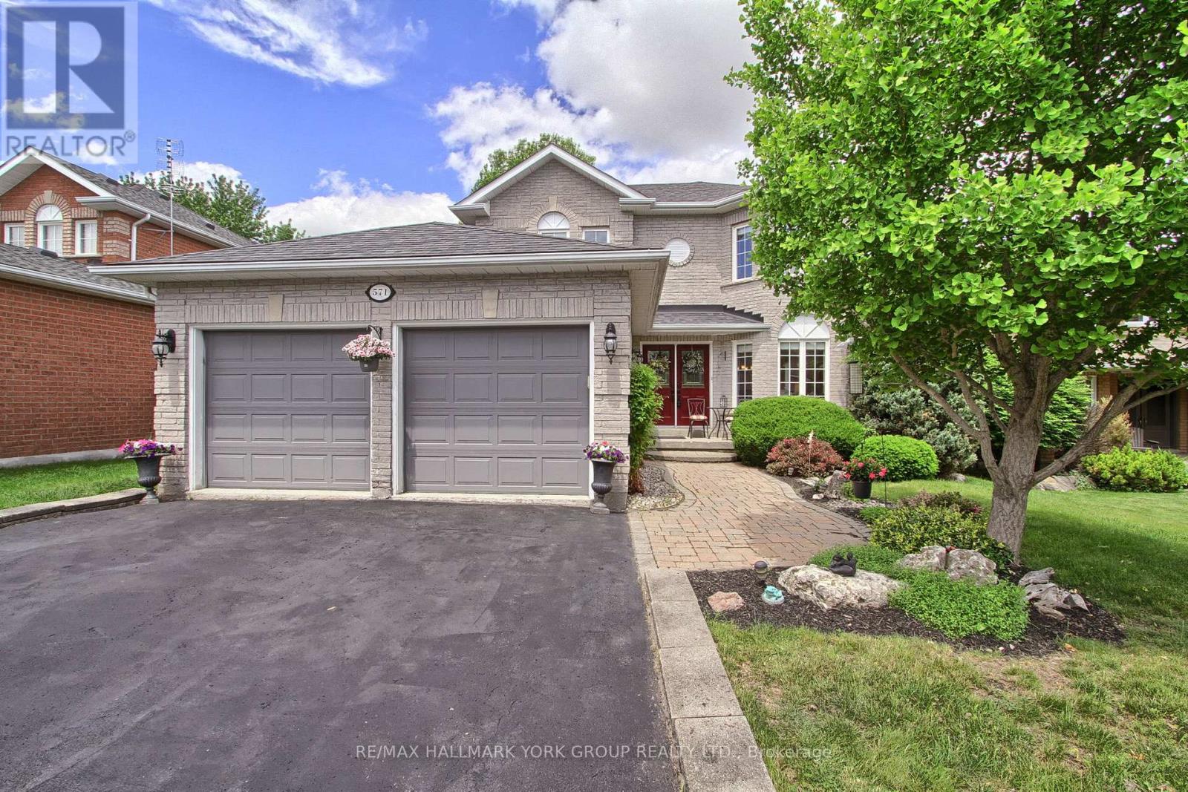
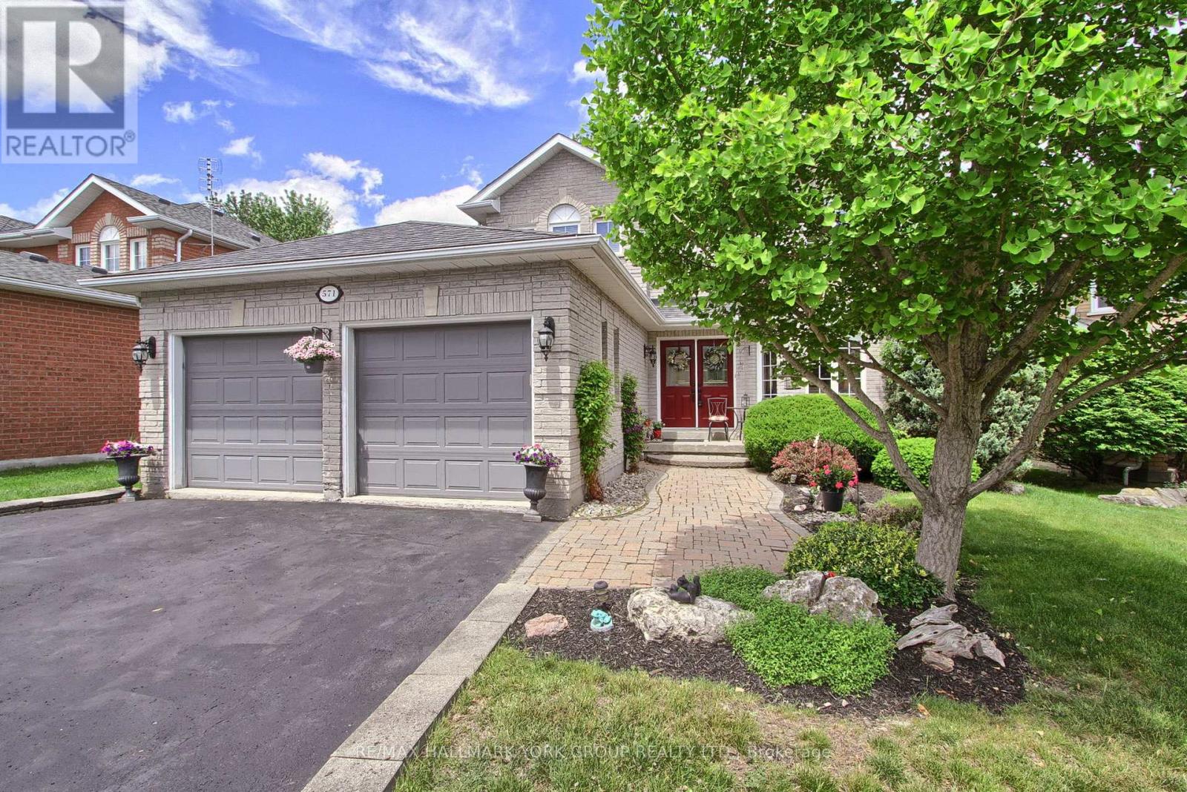
Welcome to 571 Goodyear Crescent, a beautifully maintained family home nestled on a quiet, family-friendly crescent in one of Newmarket's most desirable neighbourhoods. Situated on a generous 50 x 115 ft. lot surrounded by mature trees, this property offers exceptional privacy and an ideal setting for family living. Boasting almost 3000 sq. ft. of finished living space, this spacious home features bright, functional principal rooms and a fully finished walk up basement that provides incredible flexibility for extended family, recreation or work-from-home needs. The eat-in kitchen boasts granite counters, s/s appliances including hood and walkout to lovely deck overlooking landscaped lot-perfect for private entertaining. Primary bedroom includes 4 pc ensuite and his/hers walk-in closets. Nicely sized secondary bedrooms with large closets. Lower level has convenient separate entrance, oversized windows, washroom rough-in, rec room, exercise area and 5th bedroom-creating future potential for additional living convenience.Enjoy an outstanding lifestyle in this highly walkable location-Walk to Historic Main Street Newmarket and explore boutique shops, restaurants, cafes, parks, trails, and year-round community events. Grocery stores, pharmacies, dental offices, and other essential services are all conveniently close by. Families will appreciate access to highly regarded schools within the neighbourhood including Bogart Public, Newmarket High, as well as proximity to Pickering College, one of Canada's most respected independent schools.Recreation and wellness are at your doorstep with the Magna Centre located directly across the street, offering fitness facilities, swimming, skating, sports programs, and community activities. Southlake Regional Health Centre, premium parks and extensive trail systems are also nearby.Commuters will benefit from quick access to Highway 404, convenient public transit and the proposed future GO station in the Mulock Drive/Bayview Avenue area. (id:31684)
| 15 hours ago | Listing updated with changes from the MLS® | |
| 15 hours ago | Listing first seen on site |



The trademarks MLS®, Multiple Listing Service® and the associated logos are owned by The Canadian Real Estate Association (CREA) and identify the quality of services provided by real estate professionals who are members of CREA. Used under license.
The trademarks REALTOR®, REALTORS®, and the REALTOR® logo are controlled by The Canadian Real Estate Association (CREA) and identify real estate professionals who are members of CREA. These trademarks are owned or controlled by The Canadian Real Estate Association (CREA) and identify real estate professionals who are members of CREA (REALTOR®) and/or the quality of services they provide (MLS®).
This REALTOR.ca listing content is owned and licensed by REALTOR® members of The Canadian Real Estate Association.