





1737 ST. JOHN'S ROADInnisfil (Alcona), ONL9S1S9
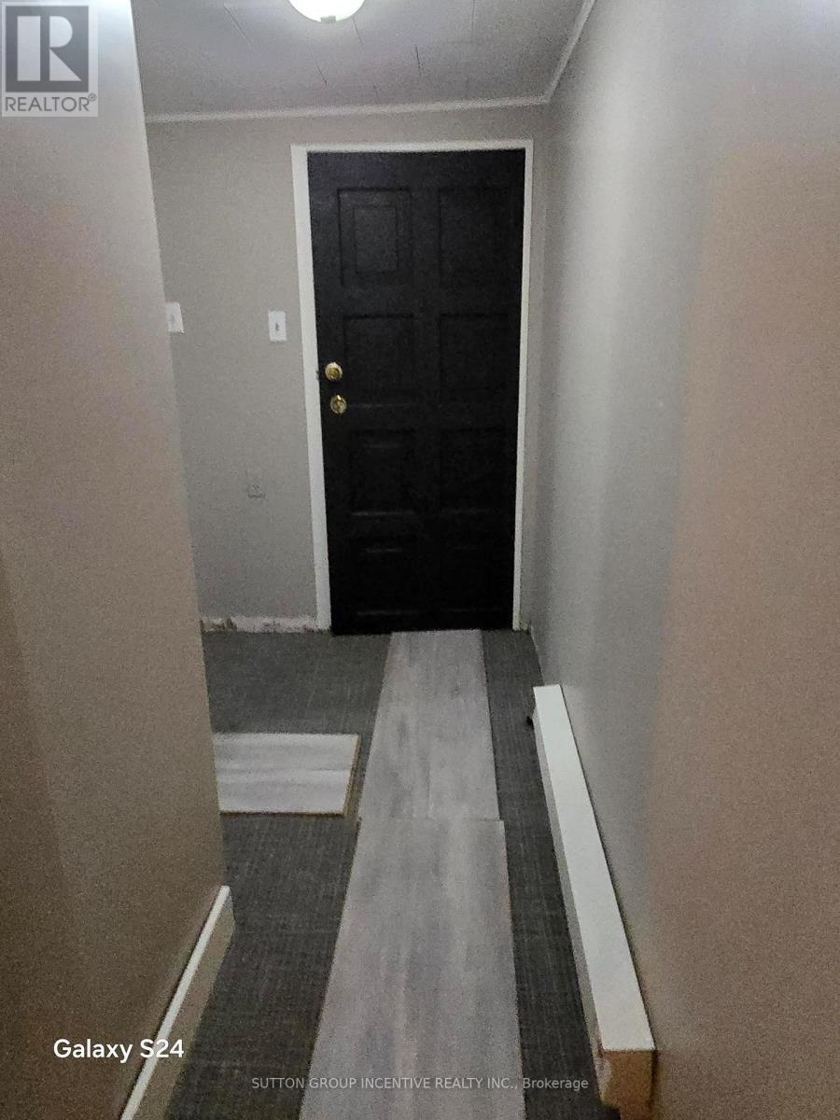
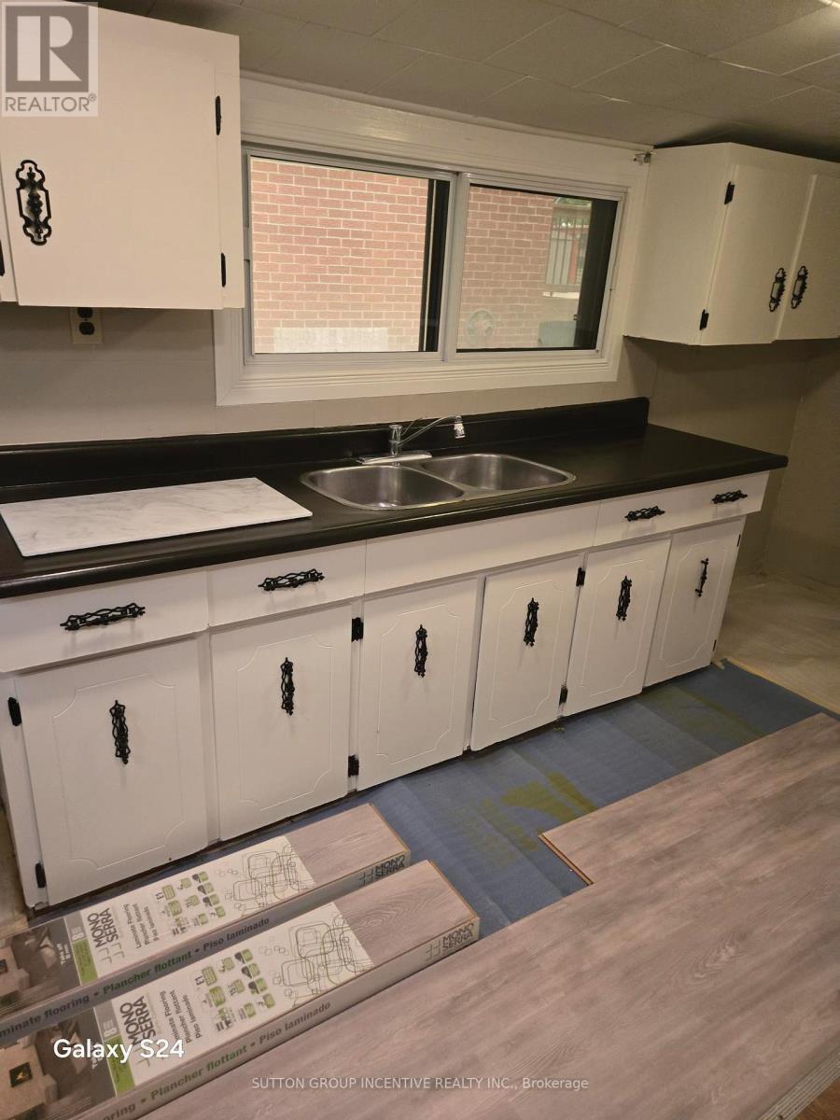
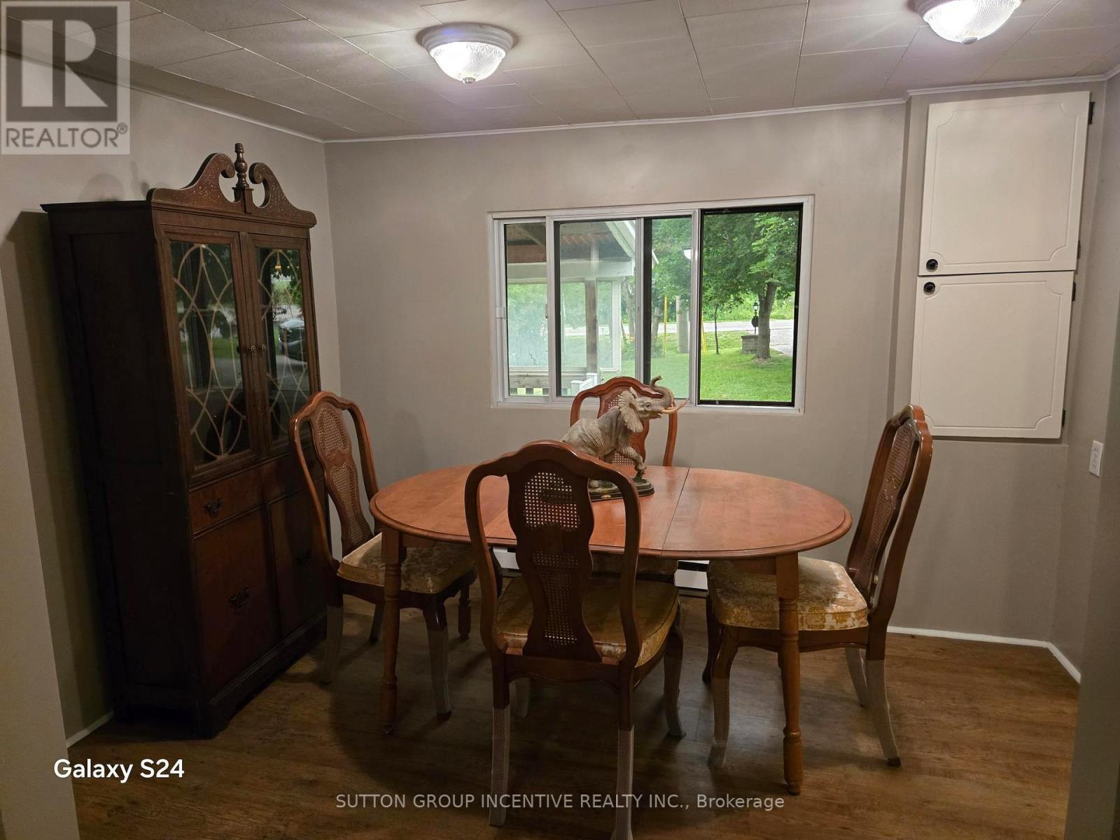
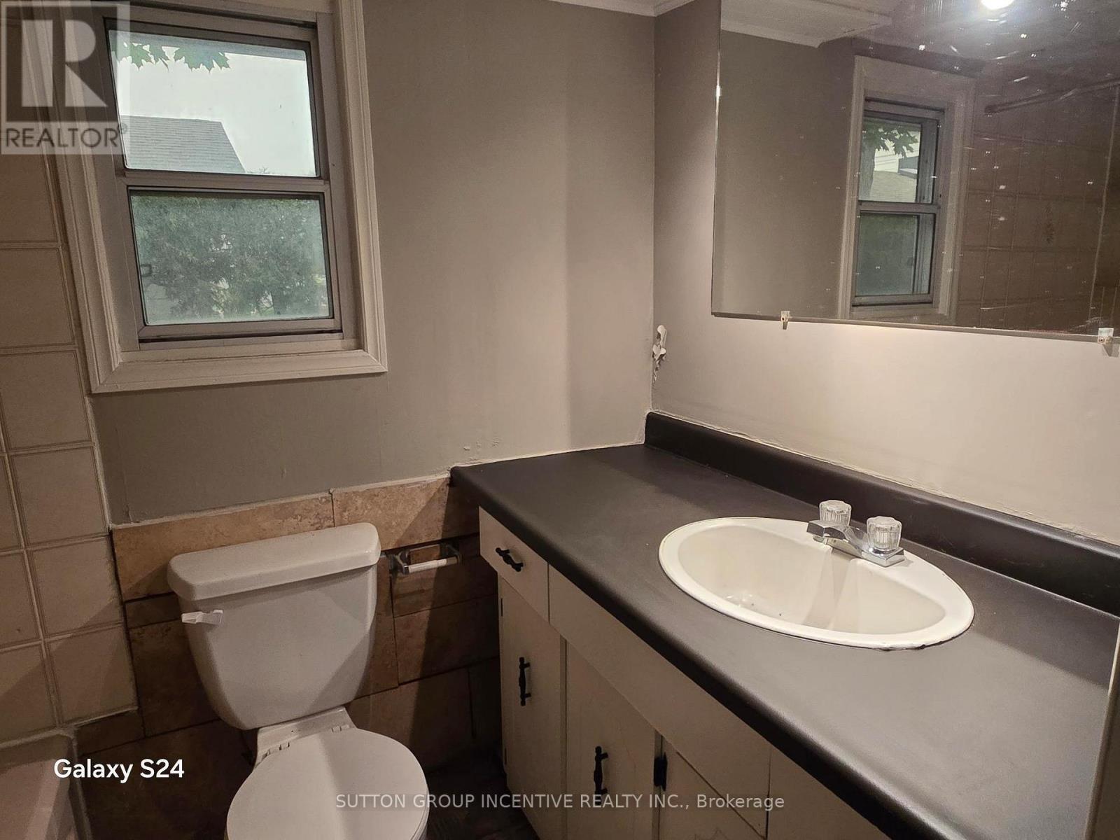
Steps to Lake Simcoe build your dream home or renovate the existing Bungalow on a private lot. Overlooks Play park and Baseball Diamond. Live the cottage life with activities at your door step. Golfing, Fishing, Boating, Swimming and use of a private gated beach with a sandy bottom just steps away from this property. Access with membership in the Nantyr Park Association, a local community organization in Innisfil. Free access to nearby Innisfil Beach Park, a premier waterfront destination on Lake Simcoe featuring sandy swimming beaches, picnic areas, a public boat launch, an off-leash dog area, sports fields and a playground. Parking is free for residents with a permit. Ice Fishing, Snowmobiling trails all close by. (id:31684)
| yesterday | Listing updated with changes from the MLS® | |
| yesterday | Listing first seen on site |



The trademarks MLS®, Multiple Listing Service® and the associated logos are owned by The Canadian Real Estate Association (CREA) and identify the quality of services provided by real estate professionals who are members of CREA. Used under license.
The trademarks REALTOR®, REALTORS®, and the REALTOR® logo are controlled by The Canadian Real Estate Association (CREA) and identify real estate professionals who are members of CREA. These trademarks are owned or controlled by The Canadian Real Estate Association (CREA) and identify real estate professionals who are members of CREA (REALTOR®) and/or the quality of services they provide (MLS®).
This REALTOR.ca listing content is owned and licensed by REALTOR® members of The Canadian Real Estate Association.