





4 JOHN WEDDELL AVENUEEast Gwillimbury (Sharon), ONL9N0P4
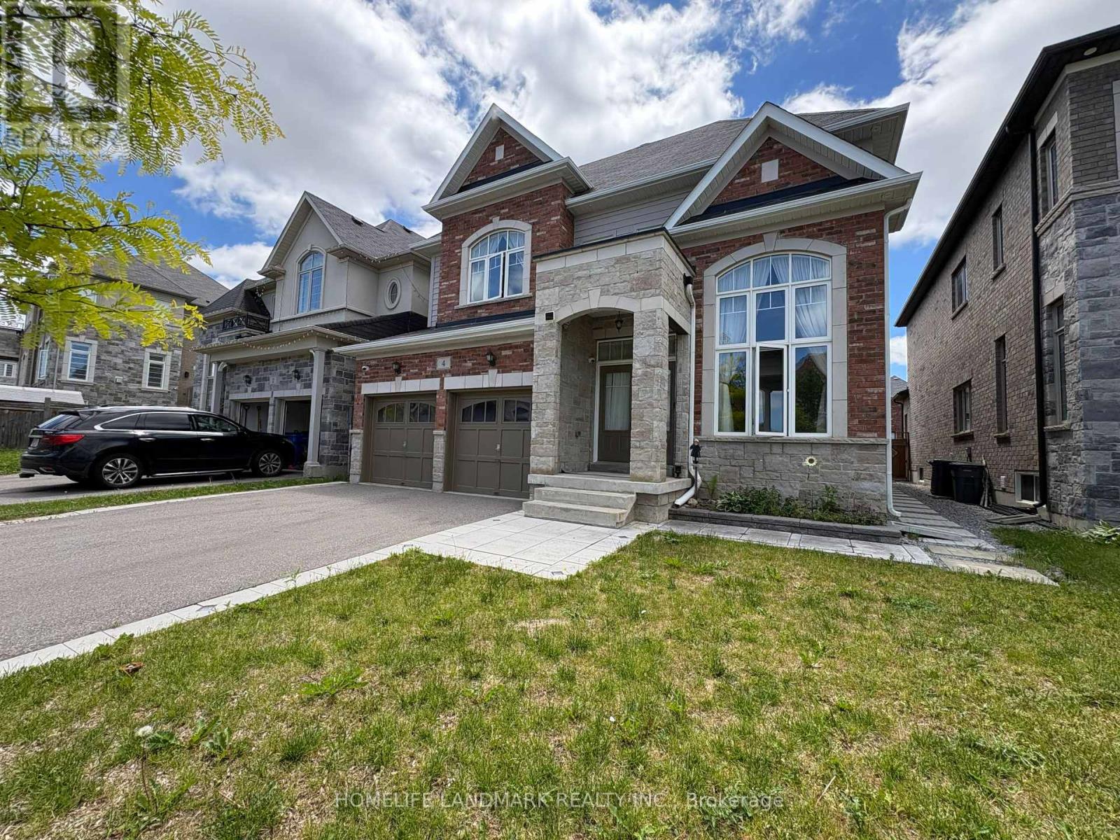
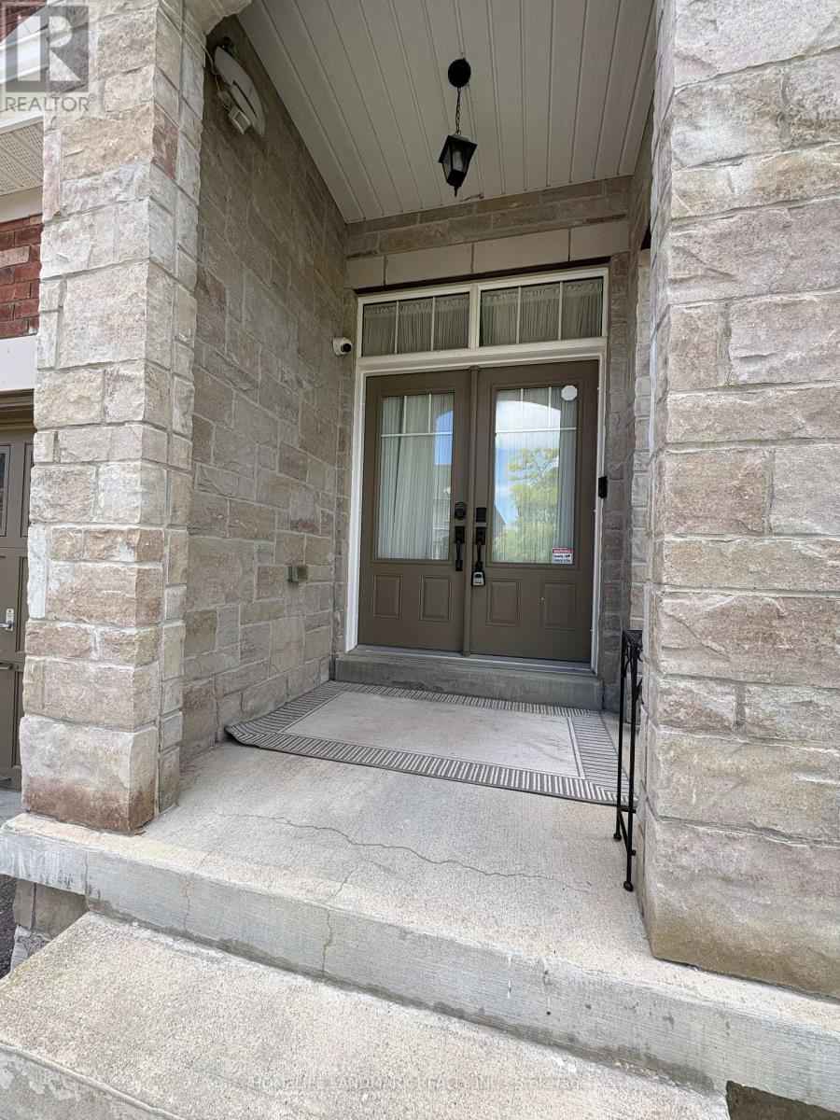
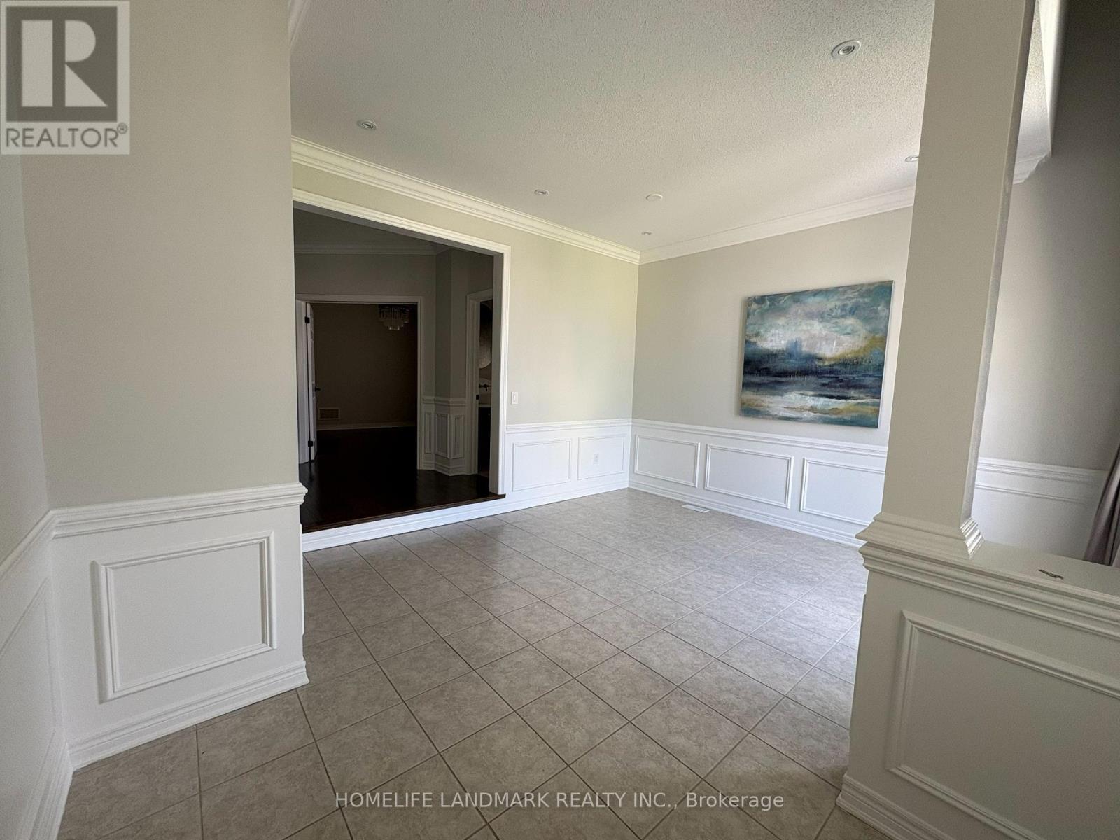
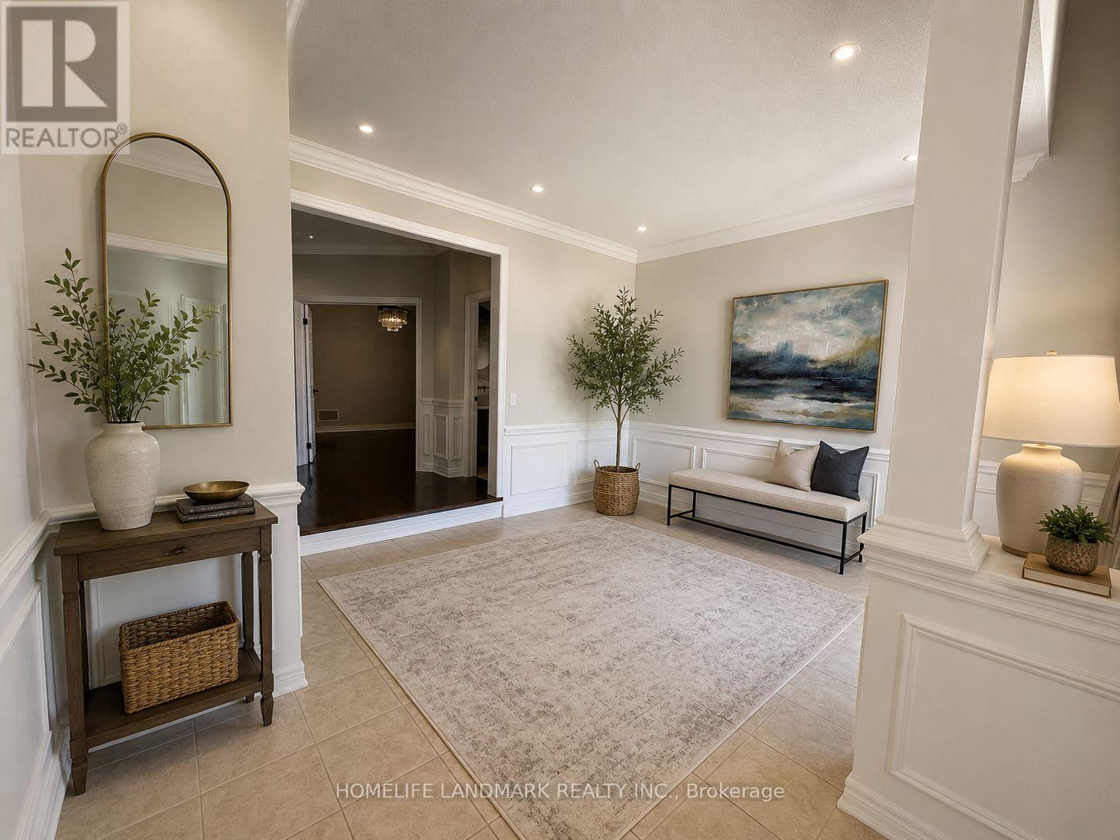
Welcome to 4 John Weddell Avenue - a 3,563 sqft Sundial-built executive home in the prestigious Creekside at SharonVillage. This 5-bedroom, 4-bathroom Energy Star certified residence offers 9' ceilings on both floors, coffered ceilingsthroughout the main level, and a cathedral-ceiling sunken Living Room. The chef's kitchen features full quartz counters &backsplash, custom cabinetry with under-cabinet lighting, premium Samsung & Bosch appliances, Italian Disegno faucet,and Blanco pot filler. Retreat to the spa-quality master ensuite with BainUltra Thermomasseur tub, Mr. Steam steam shower,Grohe Kensington Swarovski crystal fixtures, and double Villeroy & Boch vanities. Four additional bedrooms share twoJack-and-Jill 4-piece baths. Smart-home upgrades include Chamberlain MyQ Wi-Fi garage, Nest thermostat, whole-homewater softener, and HRV. Basement features 3-pc bathroom rough-in plus 4 enlarged windows (ready for future apartment).Outdoor entertaining: 12'16' cedar gazebo with aluminum roof, permeable paver patio, full wood fence. Minutes to Hwy404, East Gwillimbury GO, Costco, Upper Canada Mall, top-rated schools & trails. (id:31684)
| yesterday | Listing updated with changes from the MLS® | |
| yesterday | Listing first seen on site |



The trademarks MLS®, Multiple Listing Service® and the associated logos are owned by The Canadian Real Estate Association (CREA) and identify the quality of services provided by real estate professionals who are members of CREA. Used under license.
The trademarks REALTOR®, REALTORS®, and the REALTOR® logo are controlled by The Canadian Real Estate Association (CREA) and identify real estate professionals who are members of CREA. These trademarks are owned or controlled by The Canadian Real Estate Association (CREA) and identify real estate professionals who are members of CREA (REALTOR®) and/or the quality of services they provide (MLS®).
This REALTOR.ca listing content is owned and licensed by REALTOR® members of The Canadian Real Estate Association.