Save
Ask
Tour
Hide
Share
$949,000
1 Day On Site

8 CARDWELL COURT
Adjala-Tosorontio, ONL0G1W0

For Sale|Single Family Residence|Active
4
Beds
2
Total Baths
1100 - 1500
SqFt

/SqFt
Subdivision:
Rural Adjala-Tosorontio
Call Now: 613.733.9494
Is this the listing for you? We can help make it yours.
613.733.9494
8 CARDWELL COURT8 CARDWELL COURT8 CARDWELL COURT8 CARDWELL COURT
Save
Ask
Tour
Hide
Share

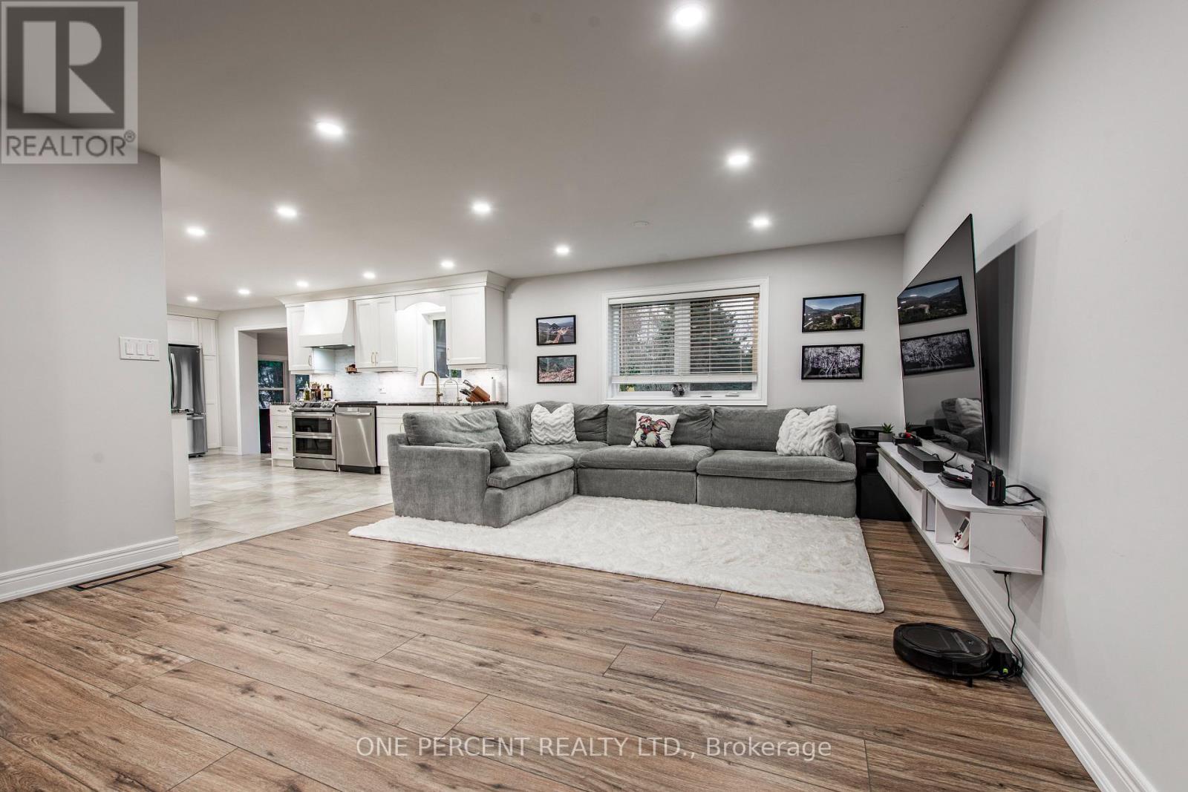
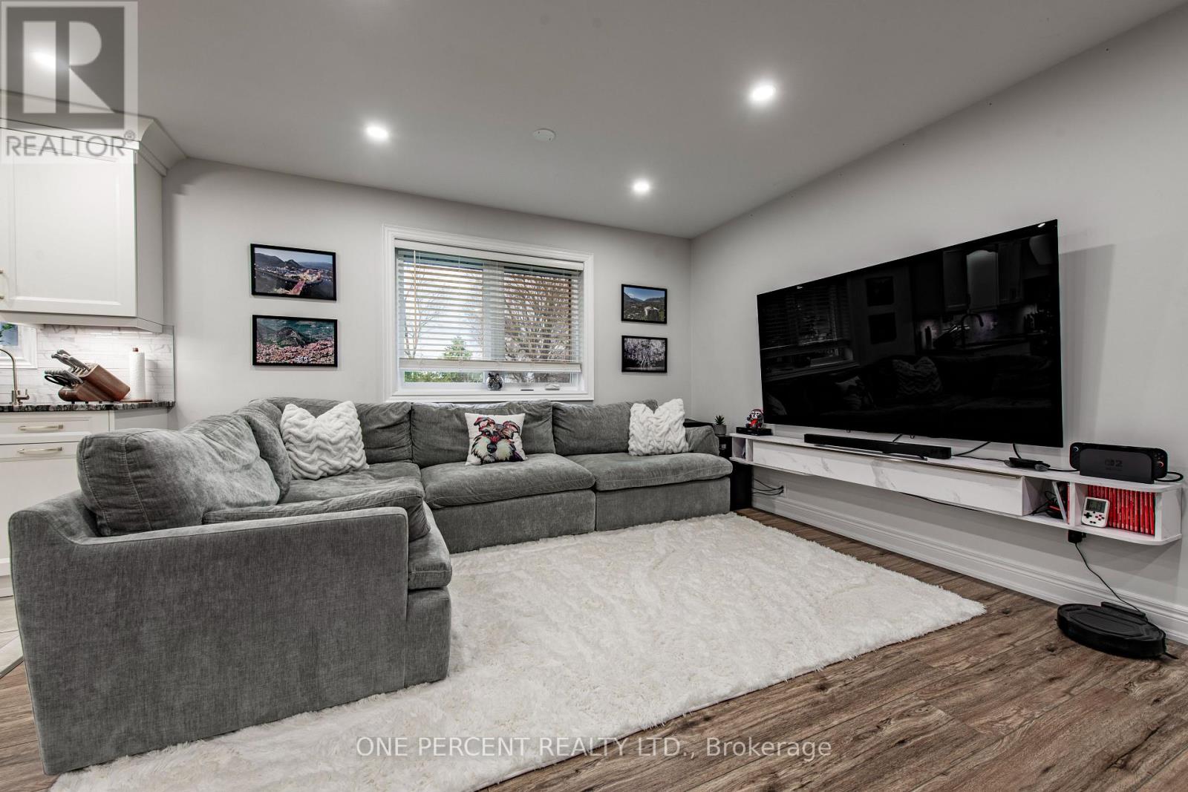
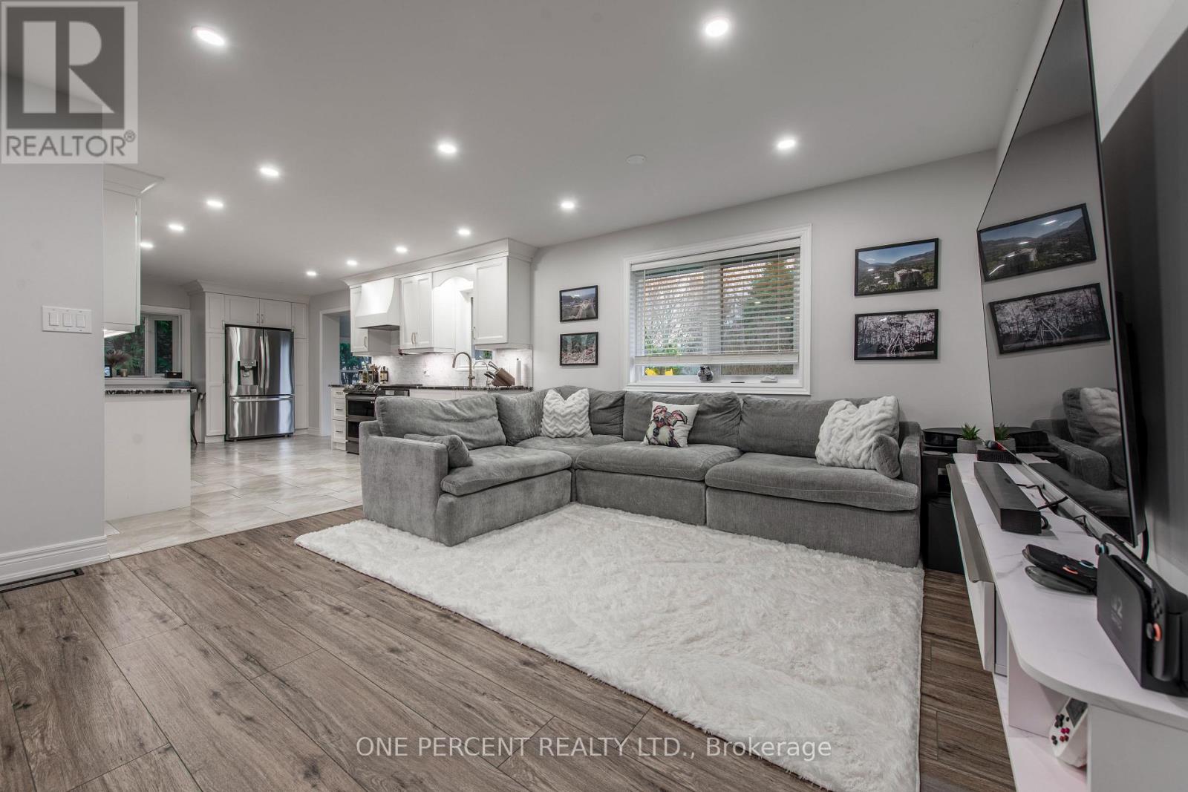
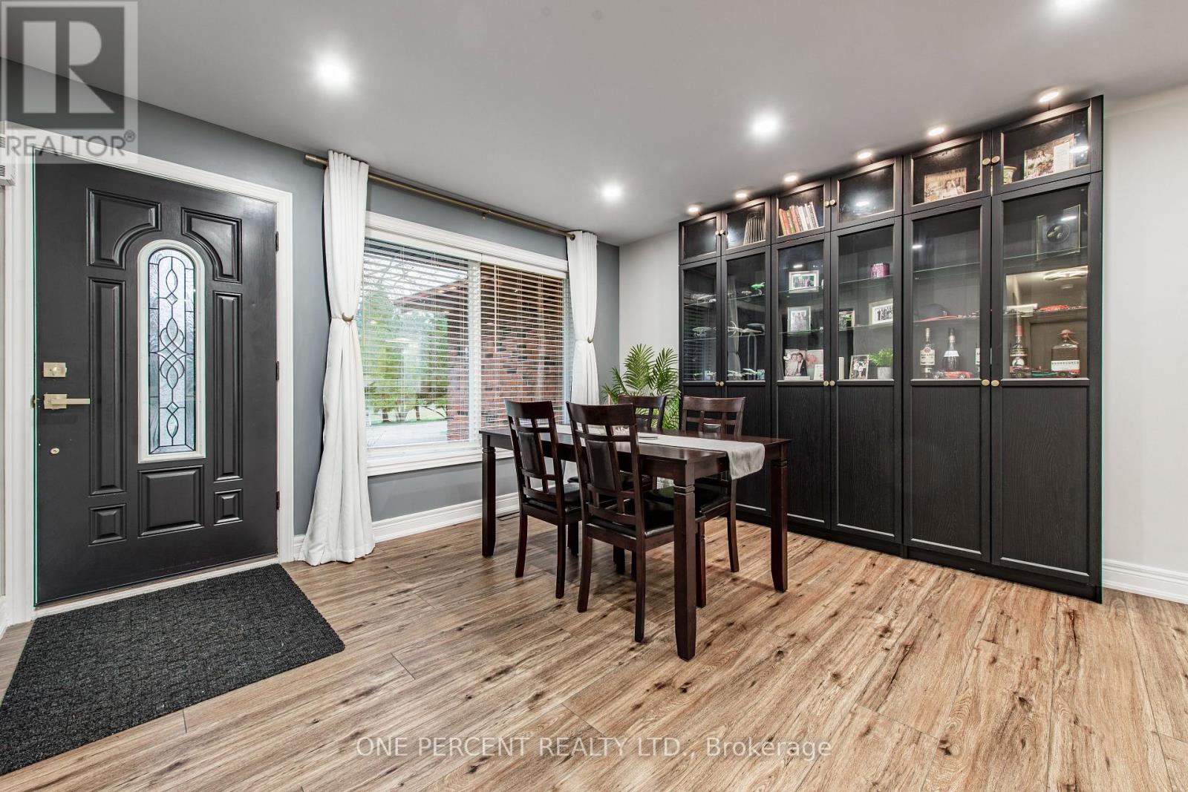
Remarkable High End Bungalow In Extremely Quiet "Keenansville" Family Friendly Area. Large Property! As You Enter You Are Welcomed By Open Layout Lovely Modern Dining, Family And Wonderful Kitchen Area With All The Special Touches. Enjoy The Unique Serene Sunroom Walking Out To Breathtaking Backyard Area With Very Private Mature Trees, That You Are Sure To Spend Many Sunset Hours In. Updated Bathrooms. 3 Great Bedrooms. An Additional Bedroom In Fully Finished Stylish Lower With A 3 Pc Bathroom Creates More Ideas. Some Features Include: Renovated Kitchen W/Titanium Granite Countertop, Flooring, Driveway (HL3 Grade Asphalt) - All 2023; IBC On-Demand Hot Water System, Natural Gas Connection In Backyard For Your BBQ, 240 Volt In Garage, R/O System. Includes A Home Theater With A 4K UST Projector. 1GB Fiber Internet Available. (id:31684)

Save
Ask
Tour
Hide
Share
Listing Snapshot
Price 
$949,000
Days On Site 
1 Day
Bedrooms 
4
Inside Area (SqFt) 
1100 - 1500 sqft
Total Baths 
2
Full Baths 
N/A
Partial Baths 
N/A
Lot Size 
N/A
Year Built 
N/A
MLS® Number 
N13586584
Status 
Active
Property Tax 
N/A
Maintenance Fees 
N/A
Sq Ft Source 
N/A
Friends & Family
Recent Activity
14 hours agoListing updated with changes from the MLS®
yesterdayListing first seen on site
General Features
Attached Garage 
Yes
Garage 
Yes
Levels 
One
Parking 
Attached
Parking Spaces 
10
Property Sub Type 
Single Family Residence
Sewer 
Septic Tank
Style 
Bungalow
Interior Features
Cooling 
Central Air
Flooring 
TileVinylLaminate
Heating 
Forced AirNatural Gas
Bedroom 1 
Dimensions - Measurements not availableLevel - Basement
Bedroom 2 
Dimensions - 2.71 m X 2.83 mLevel - First
Bedroom 3 
Dimensions - 3.75 m X 3.75 mLevel - First
Dining Room 
Dimensions - 4.41 m X 4.81 mLevel - First
Eating area 
Dimensions - 4.75 m X 3.01 mLevel - First
Family Room 
Dimensions - 3.99 m X 4.02 mLevel - First
Game Room 
Dimensions - 3.65 m X 7.55 mLevel - Basement
Kitchen 
Dimensions - 4.99 m X 6.37 mLevel - First
Master Bedroom 
Dimensions - 3.07 m X 4.08 mLevel - First
Sunroom 
Dimensions - 3.38 m X 3.47 mLevel - First
Save
Ask
Tour
Hide
Share
Exterior Features
Frontage 
80 ft

Listing courtesy of: BAL SIHRA of ONE PERCENT REALTY LTD.

The trademarks MLS®, Multiple Listing Service® and the associated logos are owned by The Canadian Real Estate Association (CREA) and identify the quality of services provided by real estate professionals who are members of CREA. Used under license.

The trademarks REALTOR®, REALTORS®, and the REALTOR® logo are controlled by The Canadian Real Estate Association (CREA) and identify real estate professionals who are members of CREA. These trademarks are owned or controlled by The Canadian Real Estate Association (CREA) and identify real estate professionals who are members of CREA (REALTOR®) and/or the quality of services they provide (MLS®).

This REALTOR.ca listing content is owned and licensed by REALTOR® members of The Canadian Real Estate Association.

Neighborhood & Commute
Source: Walkscore
Disclosure: Community information and market data powered by Constellation Data Labs. Information is deemed reliable but not guaranteed.
Save
Ask
Tour
Hide
Share