





288 IRENE DRIVEGeorgina (Keswick South), ONL4P3B1
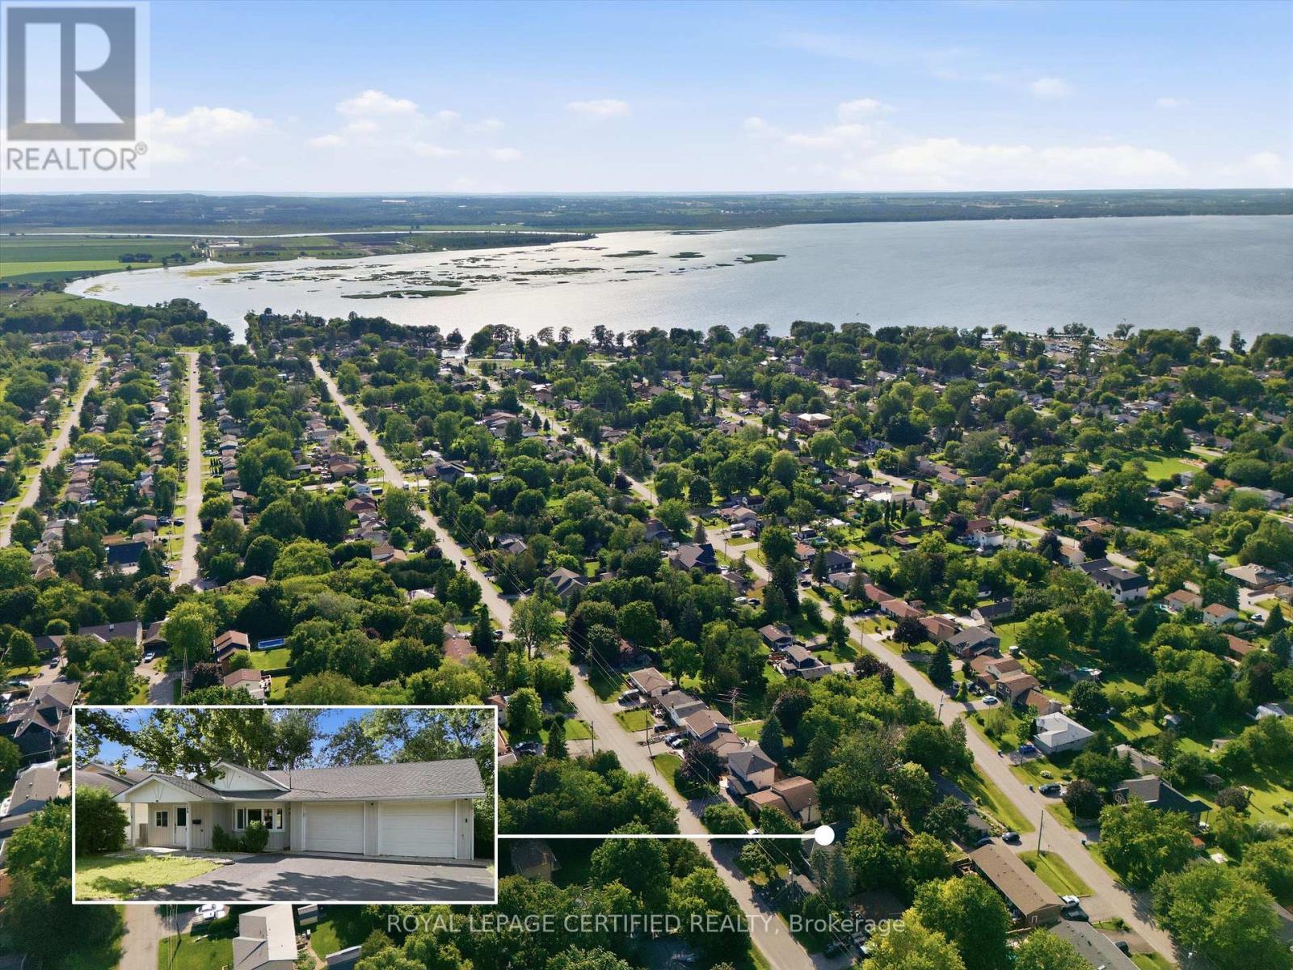
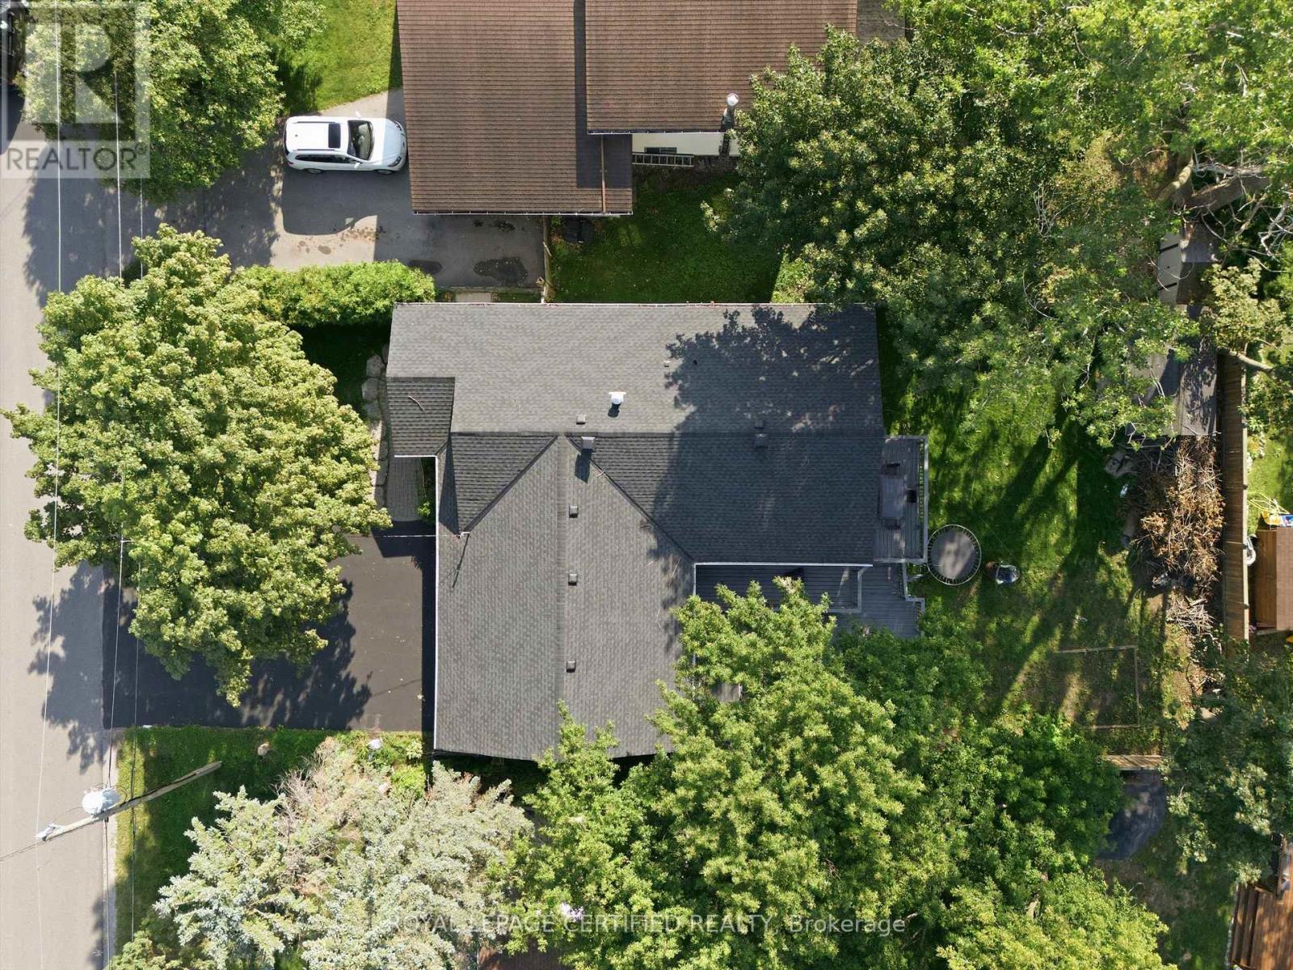
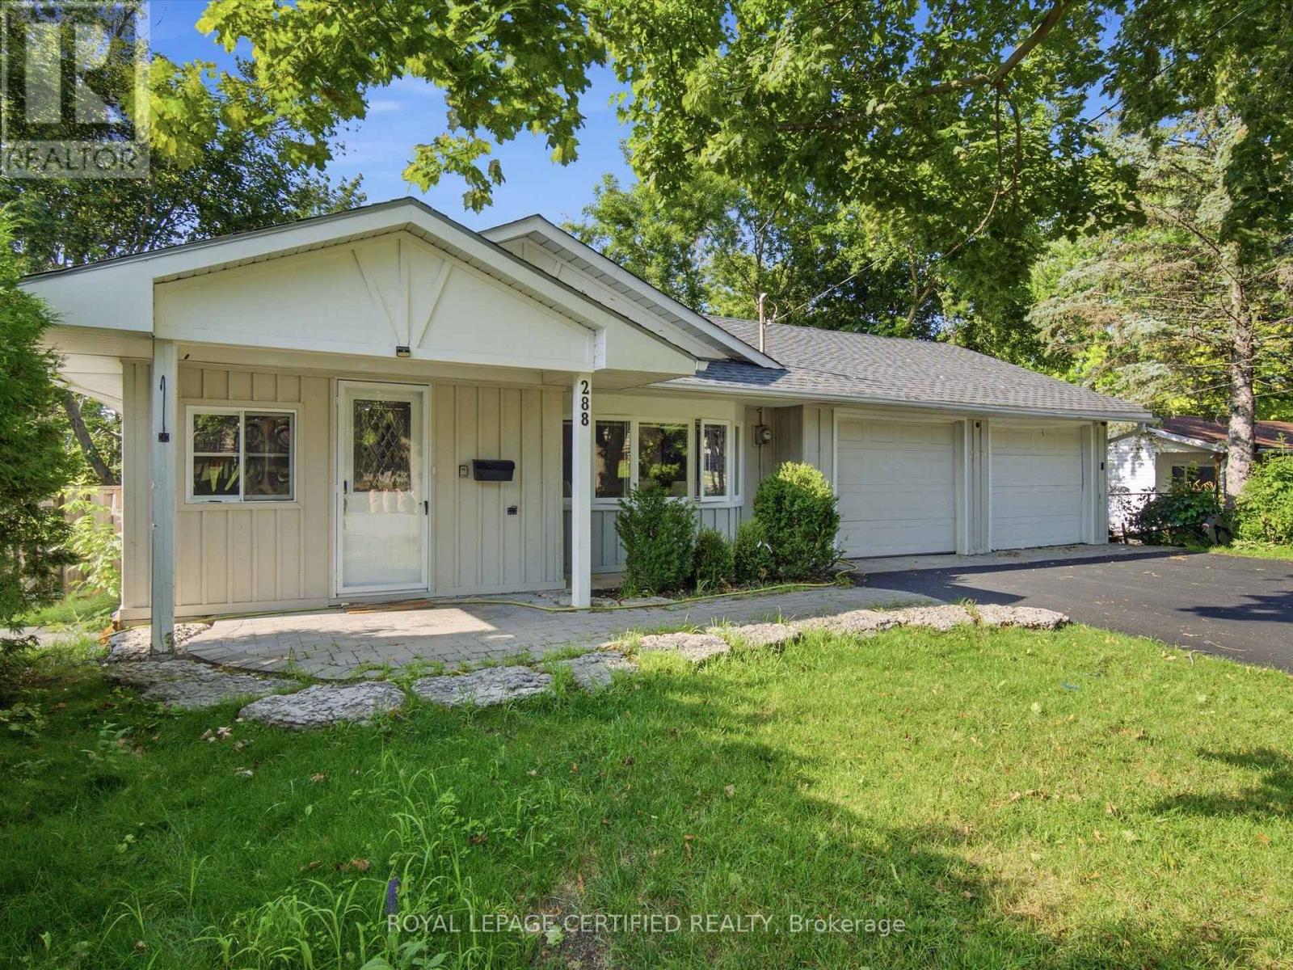
Wow !!! Beautifully Upgraded Detached Bungalow On A Premium 60' x 125' Lot Just Steps To The Lake, Beach, Parks & Boat Launch! This Move-In Ready Home Features 3+2 Bedrooms, 3 Bathrooms, A Double-Car Garage With Direct Access, Wood Floors Throughout (No Carpet), And An Updated Kitchen With Stainless Steel Appliances, Slate Flooring & Breakfast Bar. The Finished Walkout Basement Offers 2 Bedrooms, A Second Kitchen, Separate Laundry & Excellent Potential For Extended Family Or Additional Income. Enjoy Outdoor Living On The Multi-Level Deck In A Private Backyard Setting. Conveniently Located Minutes To Hwy 404, Schools, Shopping, Restaurants, Recreation & All Amenities. A Perfect Blend Of Lifestyle, Comfort & Investment Potential! (id:31684)
| 10 hours ago | Listing updated with changes from the MLS® | |
| 10 hours ago | Listing first seen on site |



The trademarks MLS®, Multiple Listing Service® and the associated logos are owned by The Canadian Real Estate Association (CREA) and identify the quality of services provided by real estate professionals who are members of CREA. Used under license.
The trademarks REALTOR®, REALTORS®, and the REALTOR® logo are controlled by The Canadian Real Estate Association (CREA) and identify real estate professionals who are members of CREA. These trademarks are owned or controlled by The Canadian Real Estate Association (CREA) and identify real estate professionals who are members of CREA (REALTOR®) and/or the quality of services they provide (MLS®).
This REALTOR.ca listing content is owned and licensed by REALTOR® members of The Canadian Real Estate Association.