





35 LORENGATE PLACEVaughan (Islington Woods), ONL4L2Y4
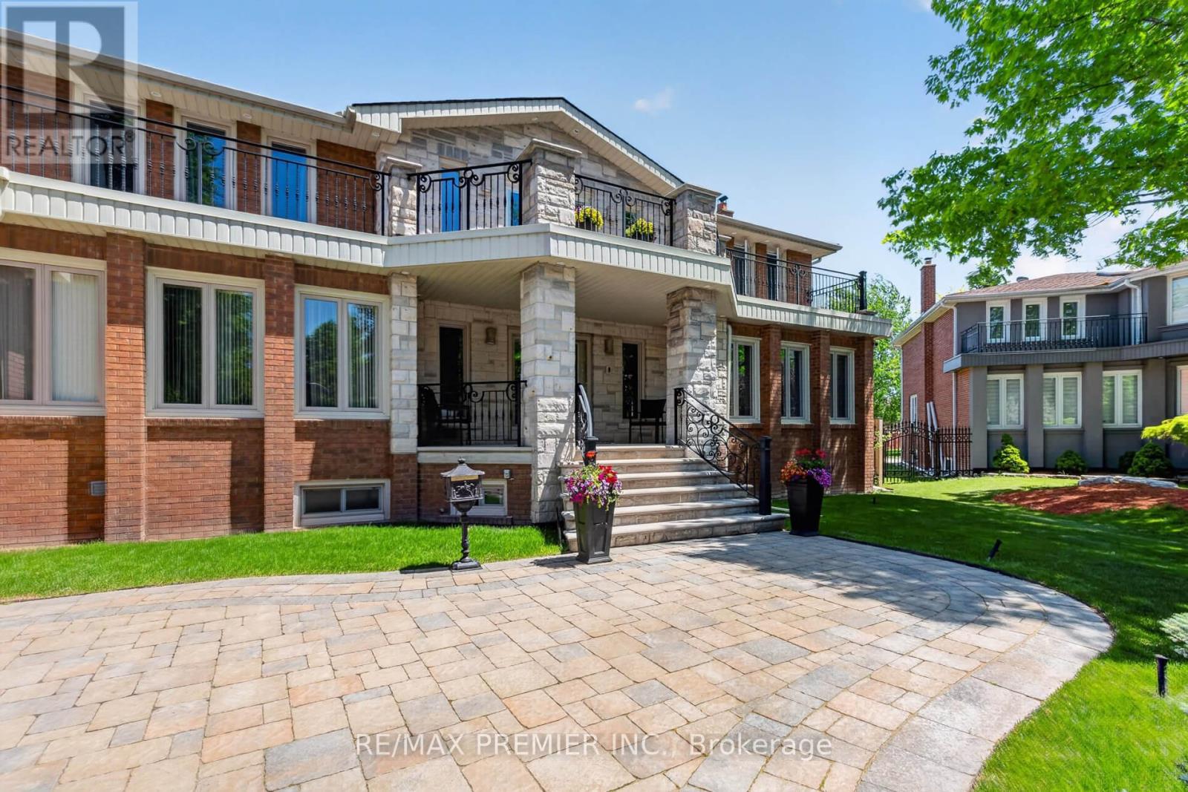
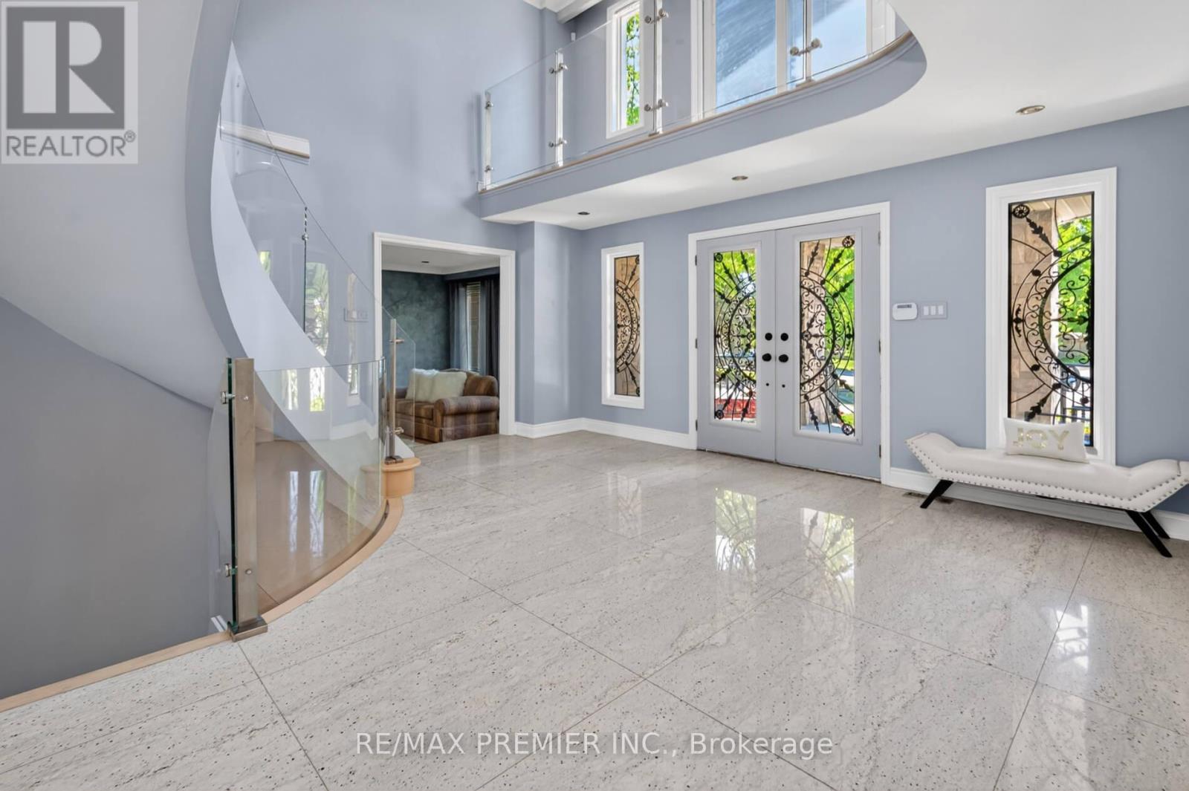
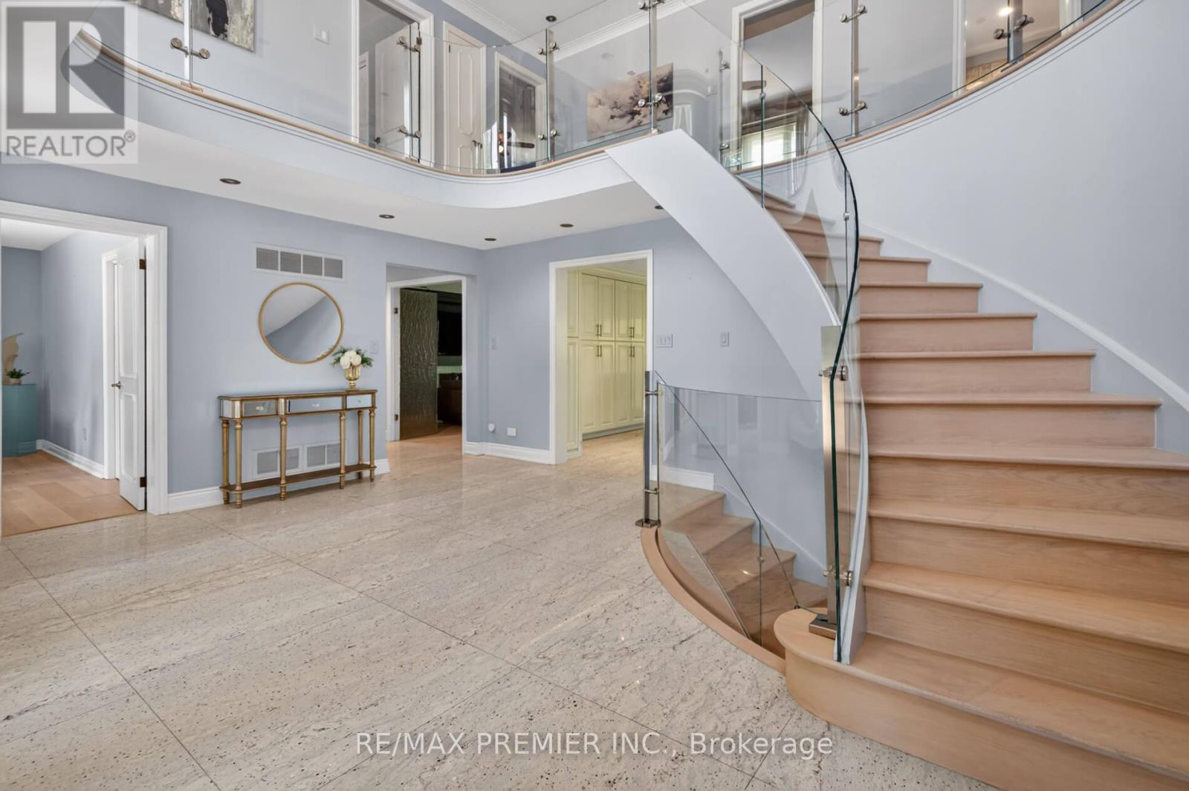
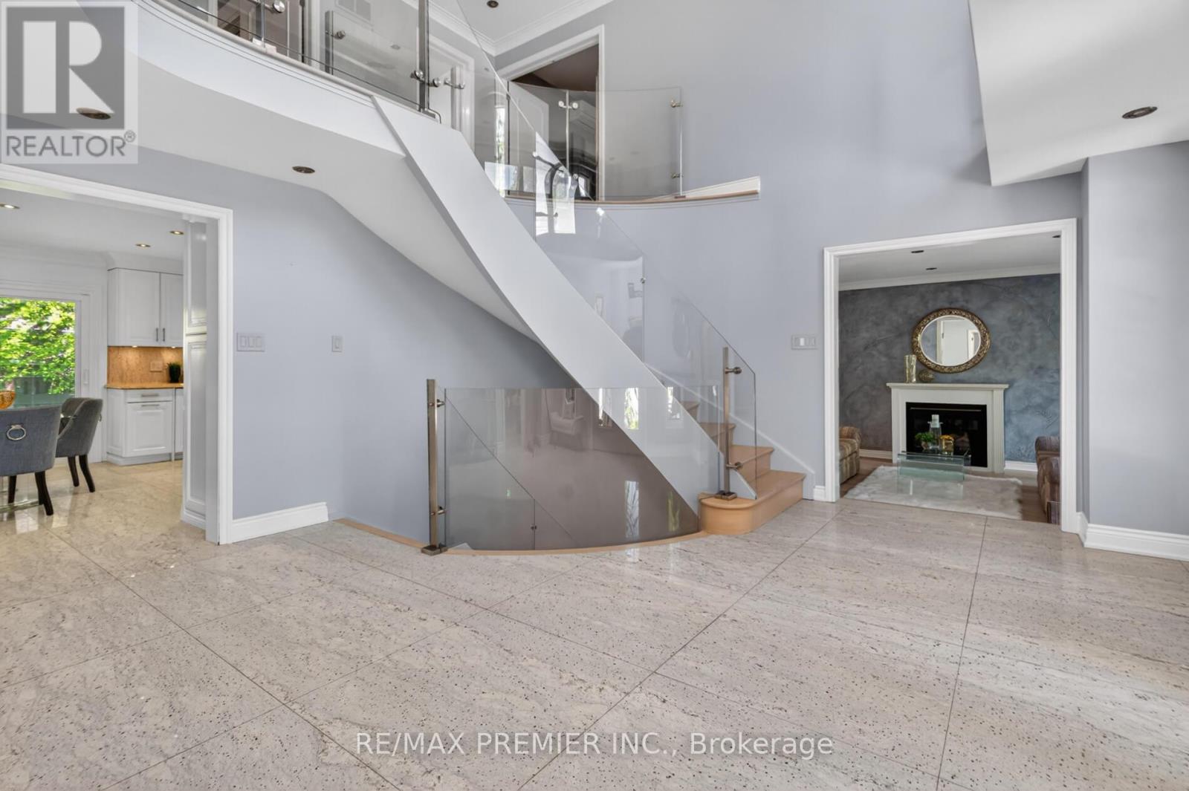
This approximately 3809 sq ft + 2074 sq ft finished basement with a walk up is a 2 family home custom built home having a 2 bedroom apartment with a large eat in kitchen and huge Recreation Area. 5 piece washroom. All granite and custom glass with cedar closet. Completely separate entrance. Words cannot describe this quality and upgrades throughout home. Situated in a court location on a huge pie shaped lot. Resort-like feeling with an inground saltwater pool with a jacuzzi/hot tub and an outdoor kitchen featuring a natural wood fireplace, wood Oven Pizza, full size 5 burner gas stove, deep fryer, 3 fridges, dishwasher, granite countertops, outdoor TV for family and/or friends gatherings plus spiral stairs leading up to a huge over the garage patio for more enjoyment and gatherings. The interior will blow you away right from the front entrance viewing the grand staircase with glass railings. Quality plus throughout from renovated bathrooms with custom glass to high ceilings, 3 fireplaces, hardwood floors, smooth ceilings, lots of granite, quartz and custom designed feature walls. You will love it. No need to go on vacation as you can just do it in this Resort like property right in your backyard. Shows 10+++ Immaculate move in condition. (id:31684)
| 12 hours ago | Listing updated with changes from the MLS® | |
| 12 hours ago | Listing first seen on site |



The trademarks MLS®, Multiple Listing Service® and the associated logos are owned by The Canadian Real Estate Association (CREA) and identify the quality of services provided by real estate professionals who are members of CREA. Used under license.
The trademarks REALTOR®, REALTORS®, and the REALTOR® logo are controlled by The Canadian Real Estate Association (CREA) and identify real estate professionals who are members of CREA. These trademarks are owned or controlled by The Canadian Real Estate Association (CREA) and identify real estate professionals who are members of CREA (REALTOR®) and/or the quality of services they provide (MLS®).
This REALTOR.ca listing content is owned and licensed by REALTOR® members of The Canadian Real Estate Association.