





2693 25TH SIDE ROADInnisfil, ONL9S3S9
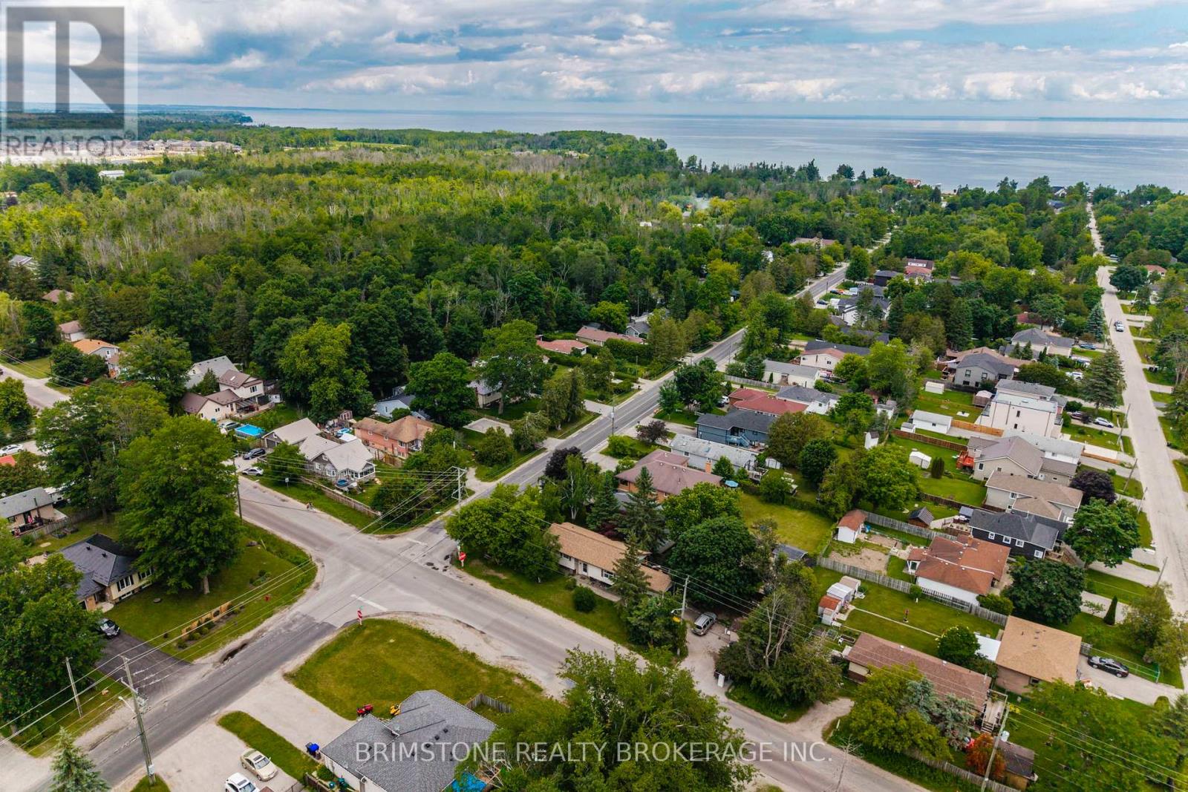
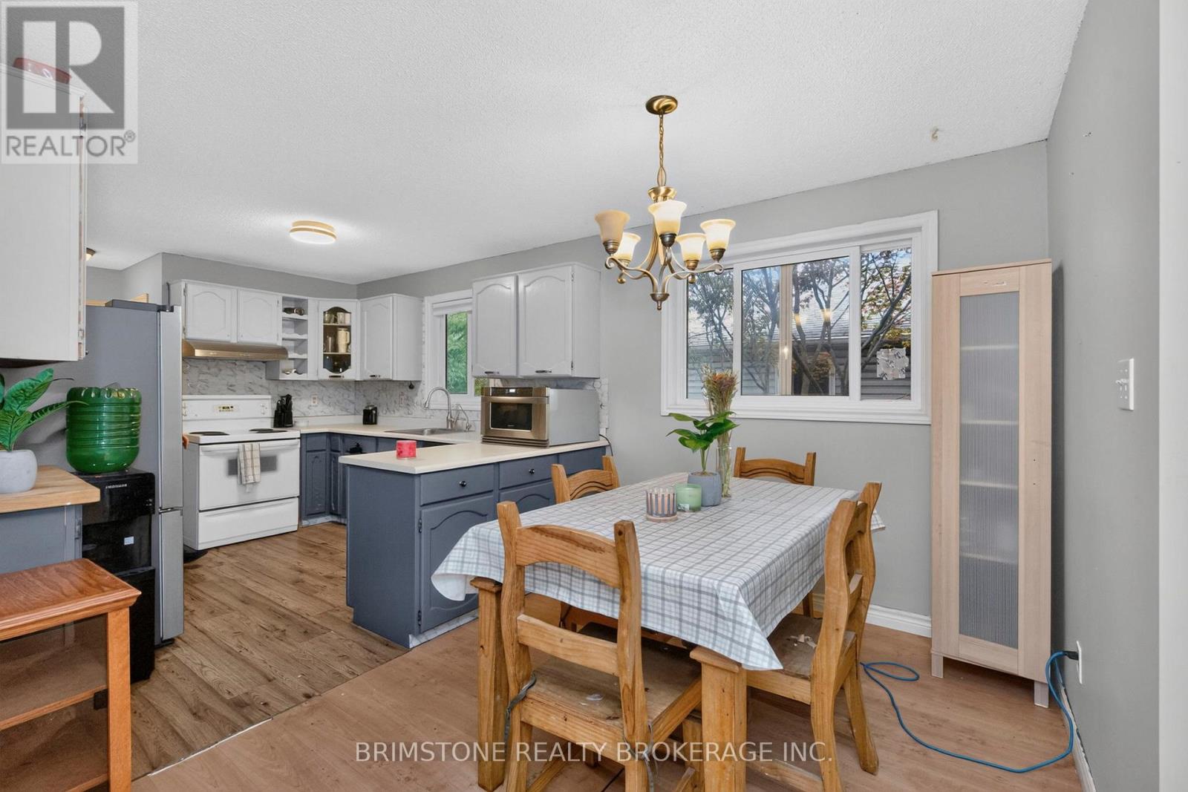
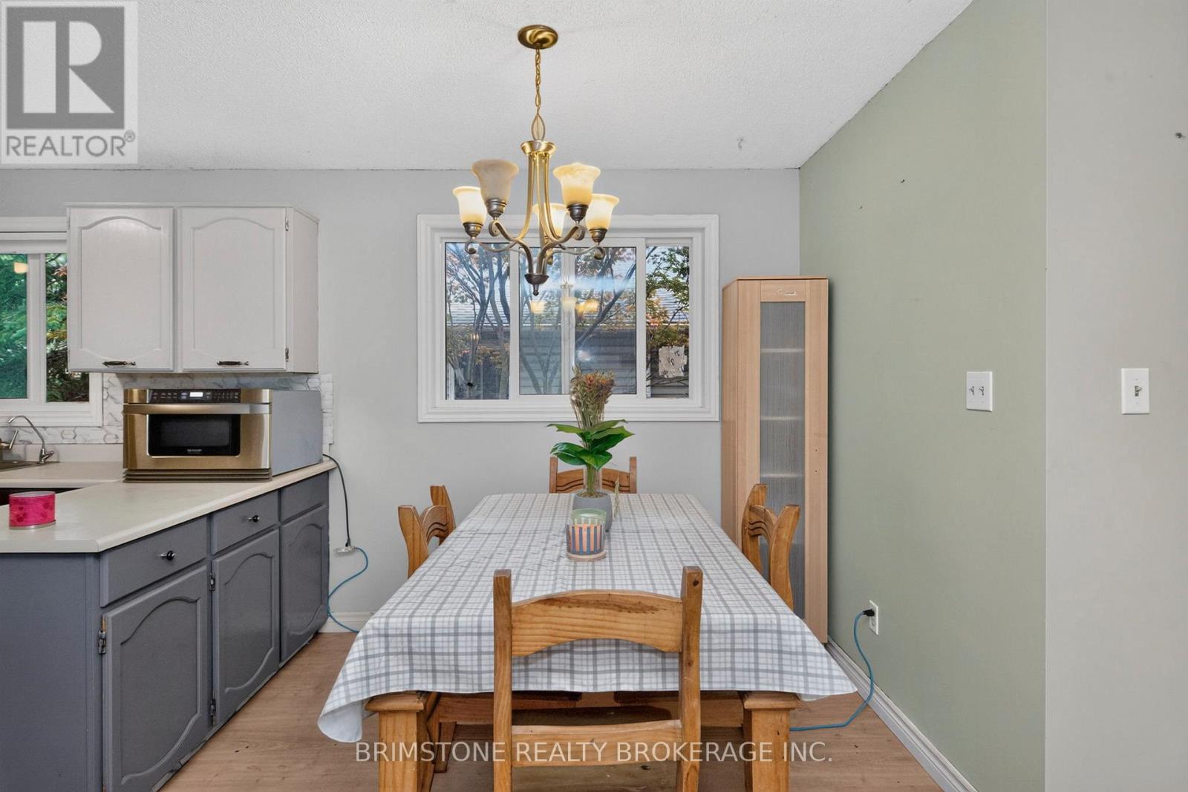
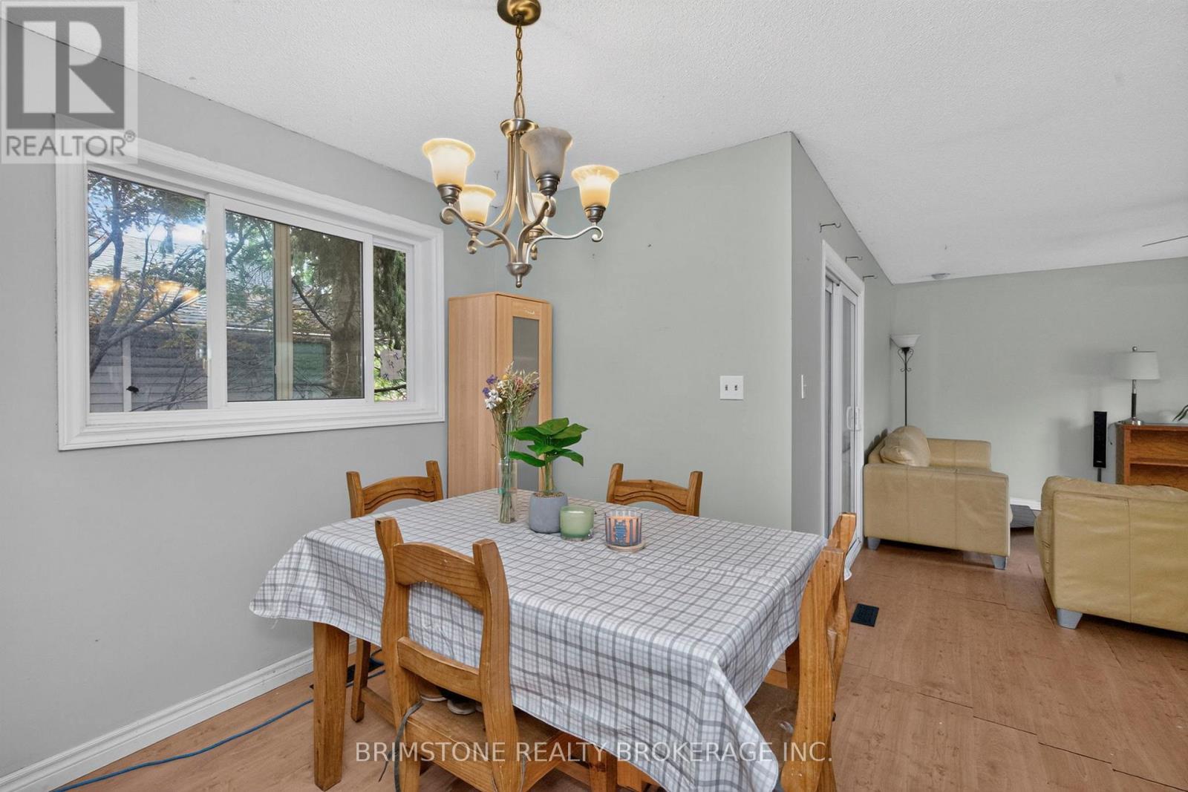
Welcome to this spacious raised bungalow located in a desirable area close to the water for all your boating or fun beach days. This detached home features 2 bedrooms on the main level and an additional bedroom in the finished basement, along with 2 bathrooms, making it an excellent option for families or investors. The bright and functional layout includes a generous living area with walk out to two tiered deck for relaxation and family bbq's,. The finished lower level boasts a bedroom, bathroom and large family room with a cozy fireplace, perfect for relaxing or entertaining. An attached garage and parking for up to 5 vehicles provide plenty of space for family and guests. With the desirable floor plan, this home is ready for your personal touch, it offers a fantastic opportunity to build equity and create the home you've always envisioned. Ideally located just minutes from the lake and a short drive to Barrie, this property combines a sought-after setting with outstanding potential. Don't miss your chance to make this home your own! PRICED BELOW $600K for a detached with garage and basement in this area is hard to find! (id:31684)
| 13 hours ago | Listing updated with changes from the MLS® | |
| 13 hours ago | Listing first seen on site |



The trademarks MLS®, Multiple Listing Service® and the associated logos are owned by The Canadian Real Estate Association (CREA) and identify the quality of services provided by real estate professionals who are members of CREA. Used under license.
The trademarks REALTOR®, REALTORS®, and the REALTOR® logo are controlled by The Canadian Real Estate Association (CREA) and identify real estate professionals who are members of CREA. These trademarks are owned or controlled by The Canadian Real Estate Association (CREA) and identify real estate professionals who are members of CREA (REALTOR®) and/or the quality of services they provide (MLS®).
This REALTOR.ca listing content is owned and licensed by REALTOR® members of The Canadian Real Estate Association.