Save
Ask
Tour
Hide
Share
$2,058,800
New Listing

36 GRACEDALE DRIVE
Richmond Hill (Westbrook), ONL4C0Y3

For Sale|Single Family Residence|Active
5
Beds
5
Total Baths
1
Partial Bath
3000 - 3500
SqFt

/SqFt
Subdivision:
Westbrook
Call Now: 613.733.9494
Is this the listing for you? We can help make it yours.
613.733.9494
36 GRACEDALE DRIVE36 GRACEDALE DRIVE36 GRACEDALE DRIVE36 GRACEDALE DRIVE
Save
Ask
Tour
Hide
Share

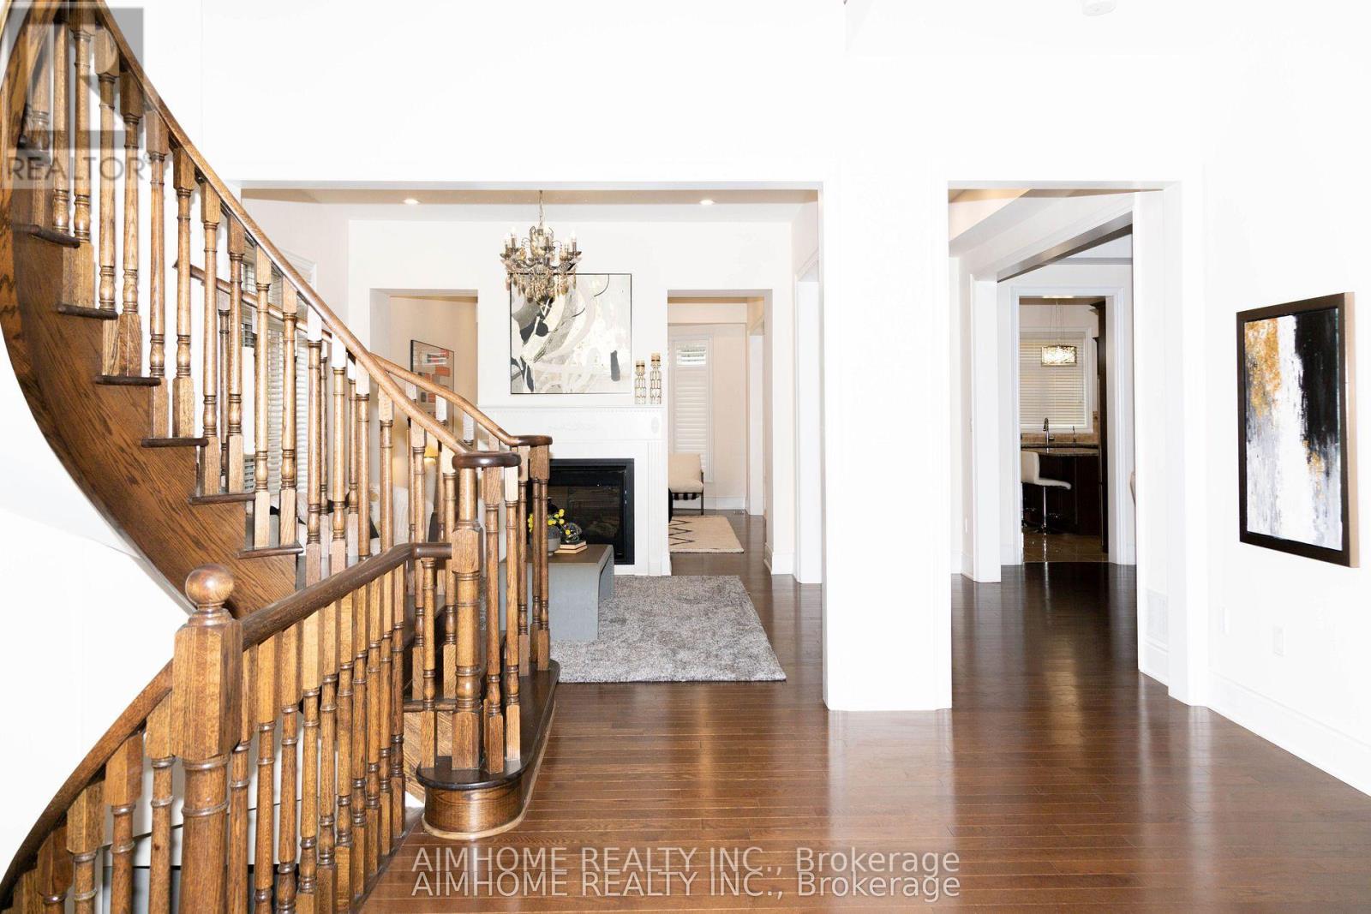
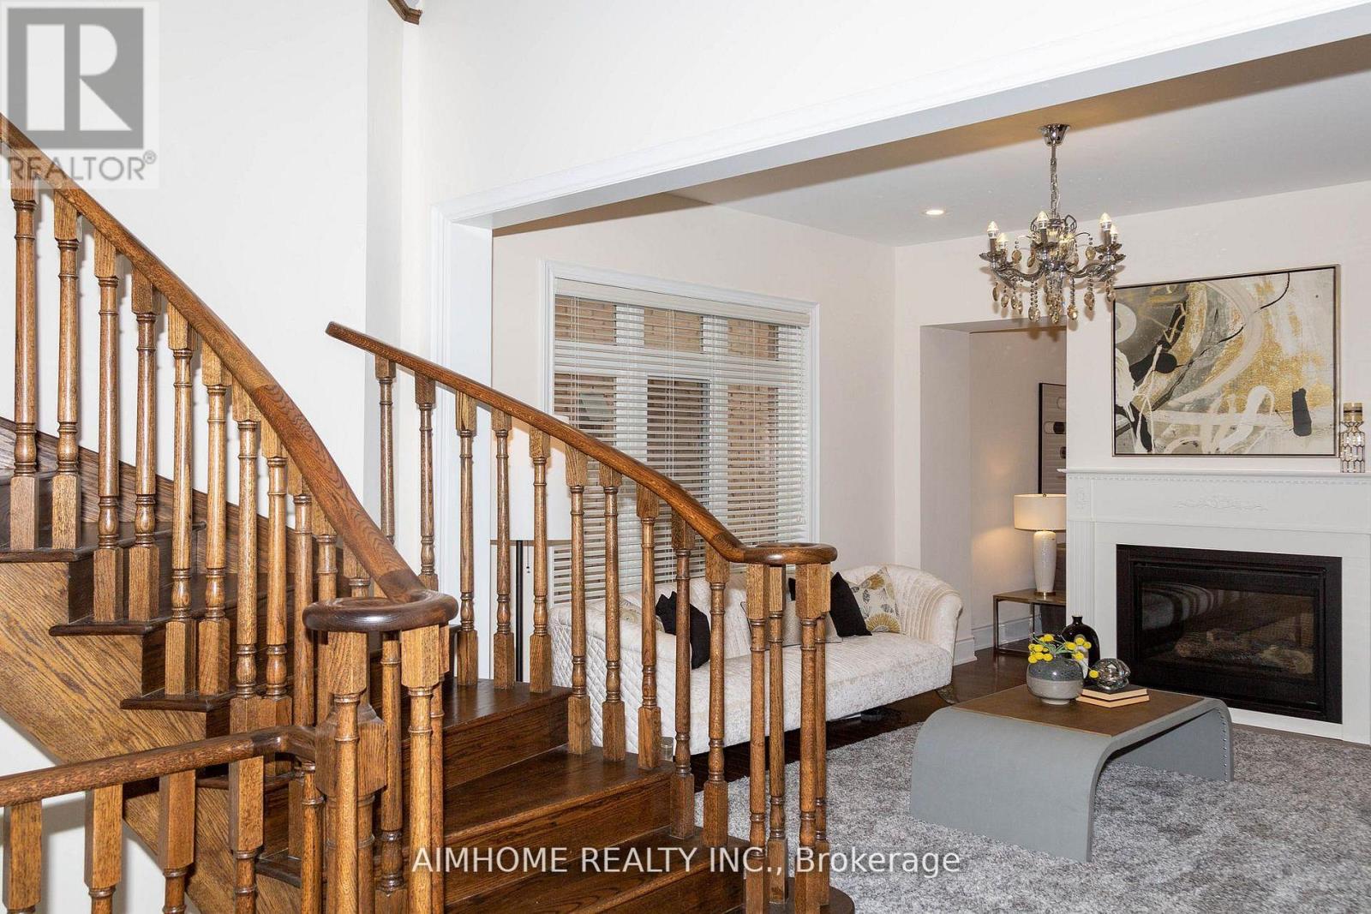
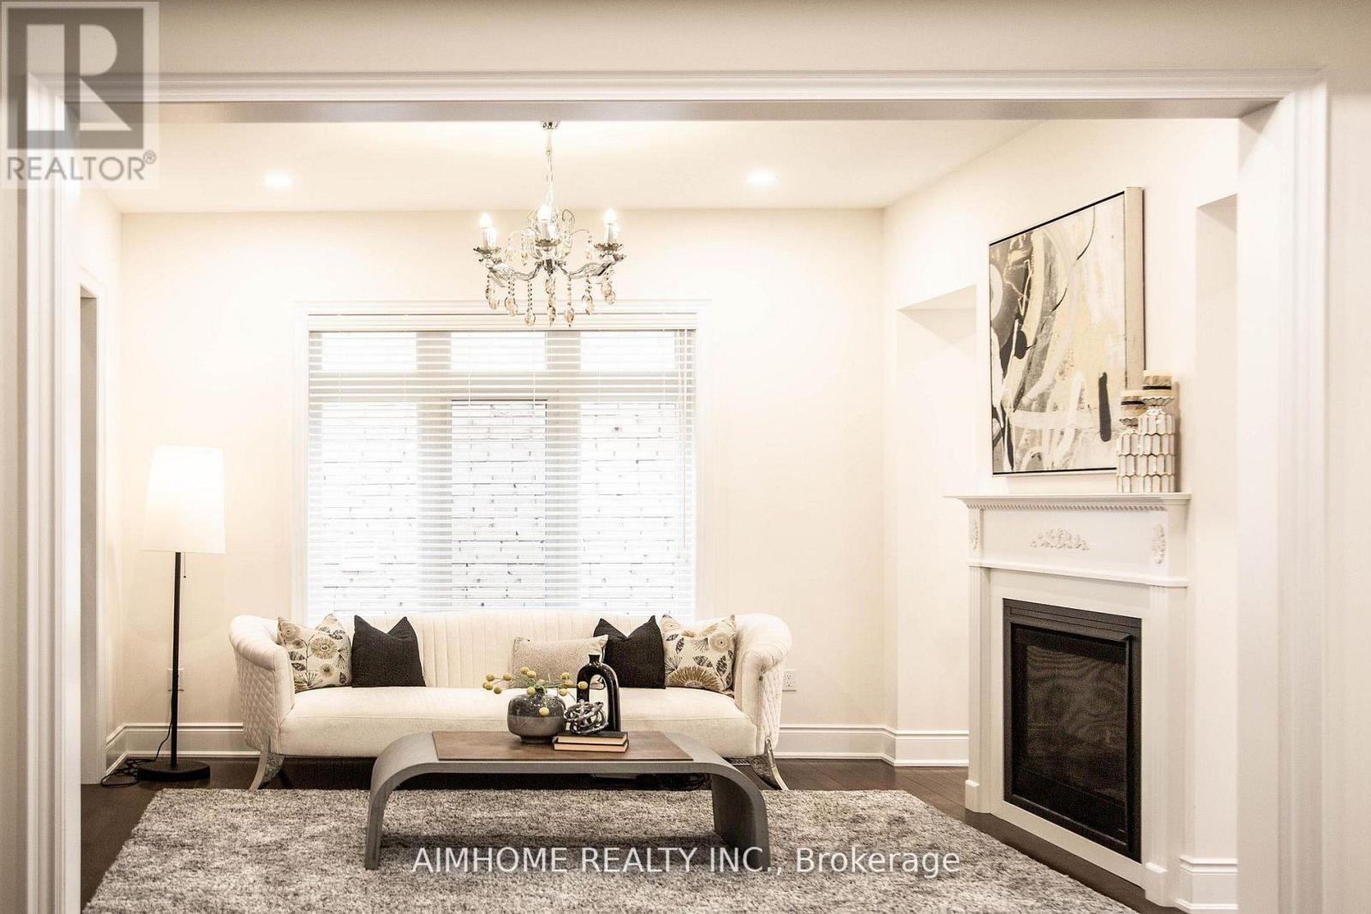
Luxury Living In Prestigious Westbrook! This stunning 5-BR detached home boasts 4,752 sqft. of meticulously crafted living space (incl.1,332 sqft finished basement). Rare 10' ceilings on main, with 9' on 2nd & basement, Creating an airy, grand atmosphere. Chef's dream custom kitchen features a Centre island, granite counters, backsplash & premium Jenn-Air S/S appliances. Hardwood floors through out, Smooth ceilings & pot lights throughout. The south-facing primary retreat is a sun-filled sanctuary with a 10' tray ceiling & His and Hers W/I closets. Enjoy a south-facing backyard on a premium lot with no sidewalk. Professionally finished basement offers a large rec area & 3pc bath. Location is unbeatable: steps to Yonge St, Transit, Parks, Shops and Top Schools: Richmond Hill H.S. & St. Teresa High School. A true gem-show with confidence! (id:31684)

Save
Ask
Tour
Hide
Share
Listing Snapshot
Price 
$2,058,800
Days On Site 
0 Days
Bedrooms 
5
Inside Area (SqFt) 
3000 - 3500 sqft
Total Baths 
5
Full Baths 
N/A
Partial Baths 
1
Lot Size 
N/A
Year Built 
N/A
MLS® Number 
N13611474
Status 
Active
Property Tax 
N/A
Maintenance Fees 
N/A
Sq Ft Source 
N/A
Friends & Family
Recent Activity
3 hours agoListing updated with changes from the MLS®
3 hours agoListing first seen on site
General Features
Garage 
Yes
Levels 
Two
Parking 
Detached
Parking Spaces 
6
Property Sub Type 
Single Family Residence
Interior Features
Cooling 
Central Air
Flooring 
Ceramic TileHardwoodLaminate
Heating 
Forced AirNatural Gas
Bedroom 2 
Dimensions - 3.81 m X 3.66 mLevel - Second
Bedroom 3 
Dimensions - 5.64 m X 4.11 mLevel - Second
Bedroom 4 
Dimensions - 3.99 m X 3.66 mLevel - Second
Bedroom 5 
Dimensions - 3.99 m X 3.25 mLevel - Second
Dining Room 
Dimensions - 4.27 m X 4.42 mLevel - First
Family Room 
Dimensions - 3.81 m X 4.88 mLevel - First
Game Room 
Dimensions - 9.68 m X 7.62 mLevel - Basement
Kitchen 
Dimensions - 5.76 m X 4.88 mLevel - First
Laundry 
Dimensions - 2.3 m X 1.88 mLevel - First
Living Room 
Dimensions - 3.81 m X 3.51 mLevel - First
Master Bedroom 
Dimensions - 5.49 m X 4.88 mLevel - Second
Save
Ask
Tour
Hide
Share
Exterior Features
Frontage 
42 ft

Listing courtesy of: JENNIFER HAN of AIMHOME REALTY INC.

The trademarks MLS®, Multiple Listing Service® and the associated logos are owned by The Canadian Real Estate Association (CREA) and identify the quality of services provided by real estate professionals who are members of CREA. Used under license.

The trademarks REALTOR®, REALTORS®, and the REALTOR® logo are controlled by The Canadian Real Estate Association (CREA) and identify real estate professionals who are members of CREA. These trademarks are owned or controlled by The Canadian Real Estate Association (CREA) and identify real estate professionals who are members of CREA (REALTOR®) and/or the quality of services they provide (MLS®).

This REALTOR.ca listing content is owned and licensed by REALTOR® members of The Canadian Real Estate Association.

Neighborhood & Commute
Source: Walkscore
Disclosure: Community information and market data powered by Constellation Data Labs. Information is deemed reliable but not guaranteed.
Save
Ask
Tour
Hide
Share