





220 - 2396 MAJOR MACKENZIE DRIVE WVaughan (Maple), ONL6A4Y1
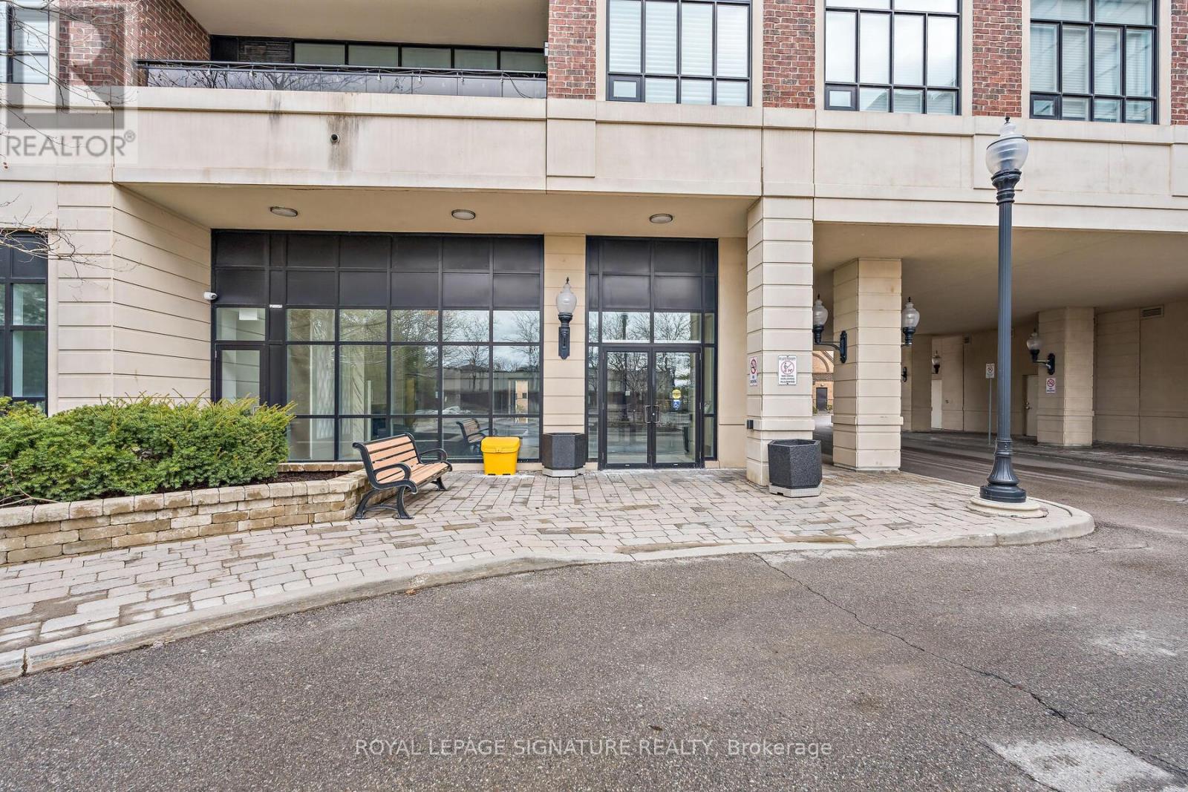
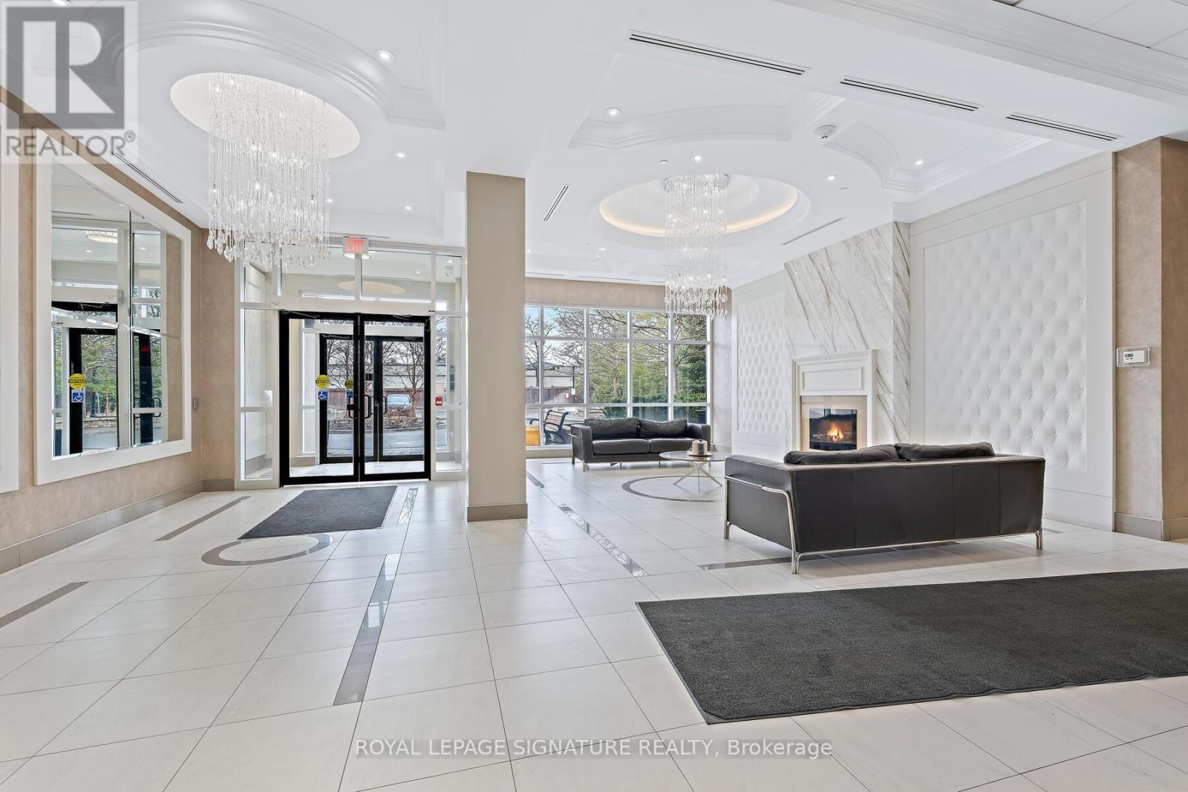
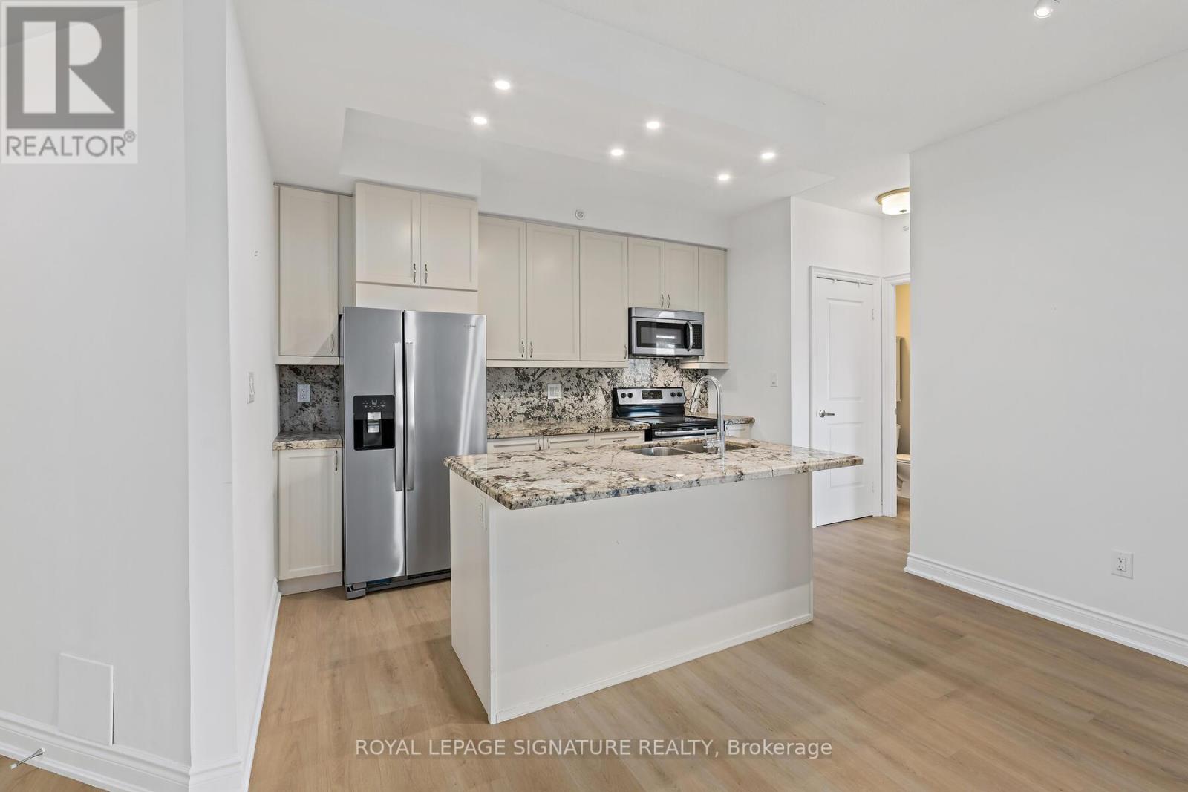
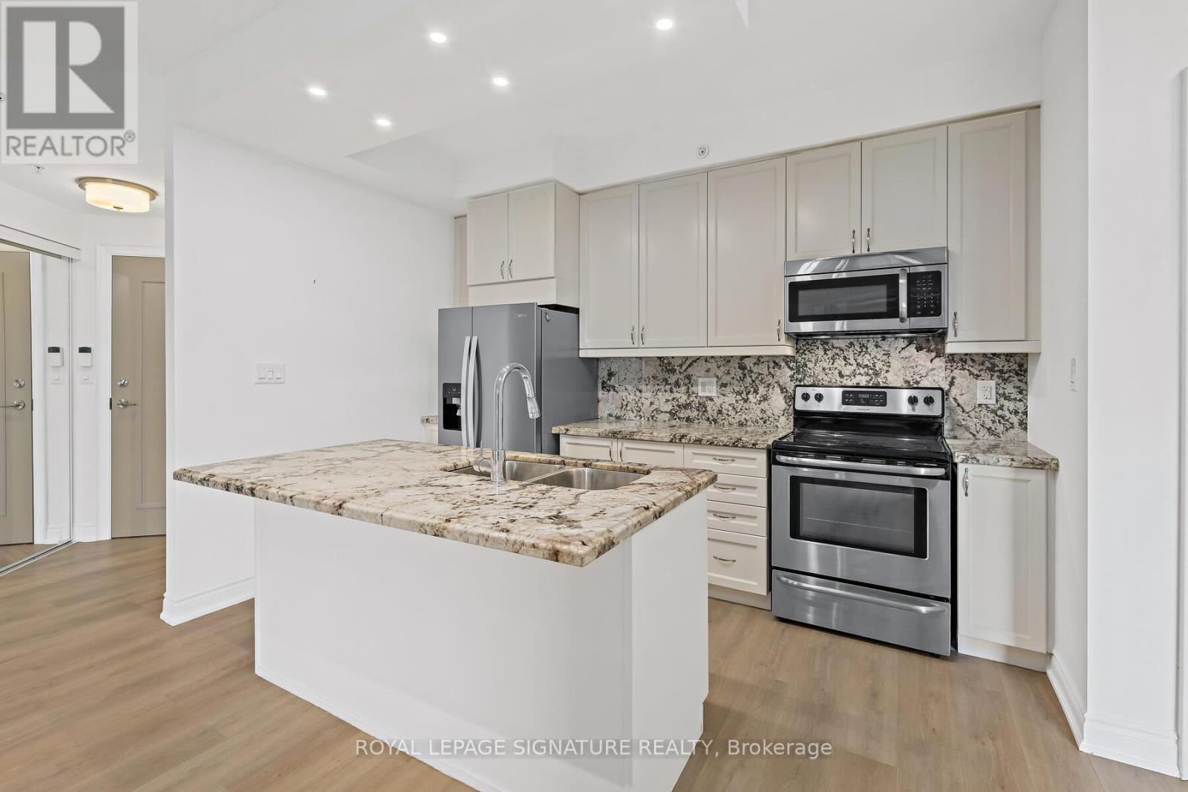
Welcome to The Courtyards of Maple. Intimate, easy to navigate, and comfortable, an alternative to high-rise condo living. "The Rome" spans 992 sq ft with 2 bedrooms, 2 baths + 9-foot ceilings create a bright and inviting space. The open-concept living room feels bright, airy, and perfectly homey, with seamless access to the balcony. Think condo living means no garden or space to entertain? Think again. This expansive balcony proves otherwise, offering ample room for patio sets, beautiful lush planters, and effortless outdoor visits with family. Not ready to give up the dining table? You don't have to. Whether used as a dining room or a cozy den, this flexible space makes everyday living comfortable. The kitchen is bright, functional, and inviting, anchored by a granite island under pot lights-ideal for baking, gathering, and plotting global solutions. The split-bedroom layout provides private bedrooms with plenty of closet space, and the primary bedroom includes its own ensuite for added comfort and convenience. Cortellucci Vaughan Hospital, groceries, transit, the library, community centre, restaurants, and schools all close by. **Time to right-size? First home? Investment? The Courtyards of Maple has you covered** Virtually Staged. Potential Is Real ** (id:31684)
| 2 hours ago | Listing updated with changes from the MLS® | |
| 2 hours ago | Listing first seen on site |



The trademarks MLS®, Multiple Listing Service® and the associated logos are owned by The Canadian Real Estate Association (CREA) and identify the quality of services provided by real estate professionals who are members of CREA. Used under license.
The trademarks REALTOR®, REALTORS®, and the REALTOR® logo are controlled by The Canadian Real Estate Association (CREA) and identify real estate professionals who are members of CREA. These trademarks are owned or controlled by The Canadian Real Estate Association (CREA) and identify real estate professionals who are members of CREA (REALTOR®) and/or the quality of services they provide (MLS®).
This REALTOR.ca listing content is owned and licensed by REALTOR® members of The Canadian Real Estate Association.