Save
Ask
Tour
Hide
Share
$799,000
New Listing

1151 BIRCH ROAD
Innisfil (Gilford), ONL0L1R0

For Sale|Single Family Residence|Active
3
Beds
2
Total Baths
1100 - 1500
SqFt

/SqFt
Subdivision:
Gilford
Call Now: 613.733.9494
Is this the listing for you? We can help make it yours.
613.733.9494
1151 BIRCH ROAD1151 BIRCH ROAD1151 BIRCH ROAD1151 BIRCH ROAD
Save
Ask
Tour
Hide
Share

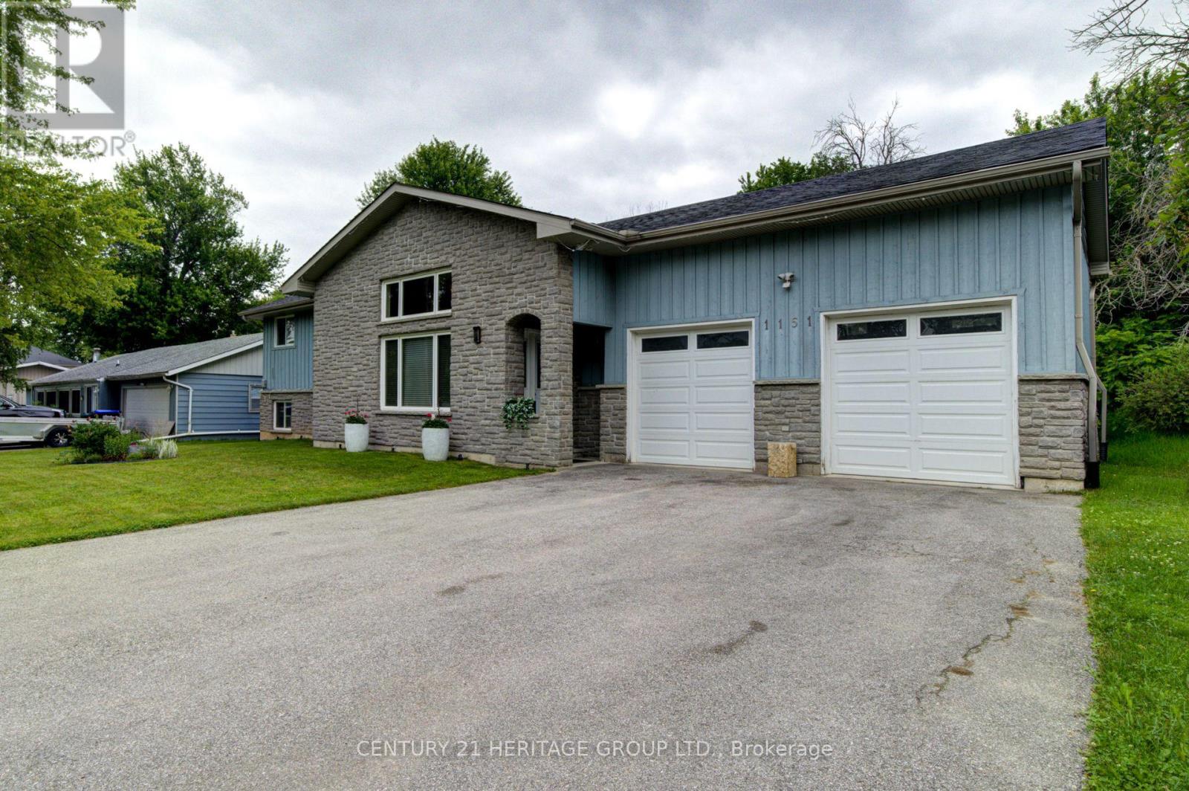
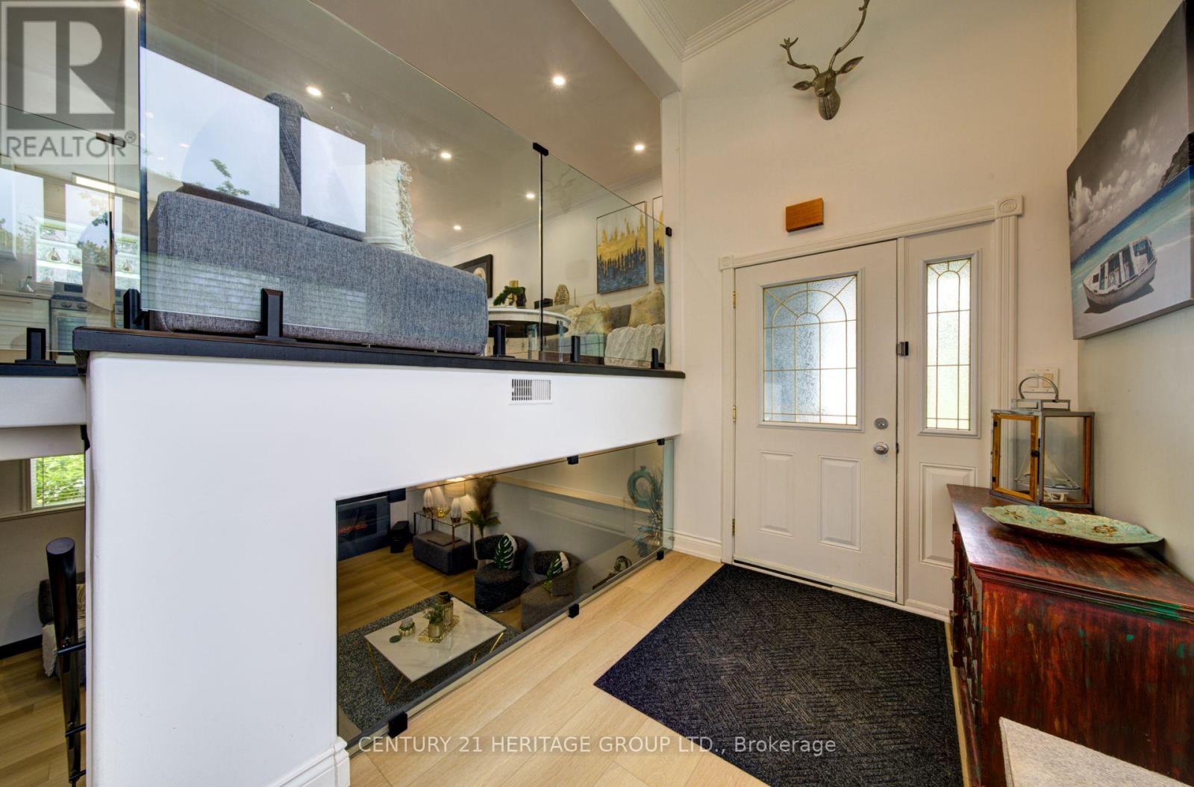
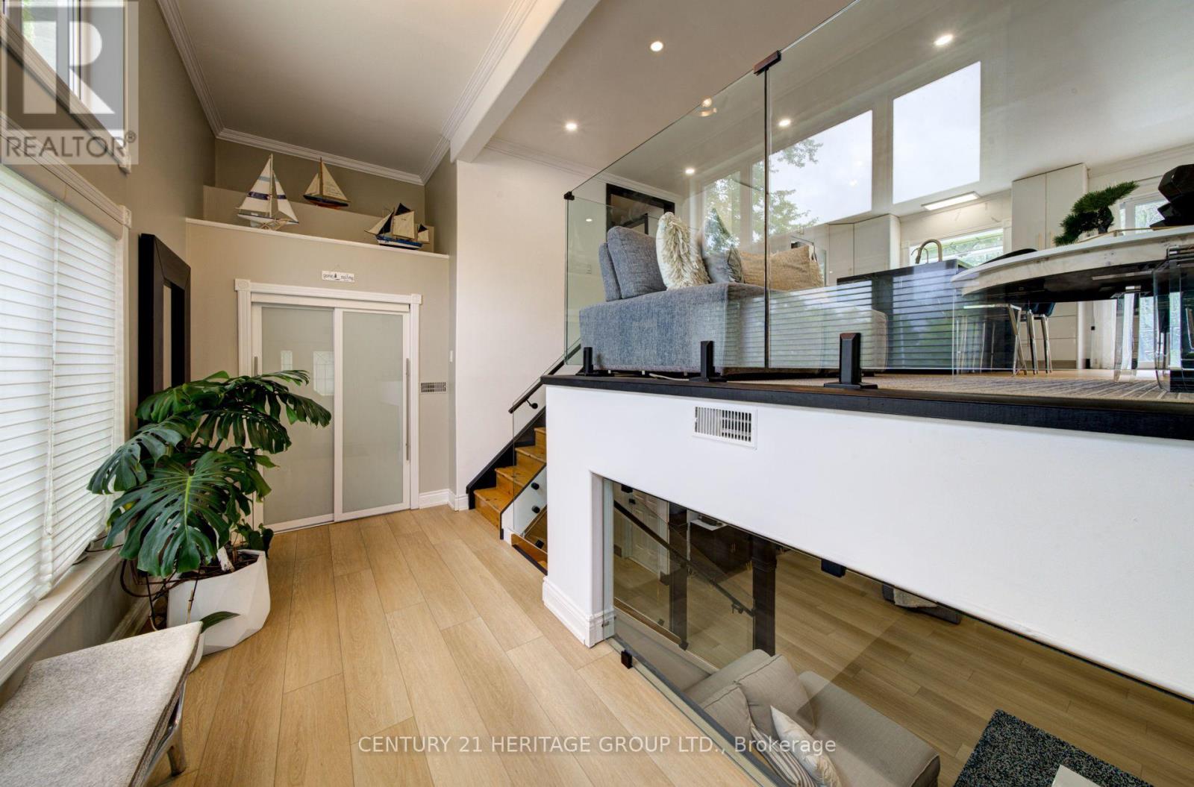
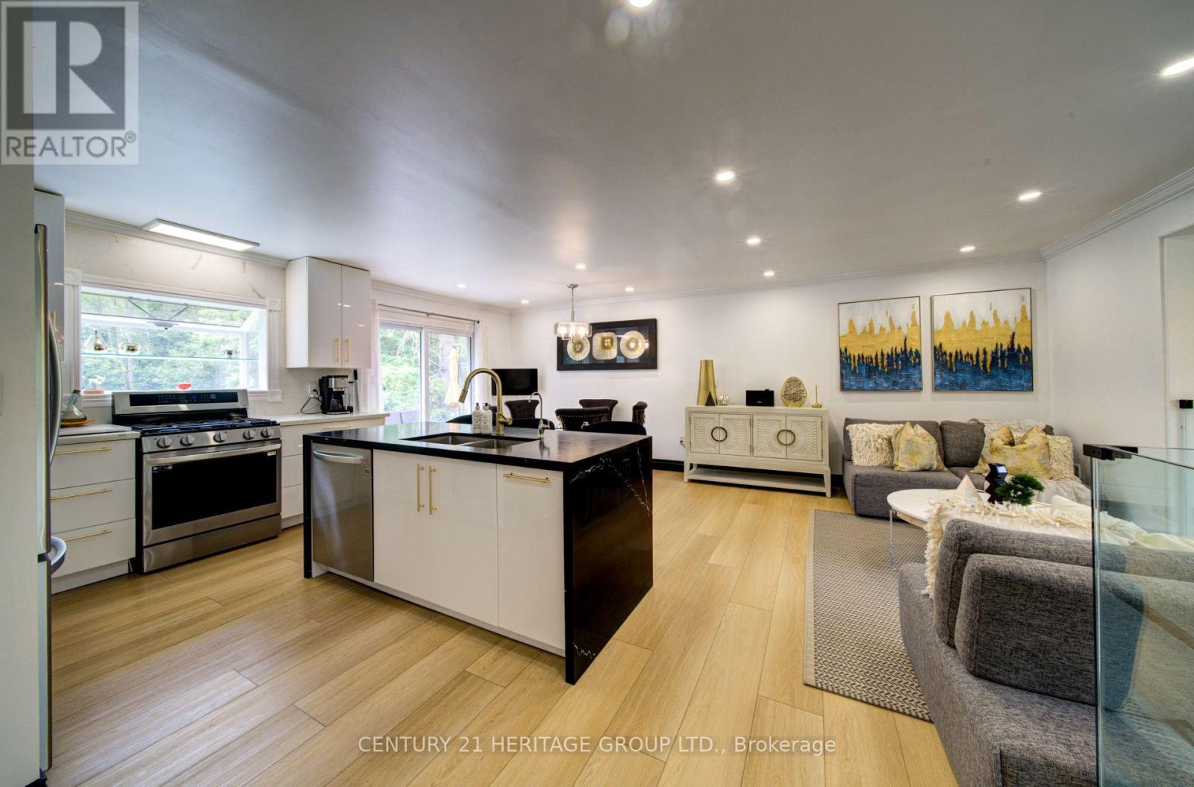
Experience the best of four season living in the charming community of Gilford. This beautifully fully renovated bungalow is set on a spacious lot backing onto environmentally protected land, offering a peaceful setting with nature right in your backyard. Conveniently located between Barrie and Bradford, you'll enjoy the tranquility of rural living without sacrificing nearby amenities. Featuring bright, open living spaces, an oversized heated double car garage. The oversized heated double-car garage and expansive driveway provide ample room for vehicles, boats, trailers and all your seasonal toys. A rare opportunity to enjoy waterfront living without the waterfront price tag. (id:31684)

Save
Ask
Tour
Hide
Share
Listing Snapshot
Price 
$799,000
Days On Site 
0 Days
Bedrooms 
3
Inside Area (SqFt) 
1100 - 1500 sqft
Total Baths 
2
Full Baths 
N/A
Partial Baths 
N/A
Lot Size 
N/A
Year Built 
N/A
MLS® Number 
N13619274
Status 
Active
Property Tax 
N/A
Maintenance Fees 
N/A
Sq Ft Source 
N/A
Friends & Family
Recent Activity
12 hours agoListing updated with changes from the MLS®
15 hours agoListing first seen on site
General Features
Attached Garage 
Yes
Garage 
Yes
Levels 
One
Parking 
Attached
Parking Spaces 
8
Property Sub Type 
Single Family Residence
Sewer 
Septic Tank
Style 
Raised bungalow
Interior Features
Cooling 
Central Air
Flooring 
Vinyl
Heating 
Forced AirNatural Gas
Bedroom 1 
Dimensions - 6.89 m X 3.44 mLevel - Basement
Bedroom 2 
Dimensions - 3.48 m X 2.77 mLevel - Main
Dining Room 
Dimensions - 3.58 m X 2.7 mLevel - Main
Family Room 
Dimensions - 6.38 m X 6.26 mLevel - Basement
Foyer 
Dimensions - 1.98 m X 5.08 m
Kitchen 
Dimensions - 4.97 m X 3.47 mLevel - Main
Living Room 
Dimensions - 2.79 m X 4.14 mLevel - Main
Master Bedroom 
Dimensions - 7.09 m X 3.97 mLevel - Main
Office 
Dimensions - 3.86 m X 4.75 mLevel - Basement
Save
Ask
Tour
Hide
Share
Exterior Features
Frontage 
80 ft

Listing courtesy of: ANA-MARIA TIGRERO of CENTURY 21 HERITAGE GROUP LTD.

The trademarks MLS®, Multiple Listing Service® and the associated logos are owned by The Canadian Real Estate Association (CREA) and identify the quality of services provided by real estate professionals who are members of CREA. Used under license.

The trademarks REALTOR®, REALTORS®, and the REALTOR® logo are controlled by The Canadian Real Estate Association (CREA) and identify real estate professionals who are members of CREA. These trademarks are owned or controlled by The Canadian Real Estate Association (CREA) and identify real estate professionals who are members of CREA (REALTOR®) and/or the quality of services they provide (MLS®).

This REALTOR.ca listing content is owned and licensed by REALTOR® members of The Canadian Real Estate Association.

Neighborhood & Commute
Source: Walkscore
Disclosure: Community information and market data powered by Constellation Data Labs. Information is deemed reliable but not guaranteed.
Save
Ask
Tour
Hide
Share