





16 RAYMOND BARTLETT AVENUEMarkham (Village Green-South Unionville), ONL3R5H7
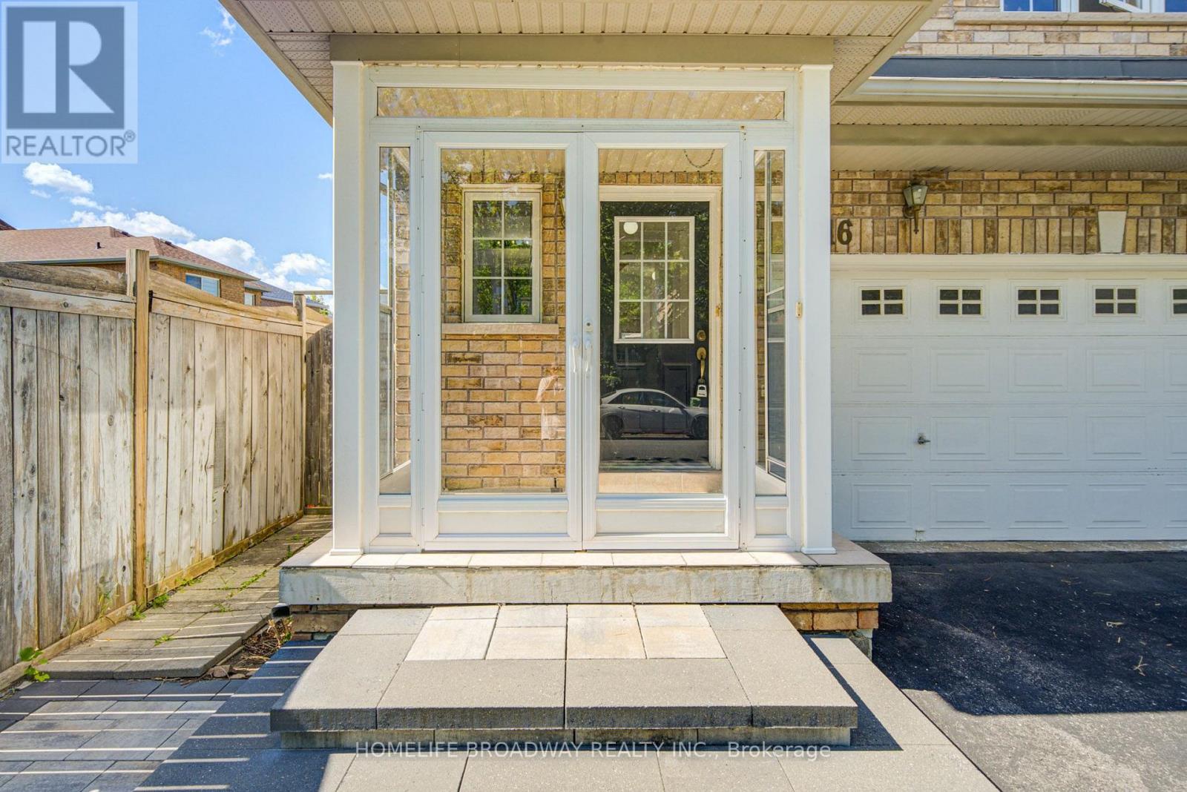
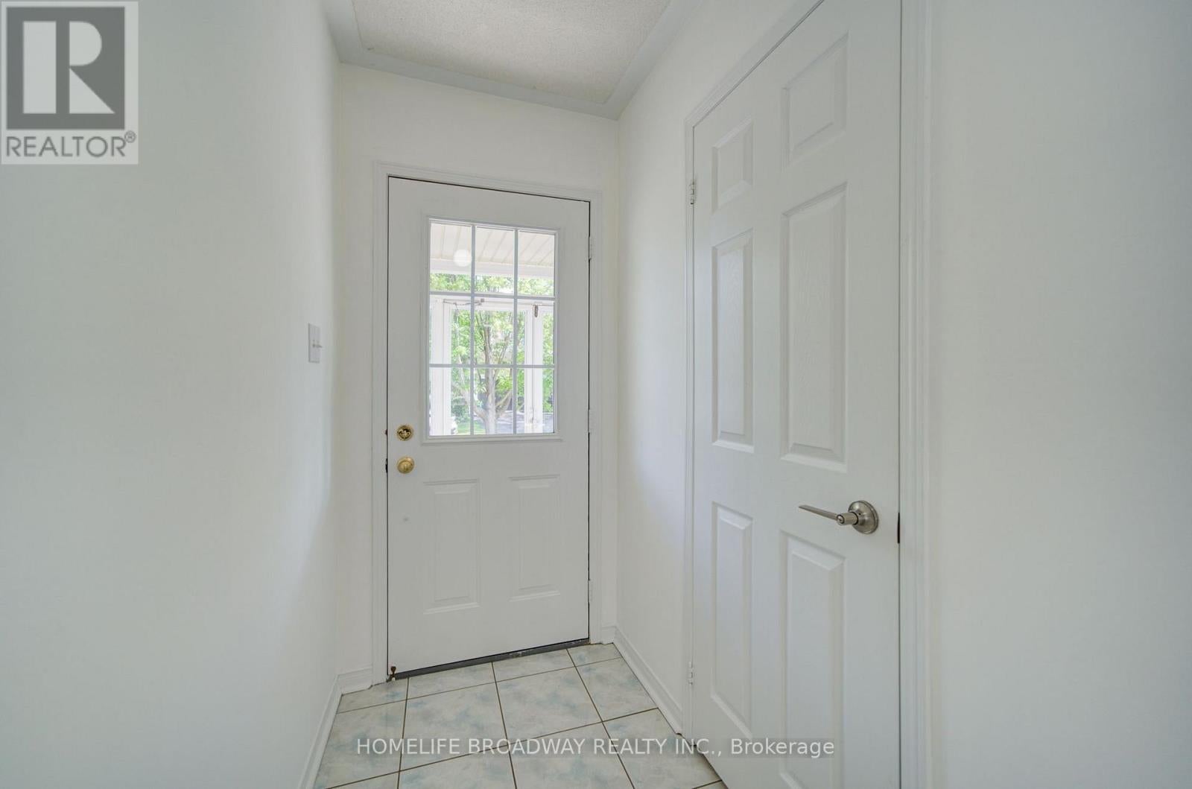
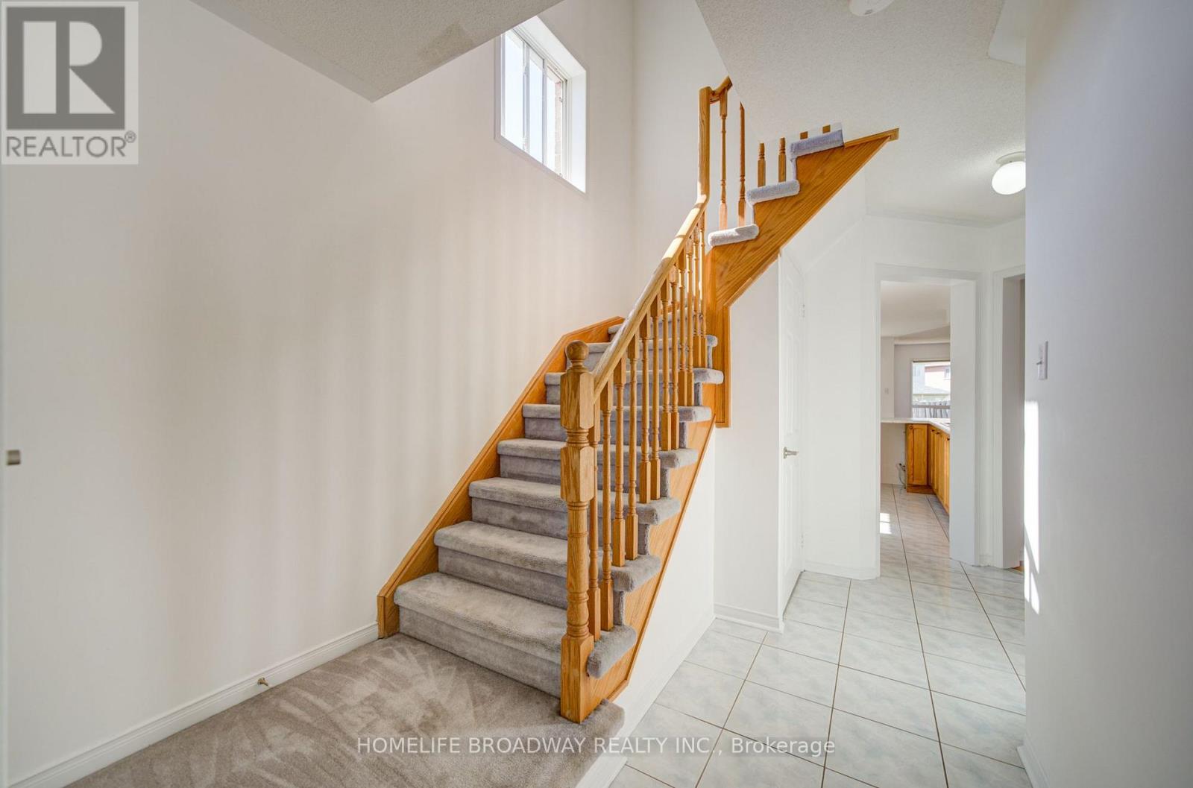
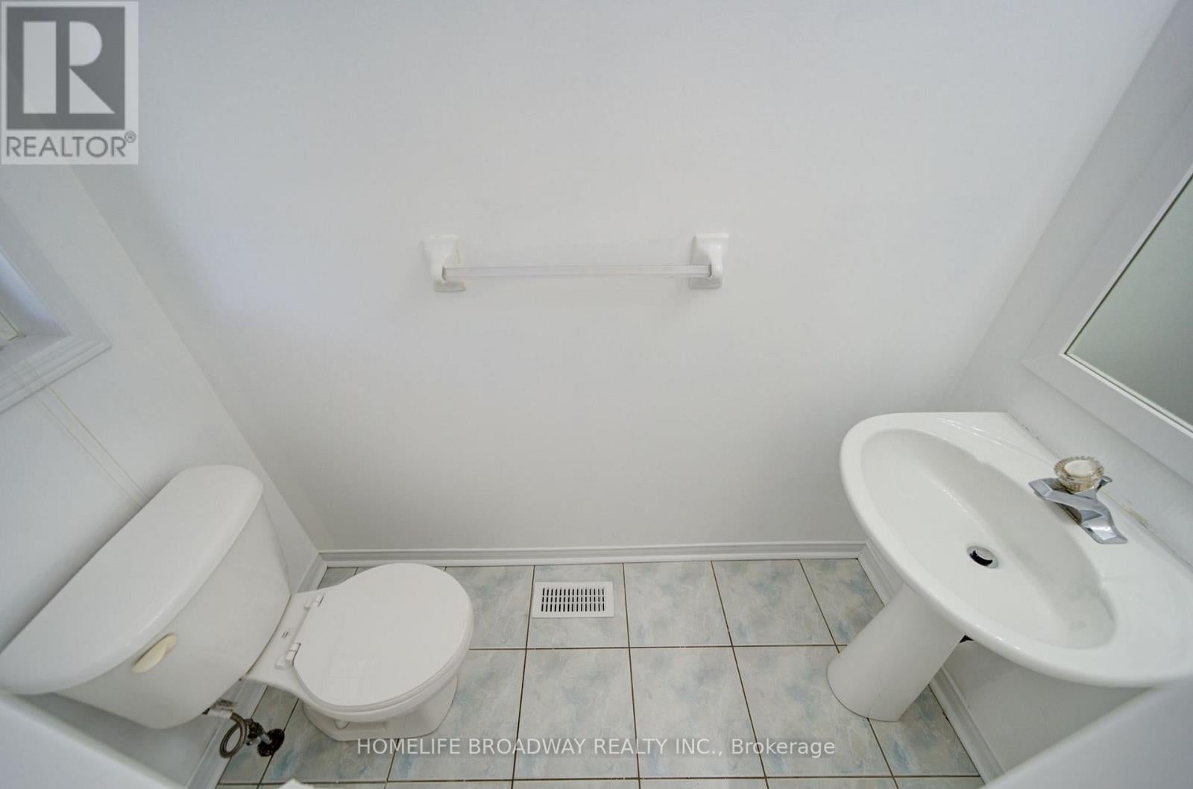
**40.66 ft x 99.20 ft x 32.84 ft x 123.18 ft. Welcome to this beautifully maintained detached home in the highly sought-after South Unionville community. Nestled on a quiet, family-friendly street, this spacious residence offers a functional layout designed for comfortable everyday living. Featuring 4 generously sized bedrooms, bright principal rooms, and an unfinished basement ready for your personal touch, this home presents an excellent opportunity for growing families. Freshly painted throughout, it is move-in ready while offering the flexibility to update at your own pace. Enjoy a private backyard, double garage, and a welcoming neighborhood known for its parks, mature trees, and strong sense of community. Ideally located within top-ranking school zones including Unionville Meadows Public School and Markville Secondary School, and just minutes to Markville Mall, Langham Square, T&T Supermarket, Unionville GO Station, parks, public transit and Highway 7, 407 and 404. A rare opportunity to own a well-cared-for detached home in one of Markham's most desirable neighborhoods. (id:31684)
| 16 hours ago | Listing updated with changes from the MLS® | |
| 16 hours ago | Listing first seen on site |



The trademarks MLS®, Multiple Listing Service® and the associated logos are owned by The Canadian Real Estate Association (CREA) and identify the quality of services provided by real estate professionals who are members of CREA. Used under license.
The trademarks REALTOR®, REALTORS®, and the REALTOR® logo are controlled by The Canadian Real Estate Association (CREA) and identify real estate professionals who are members of CREA. These trademarks are owned or controlled by The Canadian Real Estate Association (CREA) and identify real estate professionals who are members of CREA (REALTOR®) and/or the quality of services they provide (MLS®).
This REALTOR.ca listing content is owned and licensed by REALTOR® members of The Canadian Real Estate Association.