





194 BOUNDARY BOULEVARDWhitchurch-Stouffville (Stouffville), ONL4A4W3
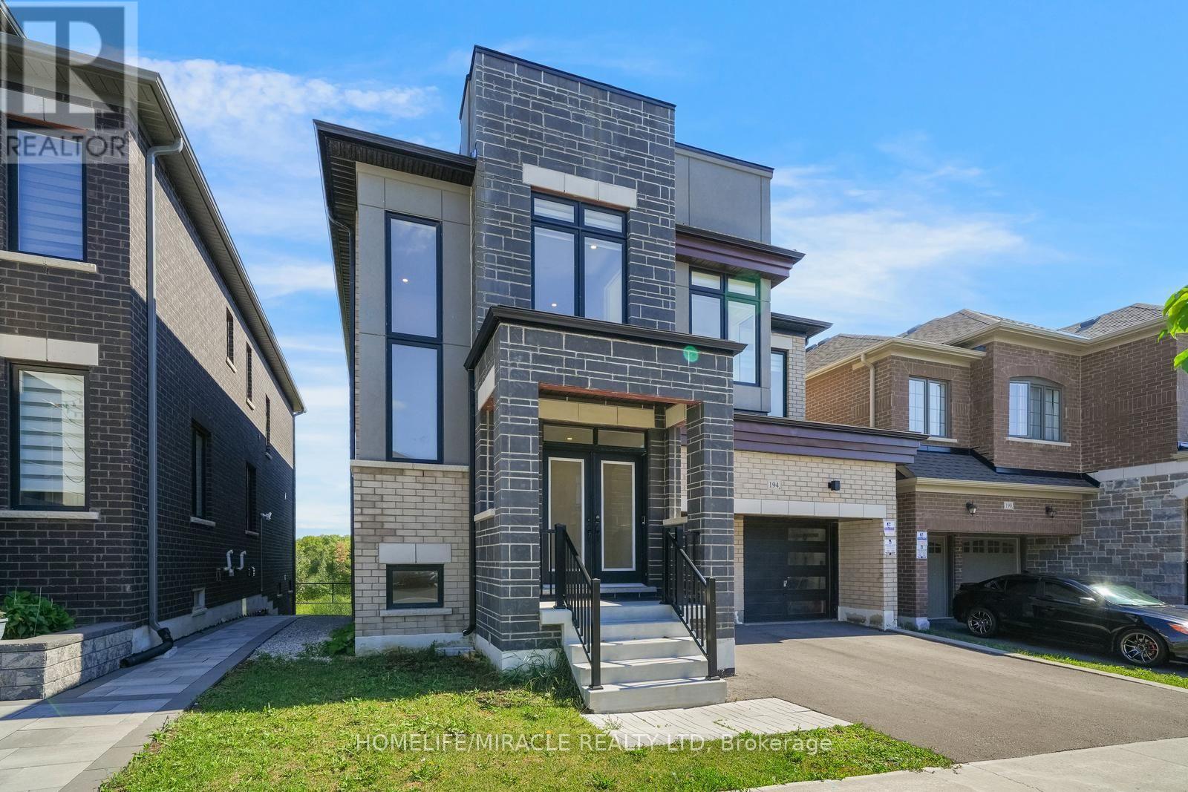
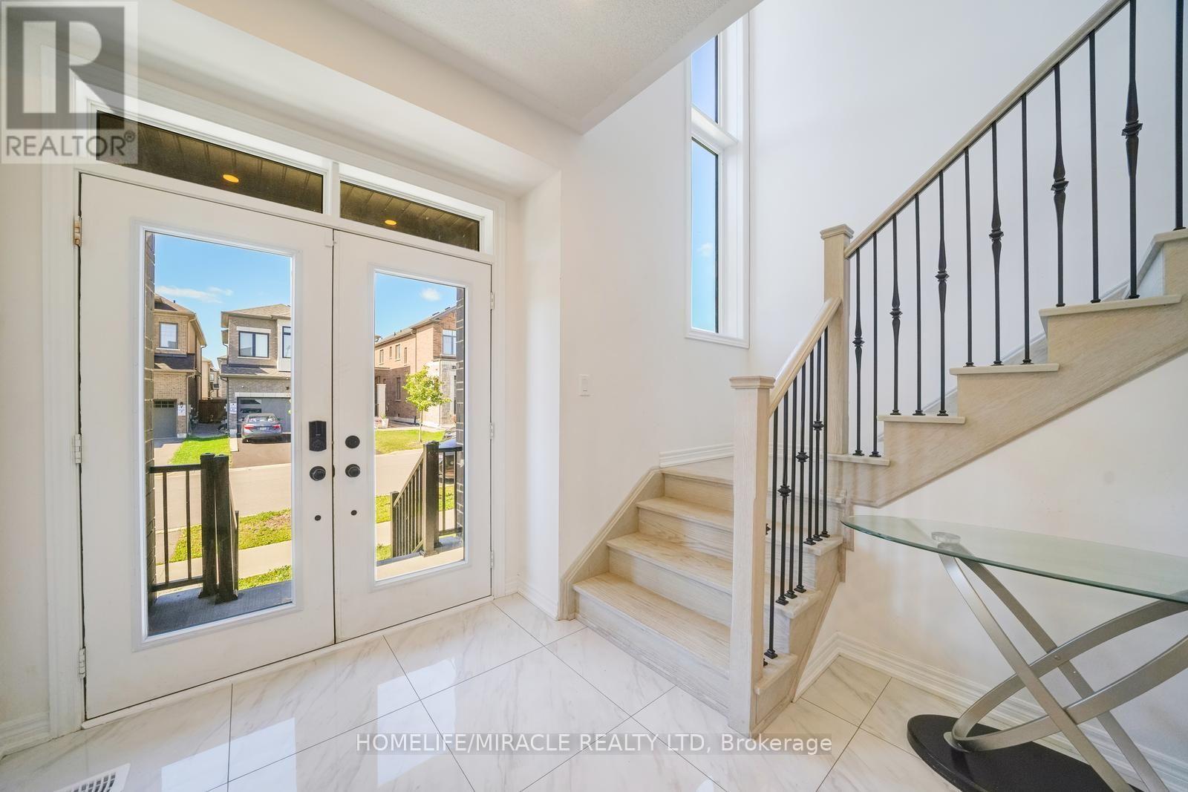
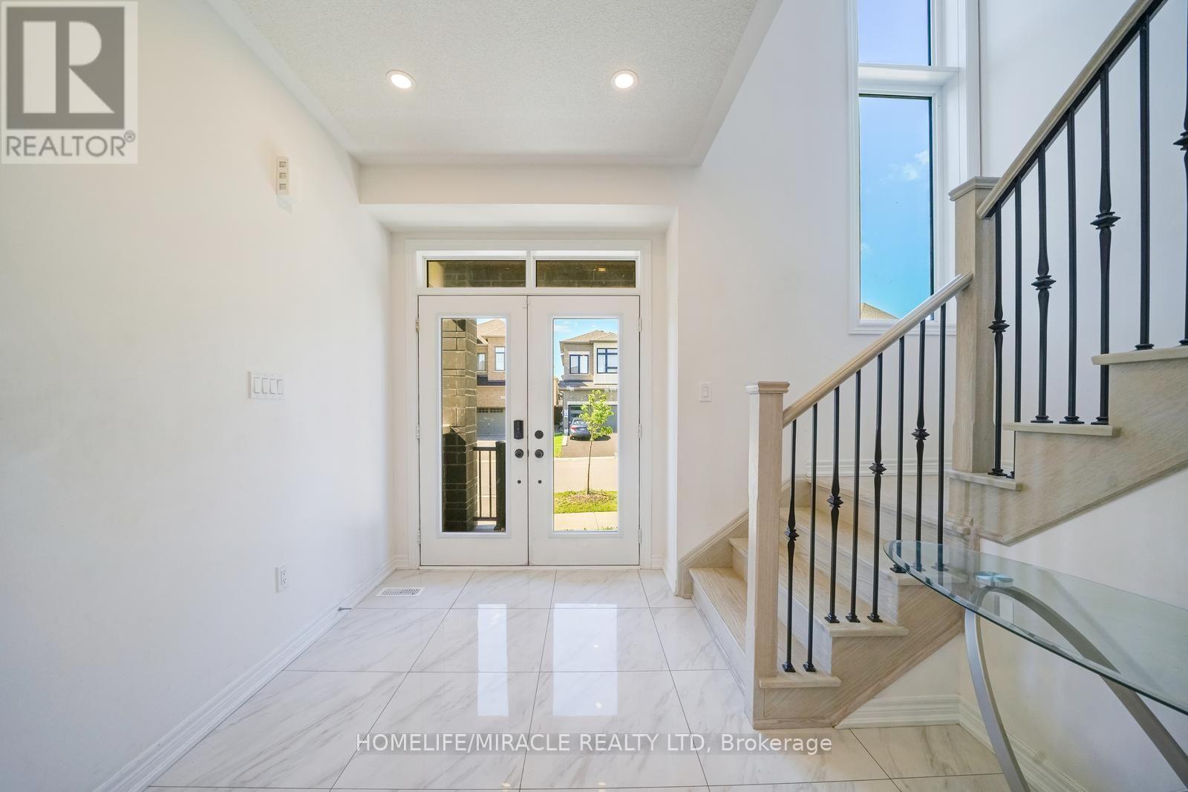
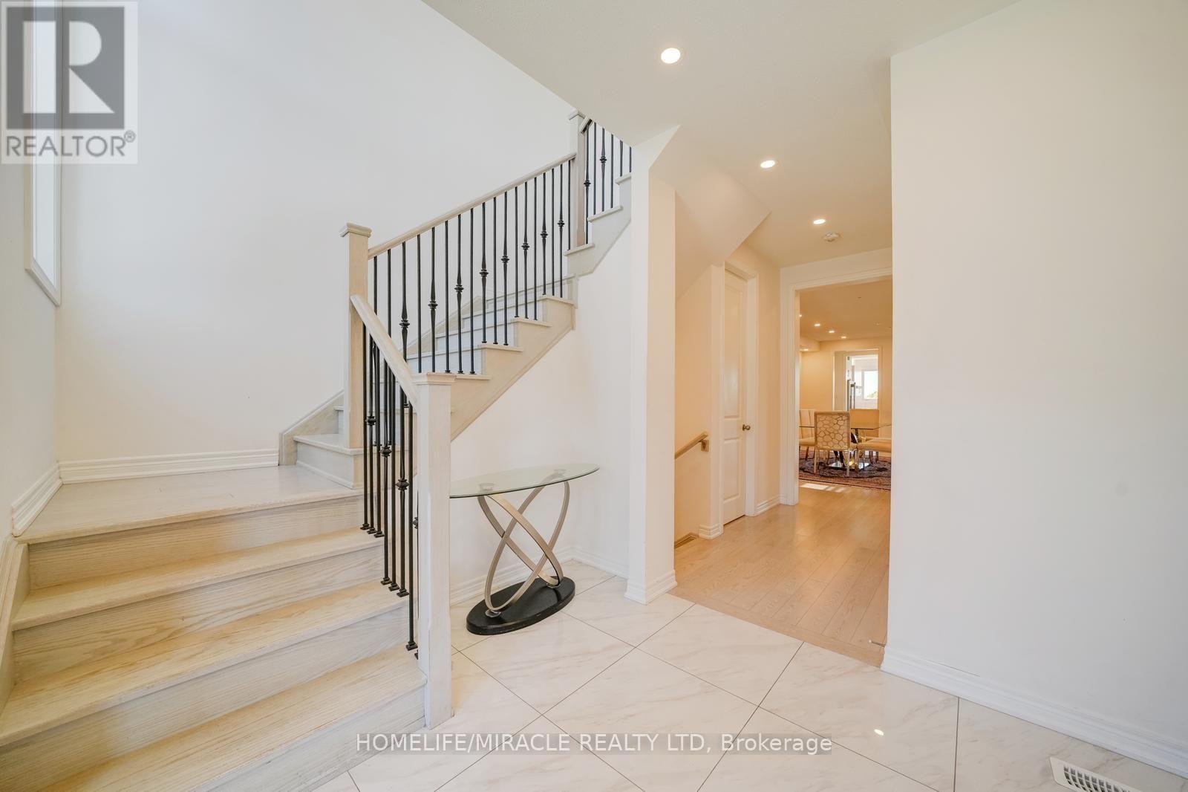
Welcome to 194 Boundary Boulevard, Whitchurch-Stouffville-an exceptional executive home offering 3,421 sq. ft. of beautifully designed living space in one of the area's most sought-after family communities. This stunning residence features 5 spacious bedrooms, 3 full bathrooms on the upper level, and a bright, open-concept main floor that seamlessly connects the living, dining, and family rooms. At the heart of the home is a chef-inspired kitchen, thoughtfully designed for both everyday living and effortless entertaining. Set on a premium lot backing onto a picturesque ravine and open farmland, this home offers breathtaking views, privacy, and a peaceful natural setting. The walkout basement provides endless possibilities for additional living space, recreation, or a future in-law suite. Ideally located close to top-rated schools, parks, trails, shopping, GO Transit, and major highways, this exceptional home perfectly combines luxury, space, and convenience. A rare opportunity to enjoy refined family living in the heart of Whitchurch-Stouffville. (id:31684)
| 3 hours ago | Listing updated with changes from the MLS® | |
| 3 hours ago | Listing first seen on site |



The trademarks MLS®, Multiple Listing Service® and the associated logos are owned by The Canadian Real Estate Association (CREA) and identify the quality of services provided by real estate professionals who are members of CREA. Used under license.
The trademarks REALTOR®, REALTORS®, and the REALTOR® logo are controlled by The Canadian Real Estate Association (CREA) and identify real estate professionals who are members of CREA. These trademarks are owned or controlled by The Canadian Real Estate Association (CREA) and identify real estate professionals who are members of CREA (REALTOR®) and/or the quality of services they provide (MLS®).
This REALTOR.ca listing content is owned and licensed by REALTOR® members of The Canadian Real Estate Association.