





20 SERAVILLE STREETVaughan (Vellore Village), ONL3L0H1
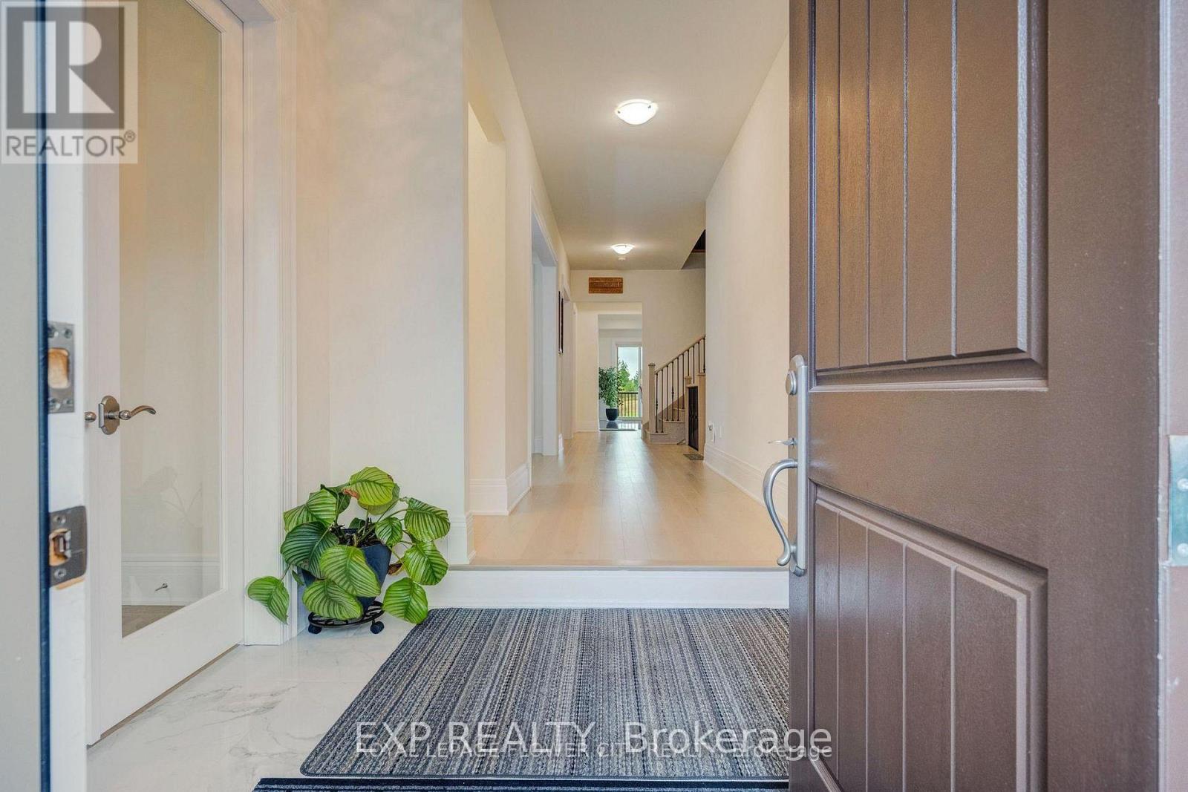
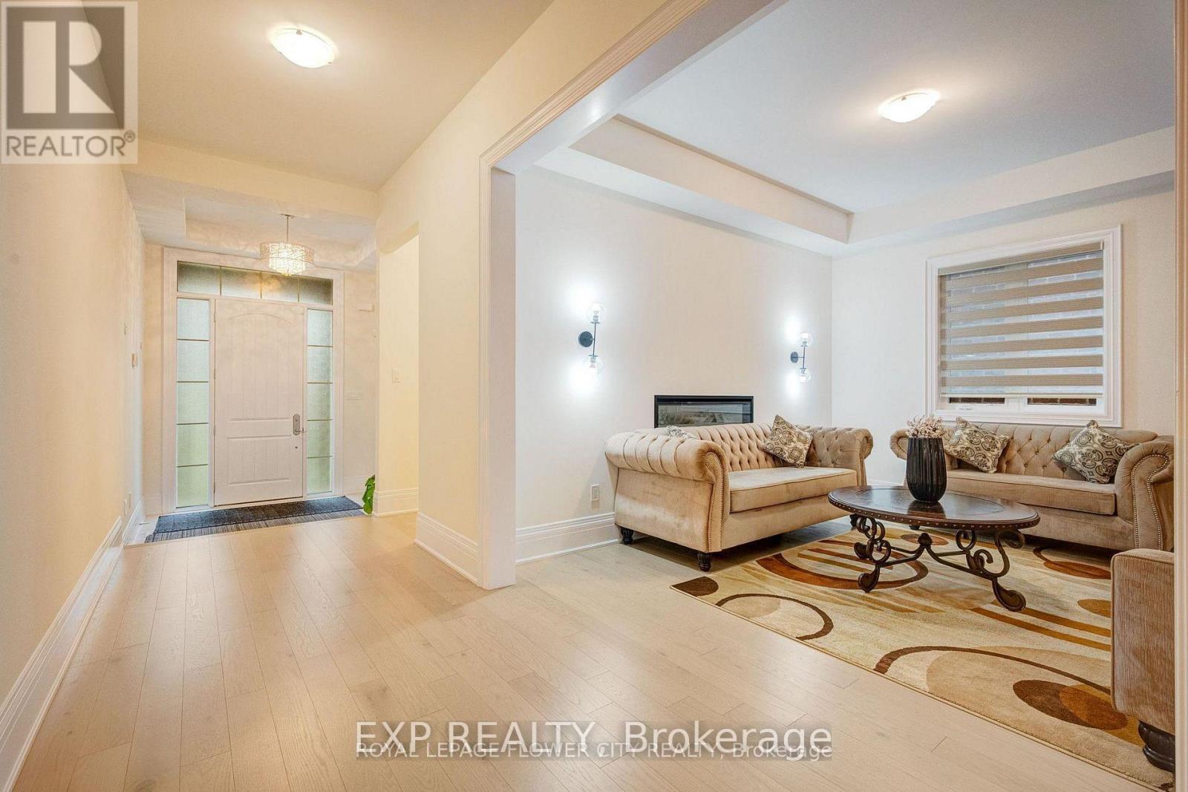
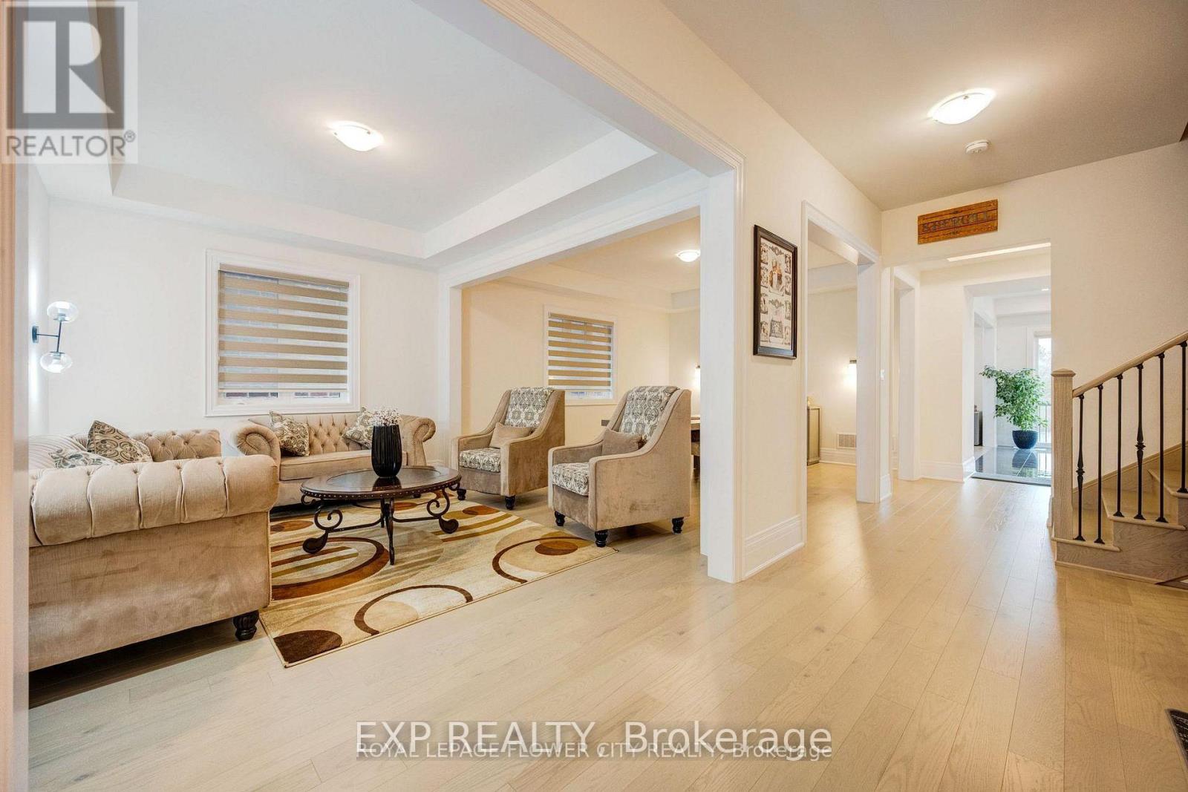
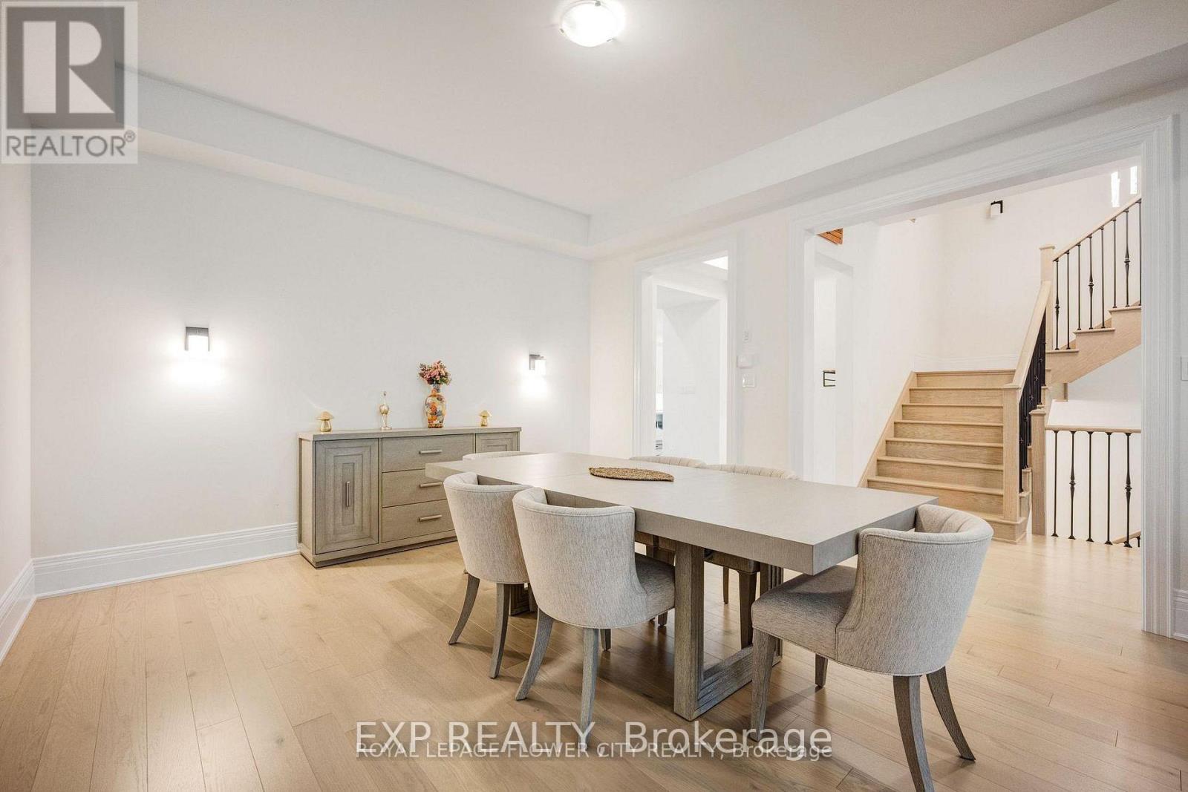
Welcome to The Quail at Klein Estates by Lindvest, a beautifully designed 4.800 sq. Ft. family home situated on a premium 49-foot lot in one of Kleinburg's most desirable communities. Thoughtfully designed for modern family living, this exceptional residence offers an ideal blend of comfort, functionality, and timeless elegance, featuring 11- foot ceilings on the main floor and 10-foot ceilings on the second floor, 9-ceiling in the basement. Only 2 years new, home sits on breathtaking unobstructed ravine views and direct access to scenic walking trails. The home offers a bright and airy atmosphere filled with natural light. The open -concept layout showcases hardwood flooring, built-in speakers in the living room, and seamless spaces for both everyday living and entertaining. At the heart of the home, the chef's kitchen is equipped with an oversized 6-ft island, premium Wolf gas stove, Sub-Zero refrigerator, built-in dishwasher, Built-in microwave, quartz countertops, a spacious walk-in panty. A stylish bar area overlooking the kitchen-perfect for entertaining. Featuring 4 spacious bedroom plus a Den, and 4 full bathrooms. The versatile second-floor sitting area that can easily be converted into a 5th bedroom or home office.. This home provides both privacy and convenience for the entire family. Each bedroom includes its own walk-in closet and private ensuite, While the primary retreat boasts two custom walk-in closets and a spa-inspired ensuite with a large glass shower and sophisticated designer finishes. Ideally located near pine valley Drive and Teston Road, residents enjoy easy access to Highway 400, Vaughan mills, Canada's Wonderland. Cortellucci Vaughan Hospital, top-rated Schools, scenic parks and trails, golf courses, restaurants, and transit-offering the perfect balance of luxury living and everyday convenience. Experience luxury living with spectacular ravine views in one of the area's most desirable settings. (id:31684)
| 7 hours ago | Listing updated with changes from the MLS® | |
| 8 hours ago | Listing first seen on site |



The trademarks MLS®, Multiple Listing Service® and the associated logos are owned by The Canadian Real Estate Association (CREA) and identify the quality of services provided by real estate professionals who are members of CREA. Used under license.
The trademarks REALTOR®, REALTORS®, and the REALTOR® logo are controlled by The Canadian Real Estate Association (CREA) and identify real estate professionals who are members of CREA. These trademarks are owned or controlled by The Canadian Real Estate Association (CREA) and identify real estate professionals who are members of CREA (REALTOR®) and/or the quality of services they provide (MLS®).
This REALTOR.ca listing content is owned and licensed by REALTOR® members of The Canadian Real Estate Association.