





123 - 2075 KING ROADKing (King City), ONL7B0R6
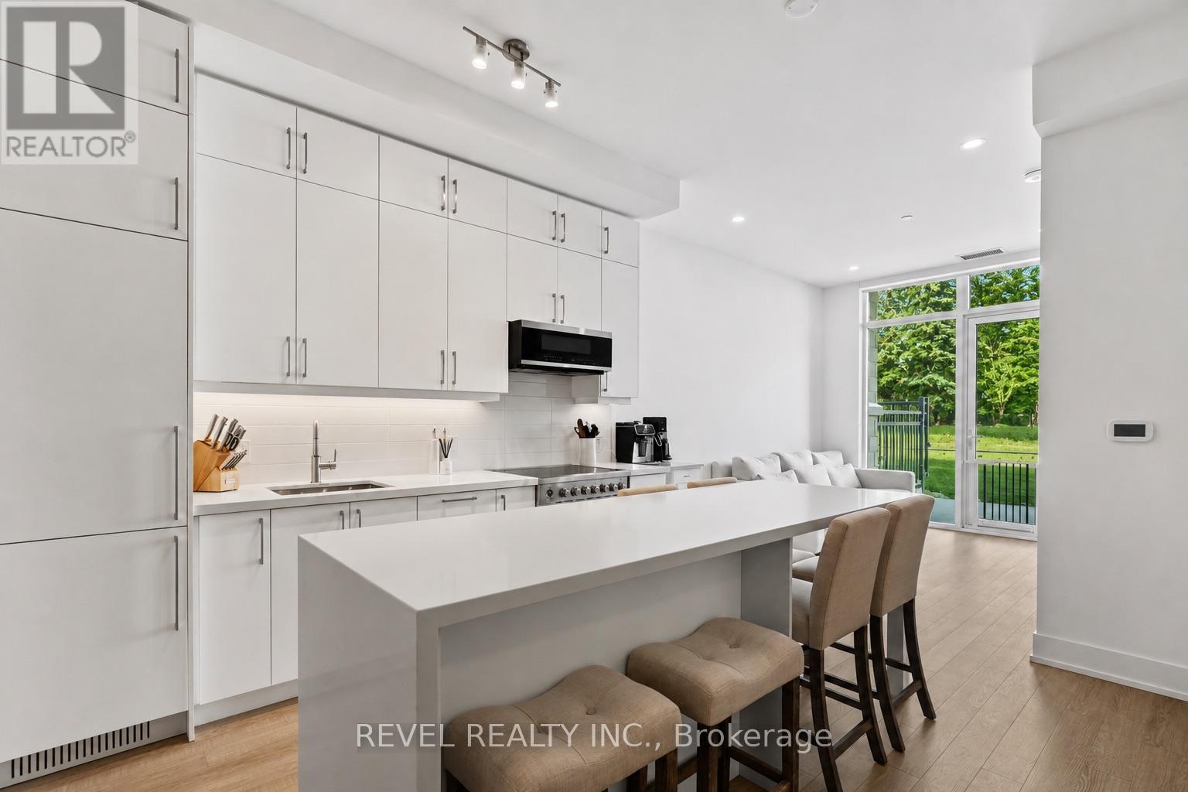
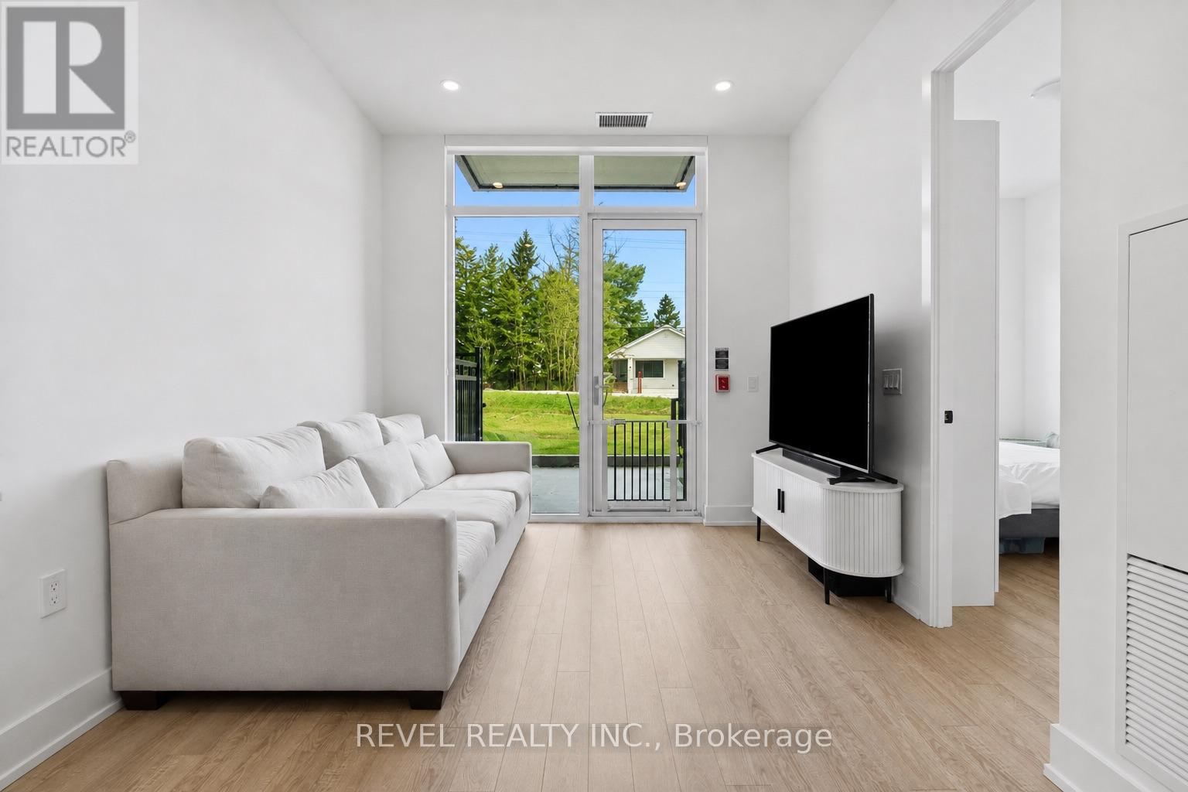
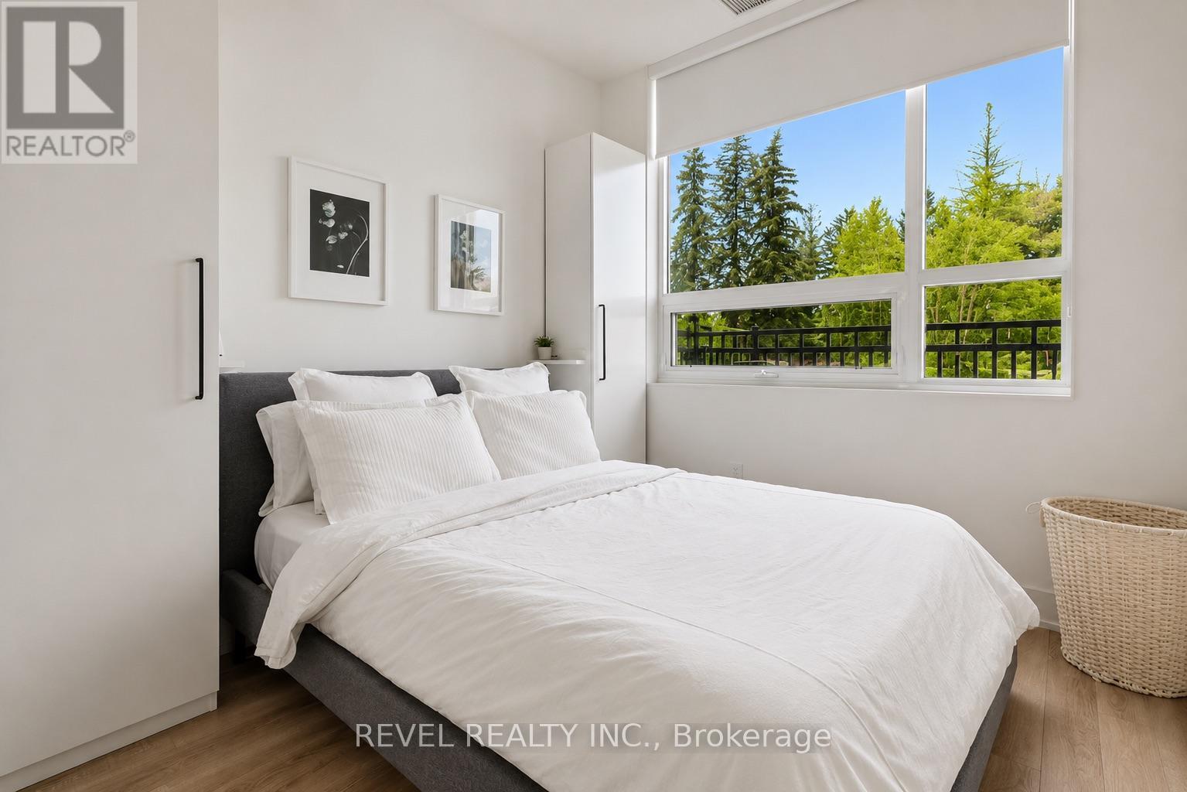
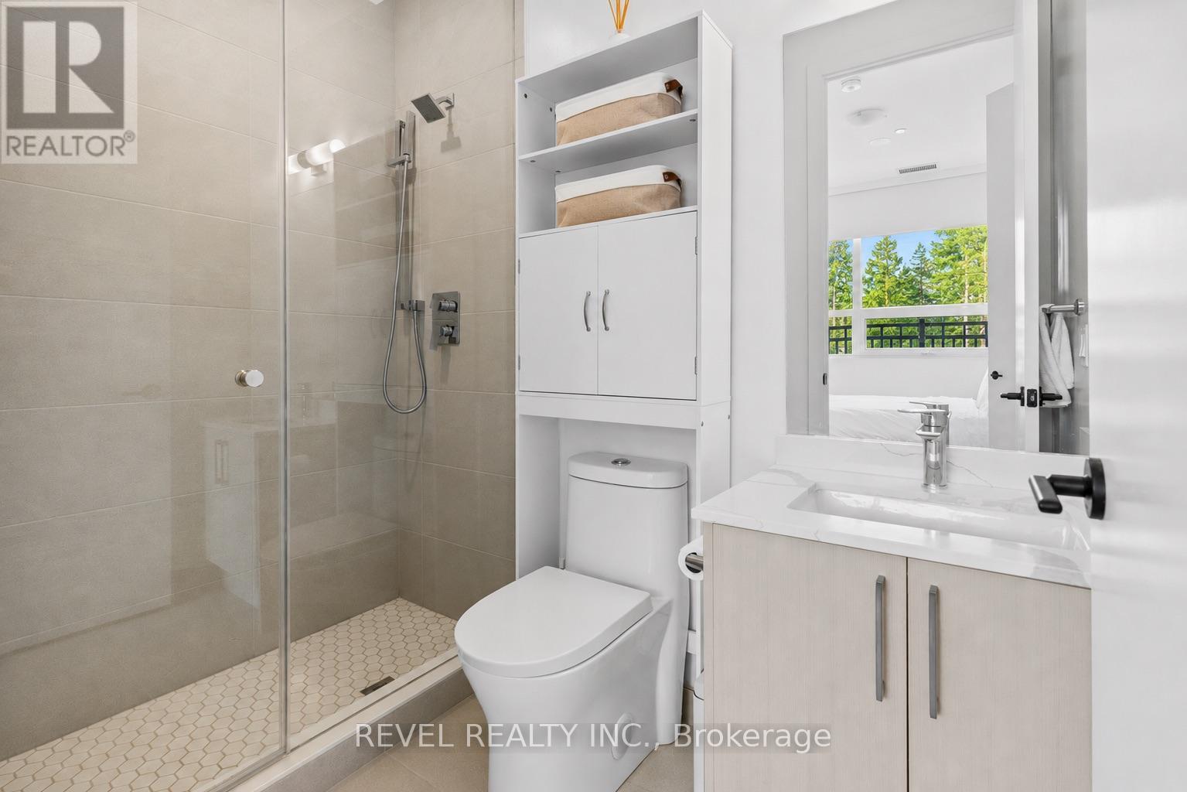
Welcome to Suite 123 at King Terraces-an exceptionally upgraded residence with a private walk-out terrace and outstanding value within the building. Featuring 10-foot ceilings, floor-to-ceiling windows and a bright open-concept layout, this suite stands apart with extensive custom upgrades throughout. The kitchen features ceiling-height cabinetry, integrated appliances, a full-size stove and microwave, and an impressive custom quartz island with seating for up to 6. Custom closets, a versatile den and two full bathrooms complete the thoughtfully designed interior. Enjoy your own private ground-floor entrance and spacious terrace with a dedicated BBQ gas line and water bib-perfect for entertaining and seamless indoor-outdoor living.With its extensive upgrades, private outdoor space and competitive positioning, Suite 123 represents one of the strongest value opportunities currently available at King Terraces. Residents also enjoy resort-style amenities including a pool, sauna, steam room, rooftop terrace, fitness centre, party lounge and 24-hour concierge. "Select listing photos have been digitally enhanced to reflect current seasonal conditions and landscaping. Office room has been virtually staged for illustration purposes; original photograph also provided." (id:31684)
| 2 hours ago | Listing updated with changes from the MLS® | |
| 2 hours ago | Listing first seen on site |



The trademarks MLS®, Multiple Listing Service® and the associated logos are owned by The Canadian Real Estate Association (CREA) and identify the quality of services provided by real estate professionals who are members of CREA. Used under license.
The trademarks REALTOR®, REALTORS®, and the REALTOR® logo are controlled by The Canadian Real Estate Association (CREA) and identify real estate professionals who are members of CREA. These trademarks are owned or controlled by The Canadian Real Estate Association (CREA) and identify real estate professionals who are members of CREA (REALTOR®) and/or the quality of services they provide (MLS®).
This REALTOR.ca listing content is owned and licensed by REALTOR® members of The Canadian Real Estate Association.