





129 MINGAY AVENUEMarkham (Wismer), ONL6E0S6
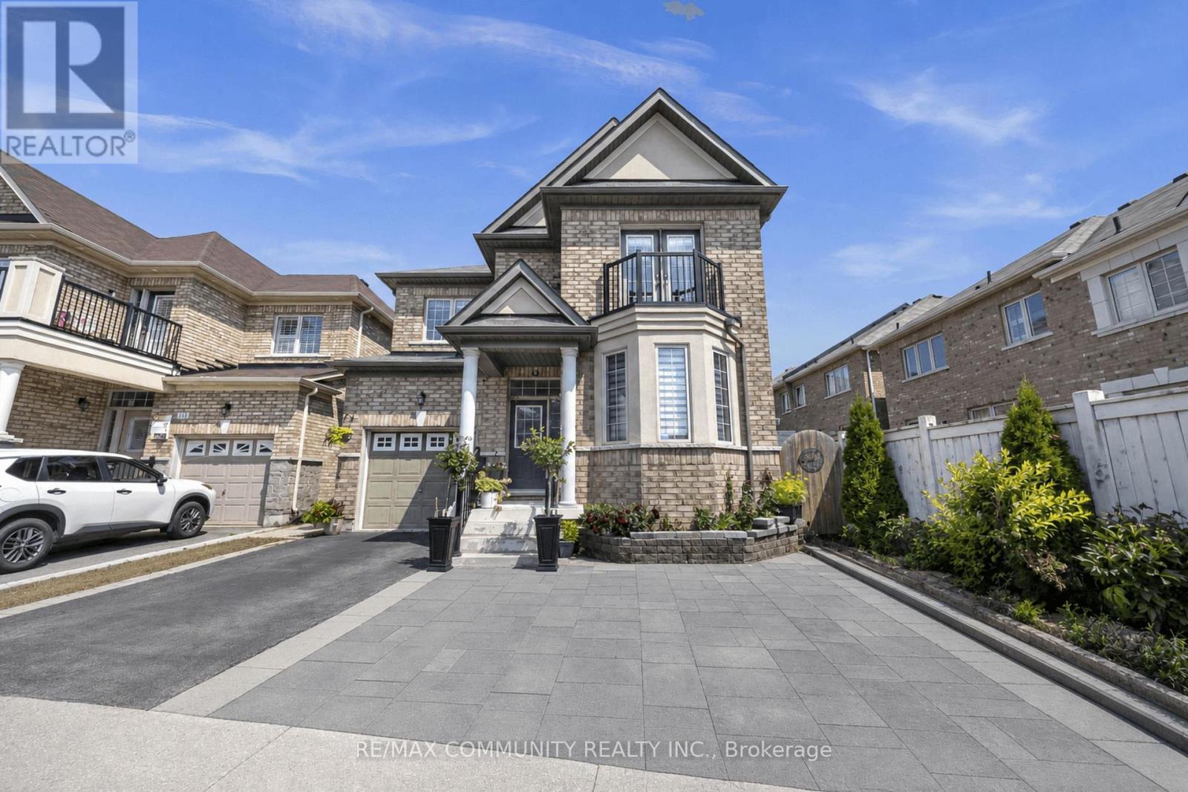
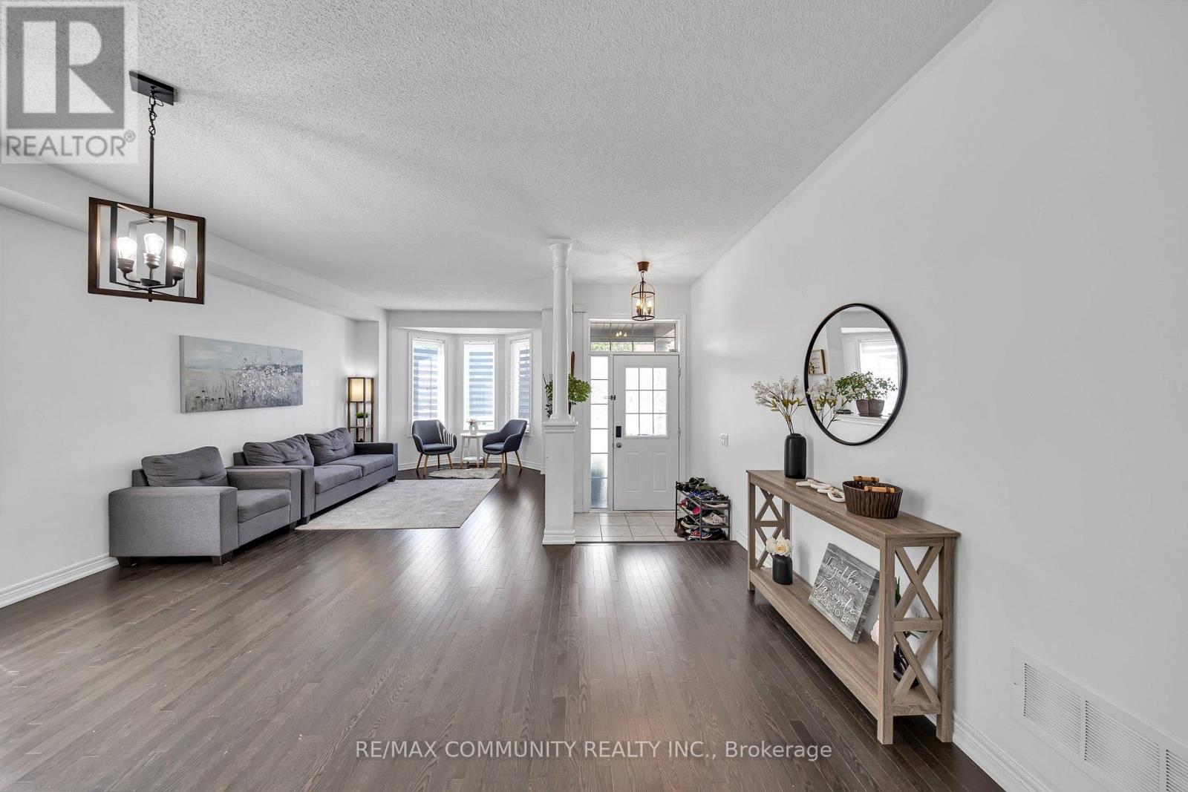
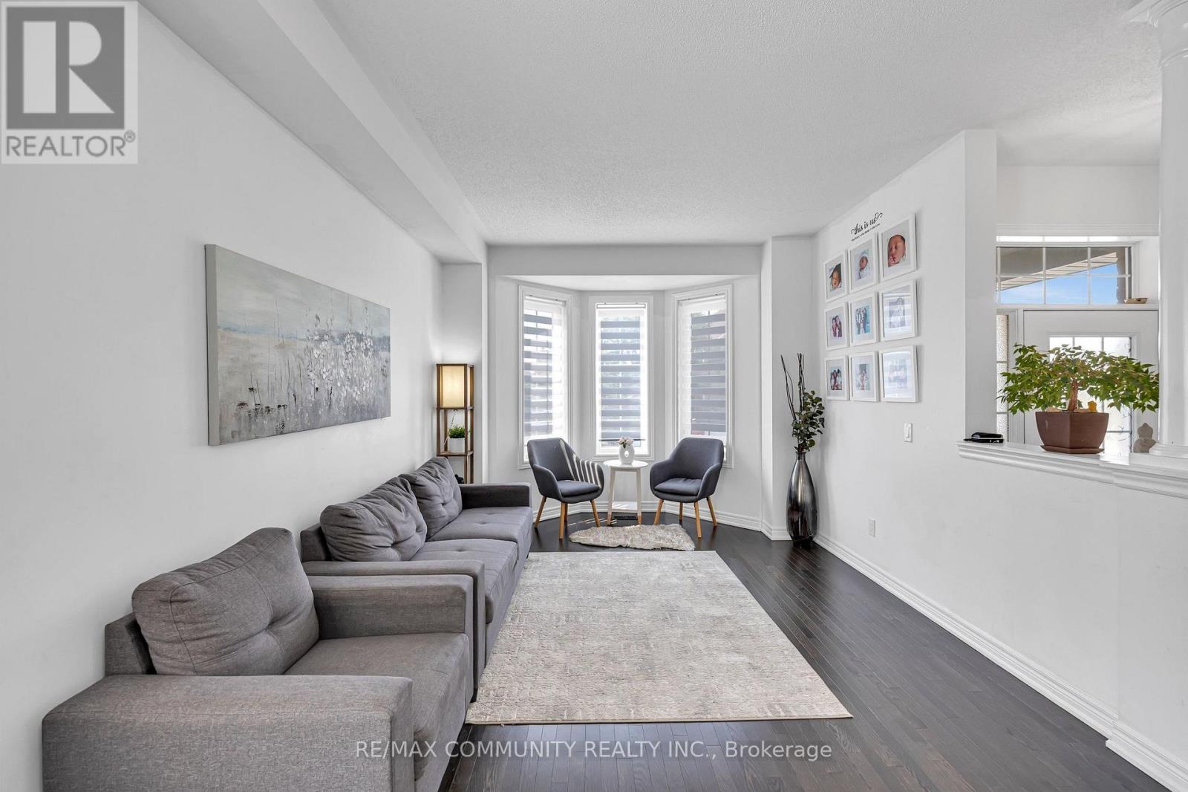
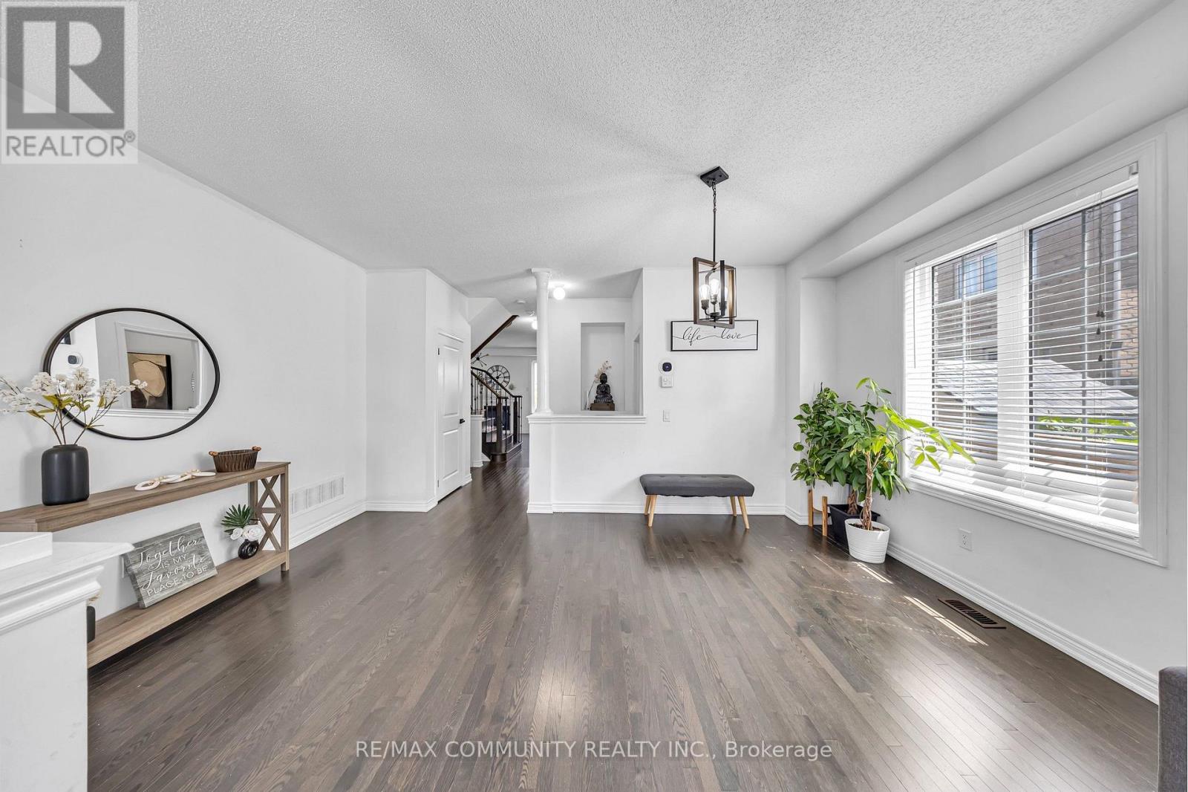
Welcome to 129 Mingay Avenue, a spacious family home ideally located in the highly sought after McCowan & Bur Oak community of Markham. Featuring 4 generous bedrooms and 4 bathrooms above grade, plus a finished basement with 2 additional bedrooms and a full bathroom, this home offers exceptional space for growing or multi-generational families. An extended driveway provides additional parking and everyday convenience. Enjoy a functional layout with bright and inviting living spaces, ample room for entertaining, and the added versatility of the finished basement. Conveniently located close to top-rated schools, parks, shopping, restaurants, public transit, Mount Joy GO Station, and all the amenities Markham has to offer. A fantastic opportunity to call one of Markham's most desirable communities home! There is a separate entrance for buyers to see when looking at the listing. (id:31684)
| 3 hours ago | Listing updated with changes from the MLS® | |
| 3 hours ago | Listing first seen on site |



The trademarks MLS®, Multiple Listing Service® and the associated logos are owned by The Canadian Real Estate Association (CREA) and identify the quality of services provided by real estate professionals who are members of CREA. Used under license.
The trademarks REALTOR®, REALTORS®, and the REALTOR® logo are controlled by The Canadian Real Estate Association (CREA) and identify real estate professionals who are members of CREA. These trademarks are owned or controlled by The Canadian Real Estate Association (CREA) and identify real estate professionals who are members of CREA (REALTOR®) and/or the quality of services they provide (MLS®).
This REALTOR.ca listing content is owned and licensed by REALTOR® members of The Canadian Real Estate Association.