





726 - 7825 BAYVIEW AVENUEMarkham (Aileen-Willowbrook), ONL3T7N2
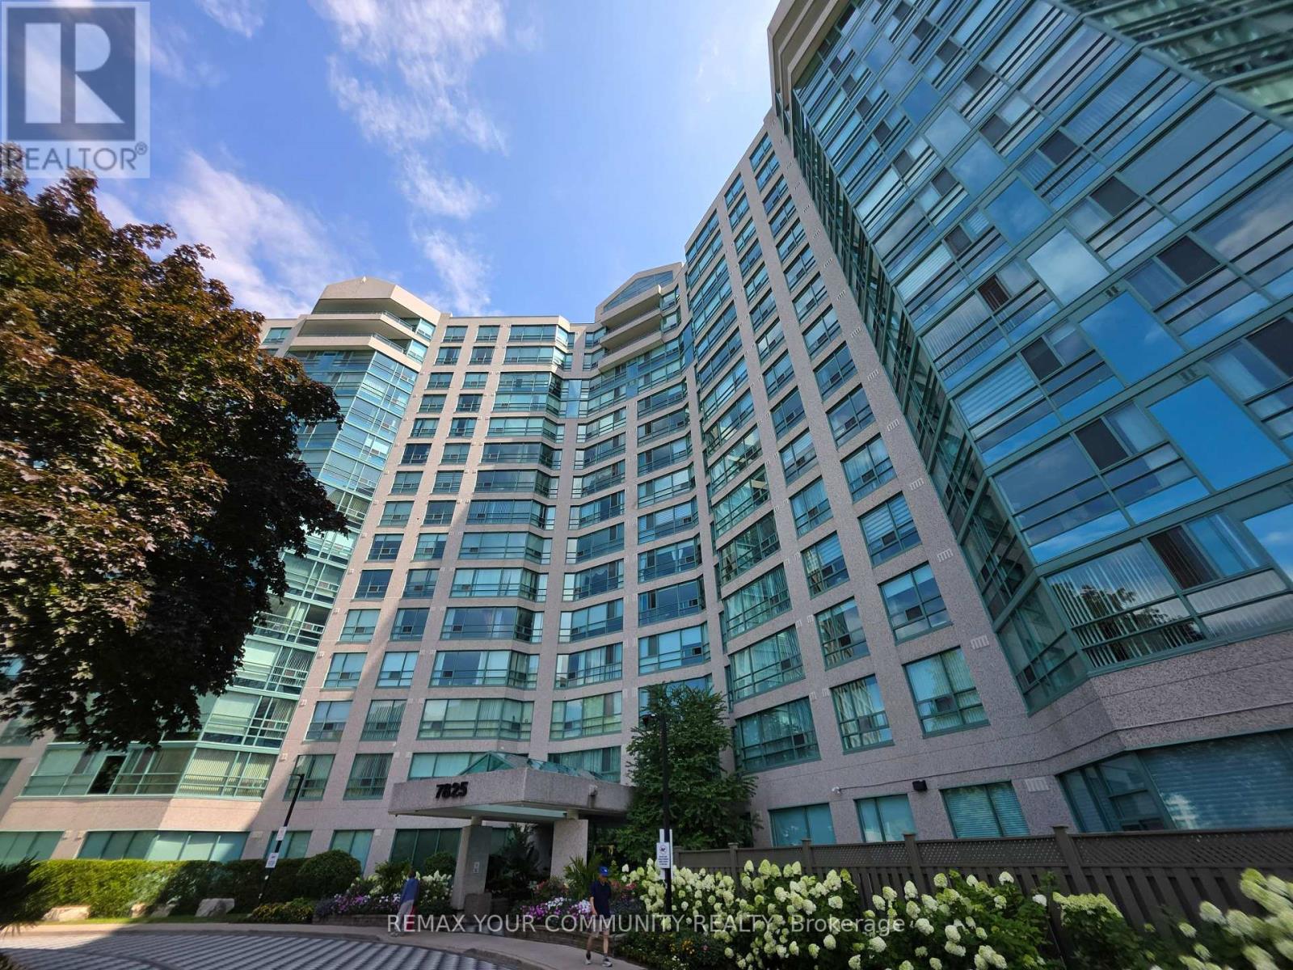
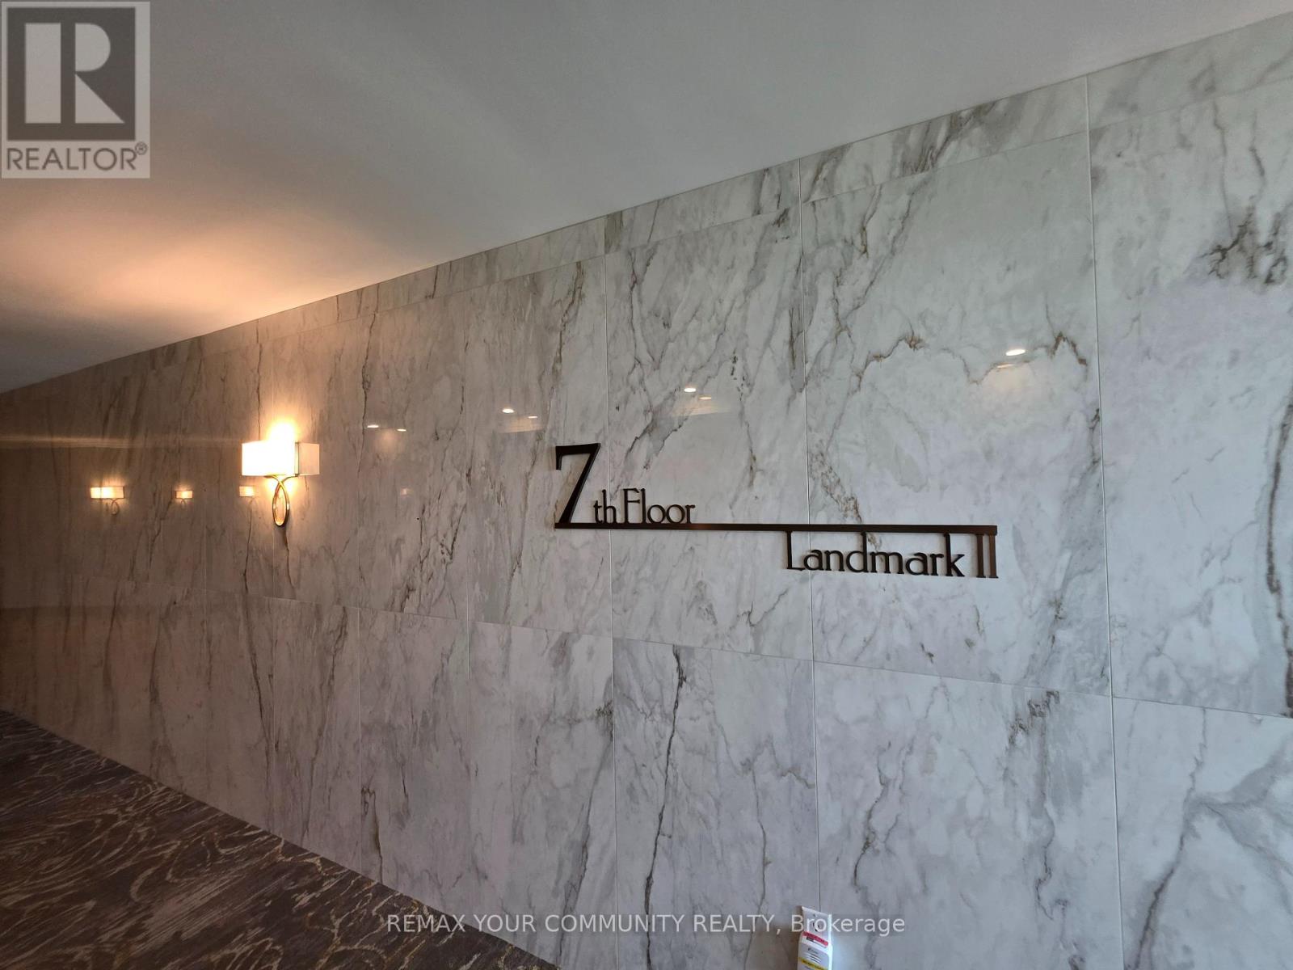
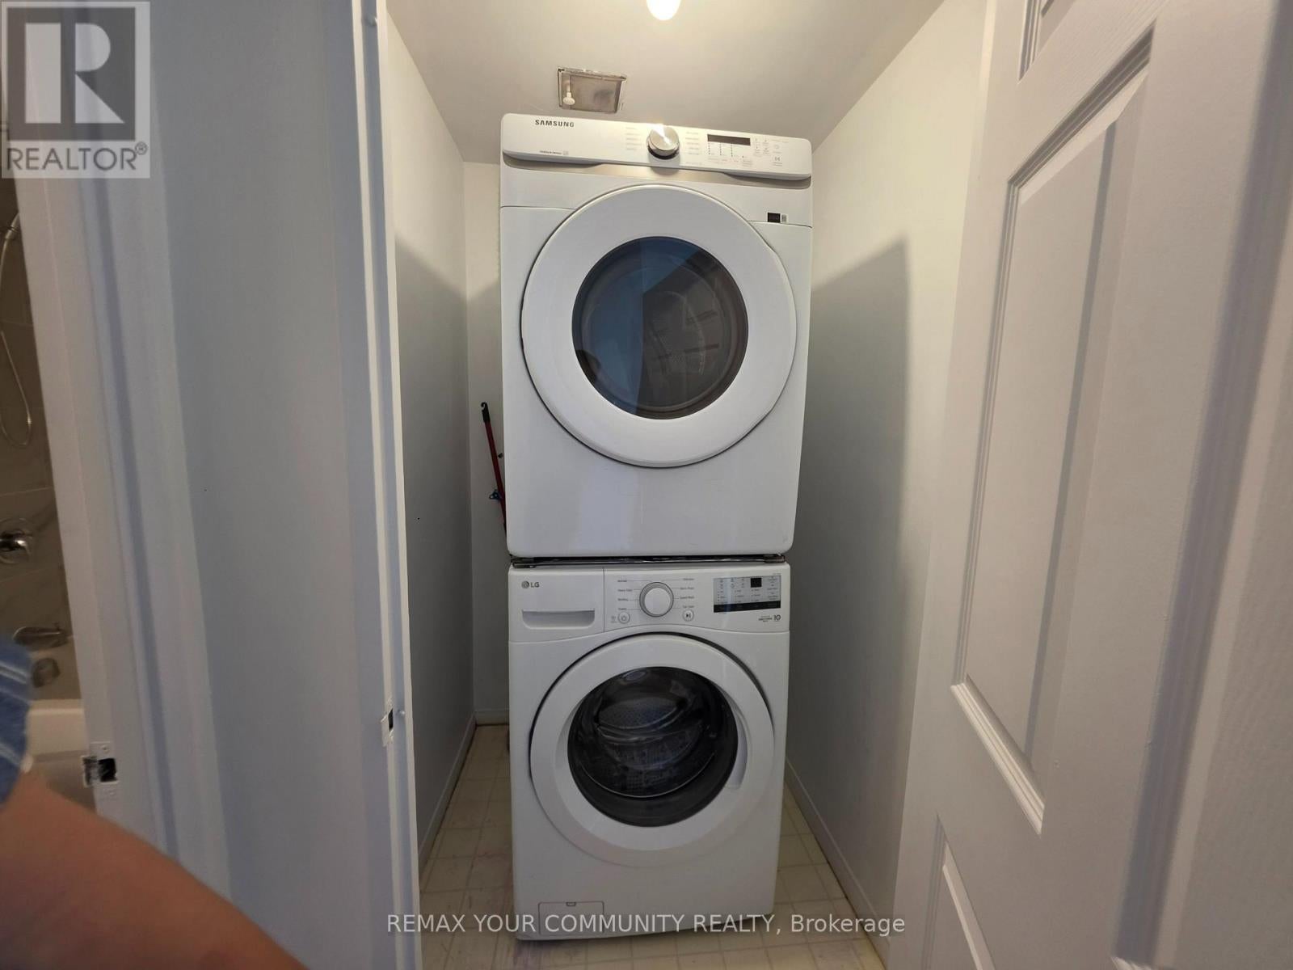
Stunning & Fully Refreshed 2+Den, 2 Full Bath Suite Offering Nearly 1,200 Sq. Ft. Of Beautifully Updated Living Space! Recently Renovated Throughout With Fresh New Paint, Brand-New Flooring And Numerous Upgrades, Creating A Modern, Move-In-Ready Home. Featuring A Gorgeous Kitchen With Quartz Countertops, Breakfast Bar, Pot Lights And Stainless Steel Appliances. Both Full Bathrooms Have Been Tastefully Renovated With Contemporary Finishes. Functional Split-Bedroom Layout Offers Added Privacy, While The Spacious Den Provides The Perfect Home Office Or Flexible Living Space. Includes 1 Parking Space & 1 Locker. Internet, Cable And An Exceptional Range Of Utilities And Amenities Included In The Maintenance Fee. Beautifully Finished From Top To Bottom - Simply Move In And Enjoy! (id:31684)
| yesterday | Listing updated with changes from the MLS® | |
| yesterday | Listing first seen on site |



The trademarks MLS®, Multiple Listing Service® and the associated logos are owned by The Canadian Real Estate Association (CREA) and identify the quality of services provided by real estate professionals who are members of CREA. Used under license.
The trademarks REALTOR®, REALTORS®, and the REALTOR® logo are controlled by The Canadian Real Estate Association (CREA) and identify real estate professionals who are members of CREA. These trademarks are owned or controlled by The Canadian Real Estate Association (CREA) and identify real estate professionals who are members of CREA (REALTOR®) and/or the quality of services they provide (MLS®).
This REALTOR.ca listing content is owned and licensed by REALTOR® members of The Canadian Real Estate Association.