





UPPER - 19 CASABEL DRIVEVaughan (Vellore Village), ONL6A 3M5
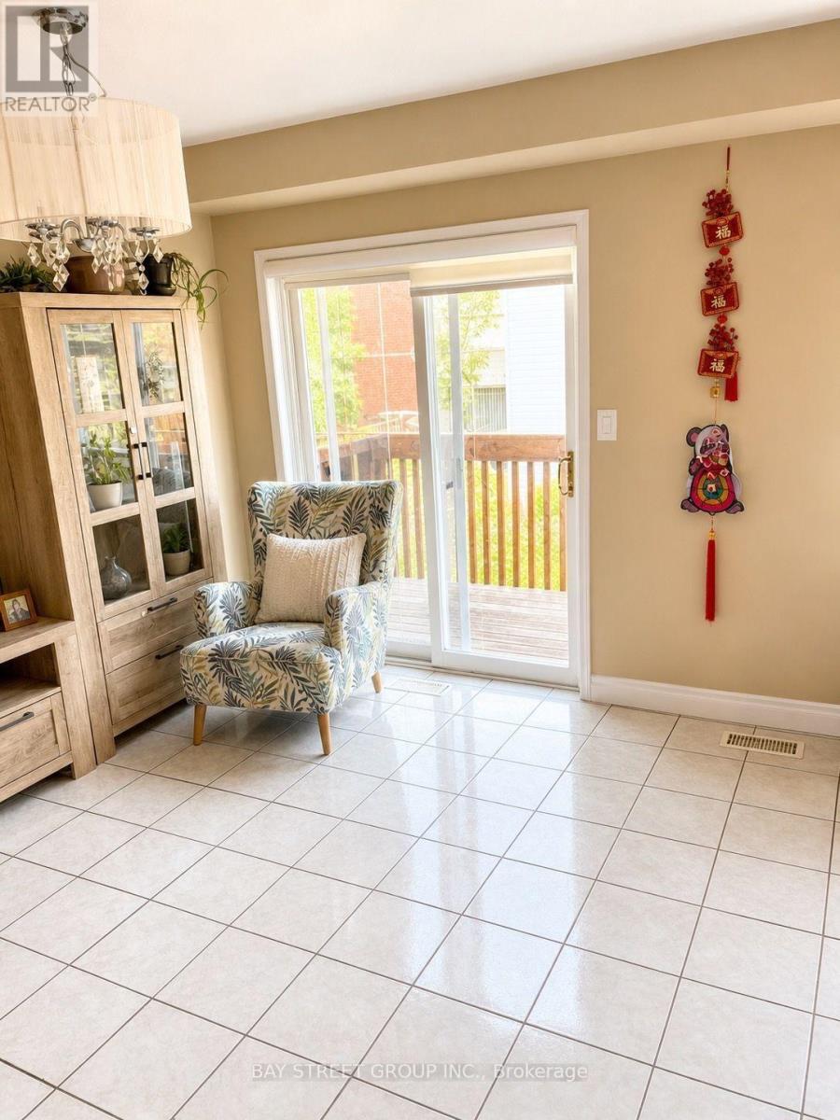
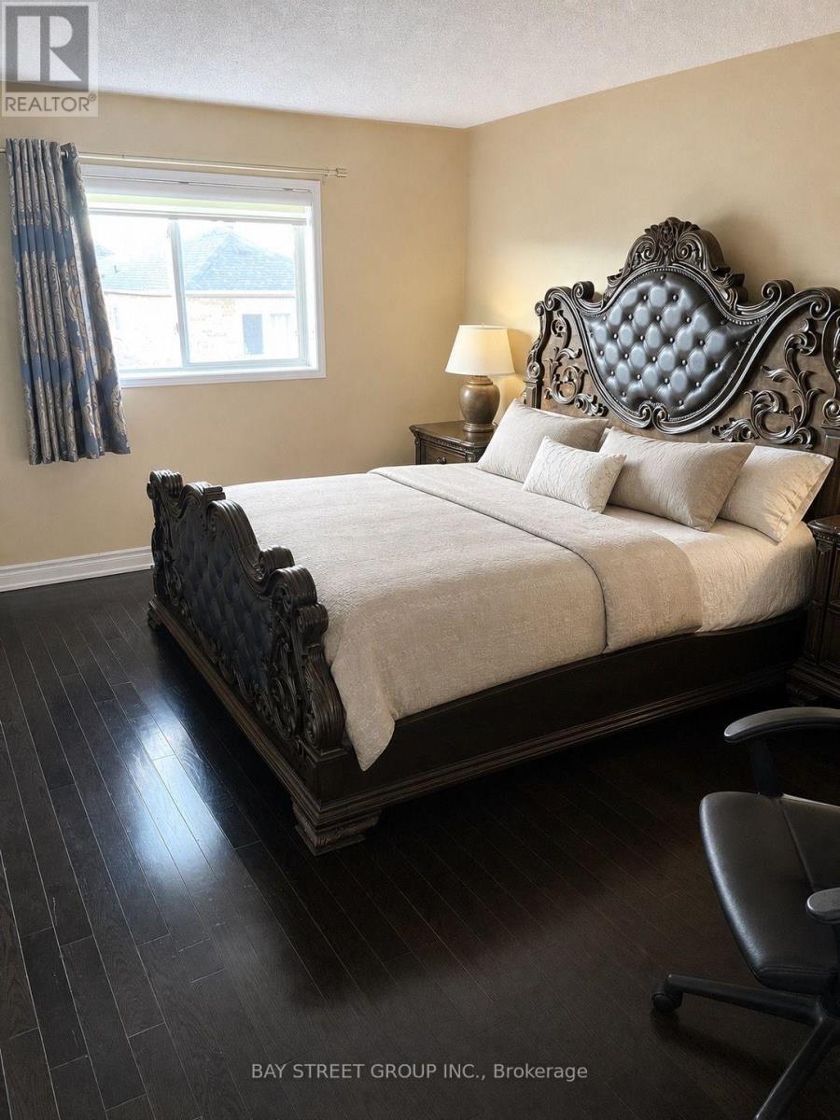
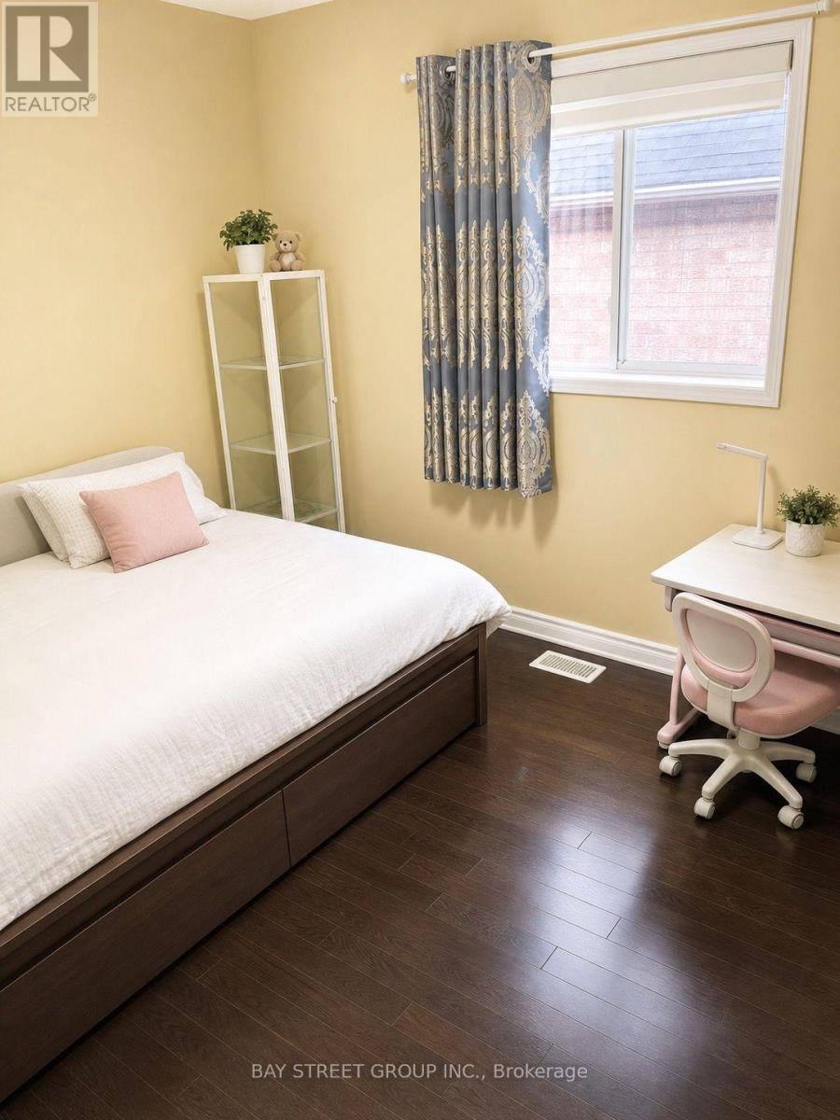
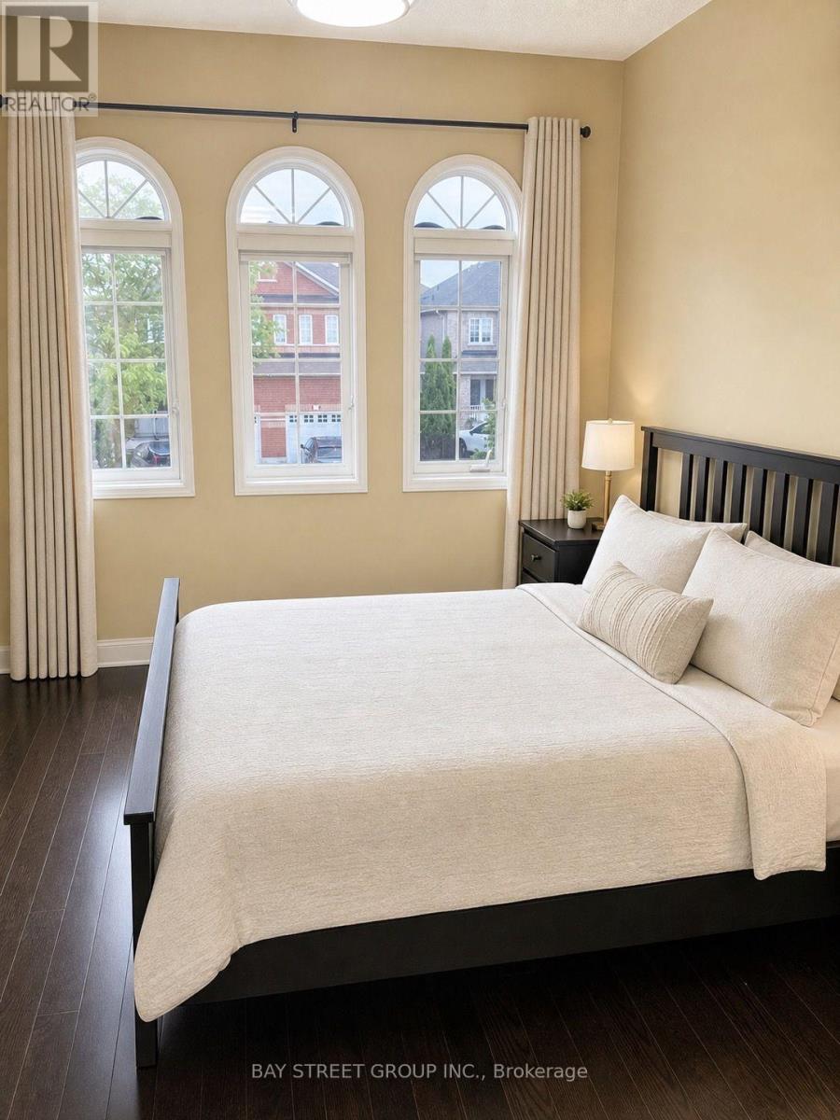
Exceptionally bright and open-concept semi-detached home, linked only by the garage for maximum privacy, situated in the highly sought-after Vellore Village. This spacious 4-bedroom, 3-bathroom layout has been fully refreshed with extensive upgrades, including a modern kitchen with quartz countertops. Designed as a versatile, family-first floor plan, it offers the ideal scale to grow alongside your household through every stage of life. Unbeatable location-just minutes from Vaughan Mills, Canada's Wonderland, essential amenities, and major highways. *Basement is not included (id:31684)
| 6 hours ago | Listing updated with changes from the MLS® | |
| 6 hours ago | Listing first seen on site |



The trademarks MLS®, Multiple Listing Service® and the associated logos are owned by The Canadian Real Estate Association (CREA) and identify the quality of services provided by real estate professionals who are members of CREA. Used under license.
The trademarks REALTOR®, REALTORS®, and the REALTOR® logo are controlled by The Canadian Real Estate Association (CREA) and identify real estate professionals who are members of CREA. These trademarks are owned or controlled by The Canadian Real Estate Association (CREA) and identify real estate professionals who are members of CREA (REALTOR®) and/or the quality of services they provide (MLS®).
This REALTOR.ca listing content is owned and licensed by REALTOR® members of The Canadian Real Estate Association.