





207 CAMILLA CRESCENTEssa (Thornton), ONL0L 2N0
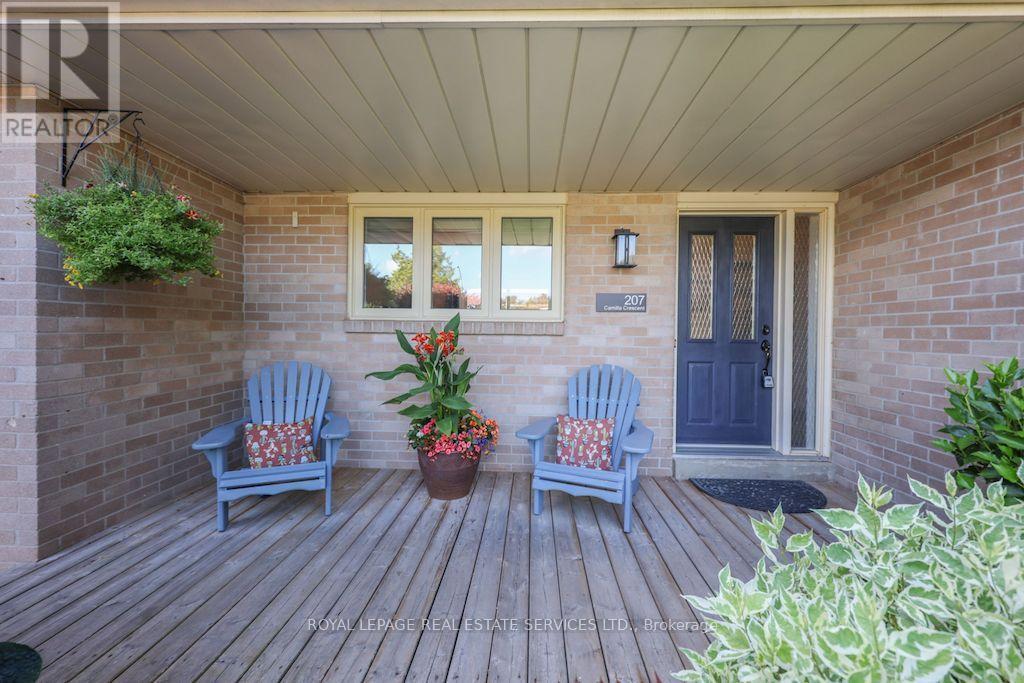
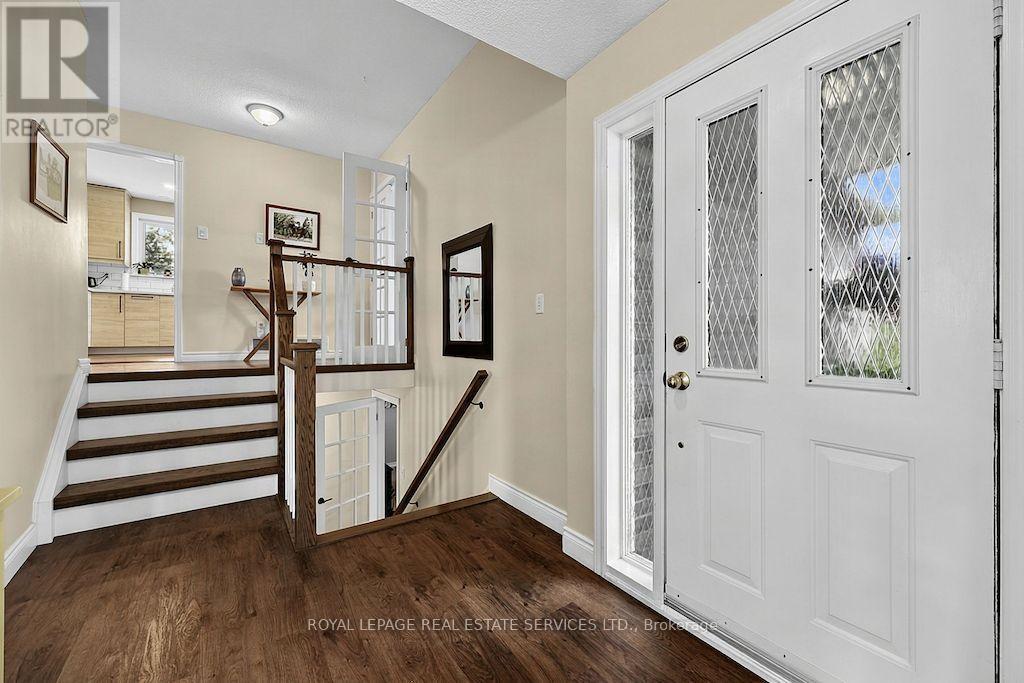
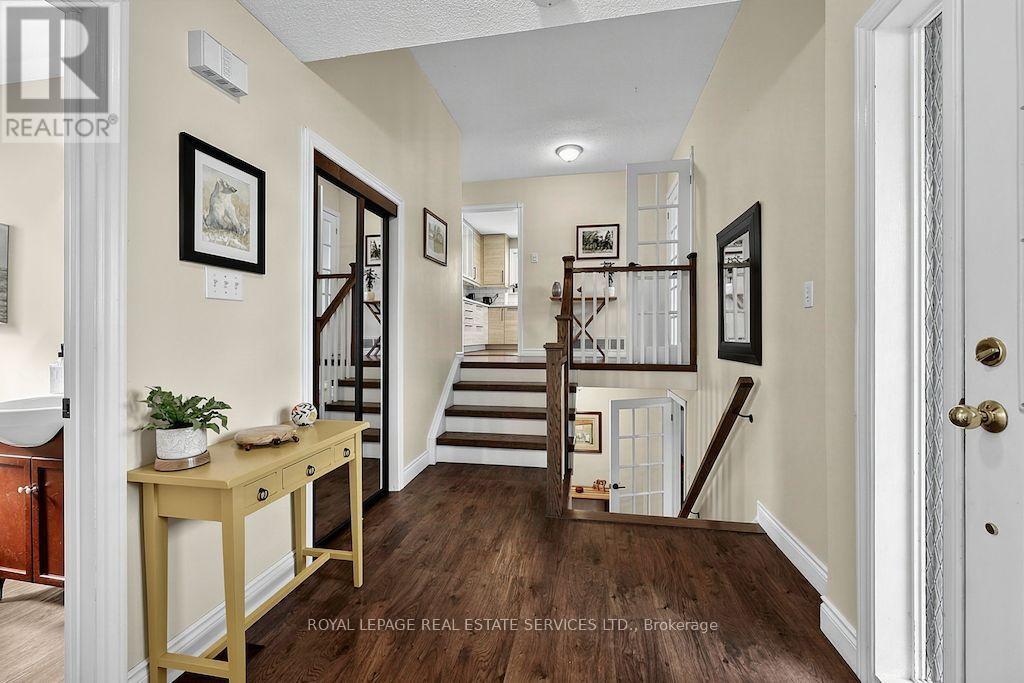
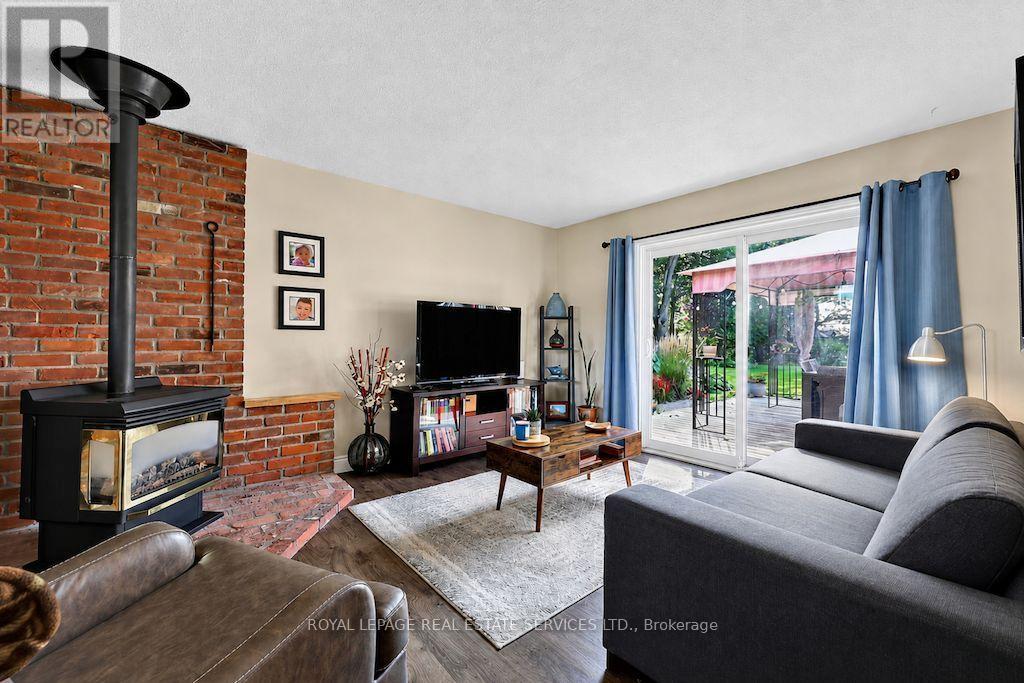
Discover the perfect blend of country charm and modern comfort at 207 Camilla Crescent, Thornton. Nestled on a sprawling 100' x 200' fully fenced lot, this beautifully maintained 3+1 bedroom, 1.5 bathroom home offers space, privacy, and endless possibilities for families, downsizers, or anyone ready to escape the city hustle. Step inside to find a renovated kitchen designed for everyday living and entertaining, along with an updated main bathroom that adds a fresh, modern touch. With two spacious family rooms and a finished basement, there's room for everyone to spread out. The basement also features a workshop area that could easily be converted into an additional bedroom, home office, gym, or hobby space. Your backyard is a private oasis, complete with a heated inground pool surrounded by beautiful interlocking stone, lush gardens, and professionally landscaped grounds. The expansive property also includes a greenhouse, an additional storage shed, and plenty of space for kids, pets, and outdoor entertaining. A double car garage and oversized lot provide ample parking and storage. The sought-after location offers the best of both worlds: just minutes to Barrie and Innisfil for shopping, dining, and amenities, quick access to Highway 400, and only about an hour from Toronto. Whether you're searching for more room to grow, looking to downsize without sacrificing outdoor space, or dreaming of a peaceful lifestyle just outside the city, this exceptional Thornton property is ready to welcome you home. (id:31684)
| 5 hours ago | Listing updated with changes from the MLS® | |
| 5 hours ago | Listing first seen on site |



The trademarks MLS®, Multiple Listing Service® and the associated logos are owned by The Canadian Real Estate Association (CREA) and identify the quality of services provided by real estate professionals who are members of CREA. Used under license.
The trademarks REALTOR®, REALTORS®, and the REALTOR® logo are controlled by The Canadian Real Estate Association (CREA) and identify real estate professionals who are members of CREA. These trademarks are owned or controlled by The Canadian Real Estate Association (CREA) and identify real estate professionals who are members of CREA (REALTOR®) and/or the quality of services they provide (MLS®).
This REALTOR.ca listing content is owned and licensed by REALTOR® members of The Canadian Real Estate Association.