





32 HOLLAND VISTA STREETEast Gwillimbury (Holland Landing), ONL9N 0T2
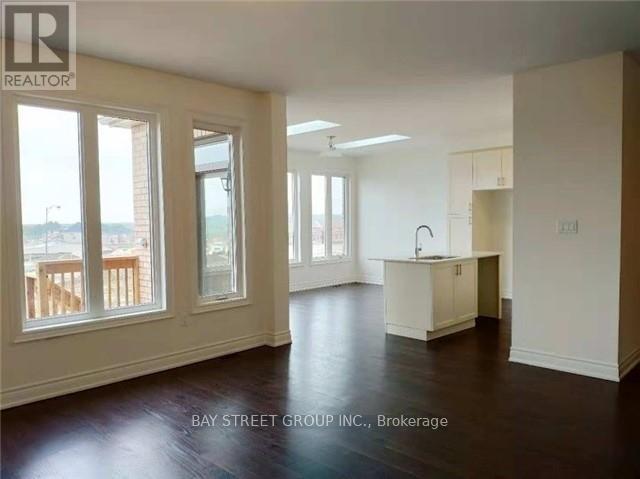
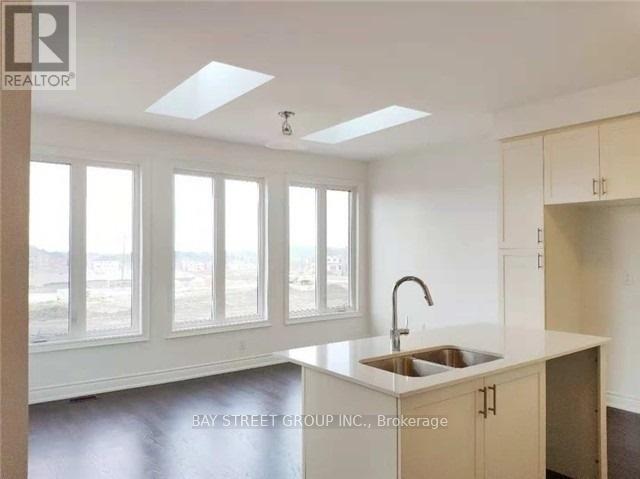
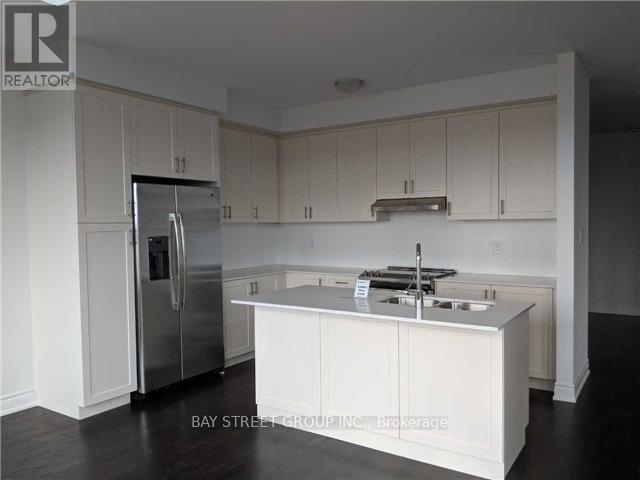
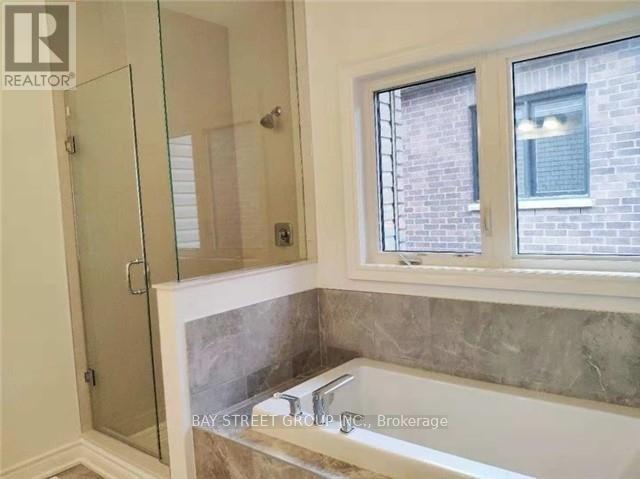
Beautiful 4 Bedrooms Detached House In Holland Landing, Great Location! Thousands Spent On Upgrades. Gorgeous Skylight Over Breakfast,Open Concept. Hardwood Floors On Main Floor, 9 Ft Ceilings, Double Car Garage.All Stainless Steel Appliances. Gas Fireplace, Cold Cellar, 2nd Floor Laundry, Frameless Glass Shower & Double Sink. Min Driving To Go Train, Hwy 4 Mins To 404/400, Go Station, Costco, Upper Canada Mall, Park, School, Restaurants And Many More.. (id:31684)
| yesterday | Listing updated with changes from the MLS® | |
| yesterday | Listing first seen on site |



The trademarks MLS®, Multiple Listing Service® and the associated logos are owned by The Canadian Real Estate Association (CREA) and identify the quality of services provided by real estate professionals who are members of CREA. Used under license.
The trademarks REALTOR®, REALTORS®, and the REALTOR® logo are controlled by The Canadian Real Estate Association (CREA) and identify real estate professionals who are members of CREA. These trademarks are owned or controlled by The Canadian Real Estate Association (CREA) and identify real estate professionals who are members of CREA (REALTOR®) and/or the quality of services they provide (MLS®).
This REALTOR.ca listing content is owned and licensed by REALTOR® members of The Canadian Real Estate Association.