





92 BRAESIDE SQUAREMarkham (Unionville), ONL3R 0A5
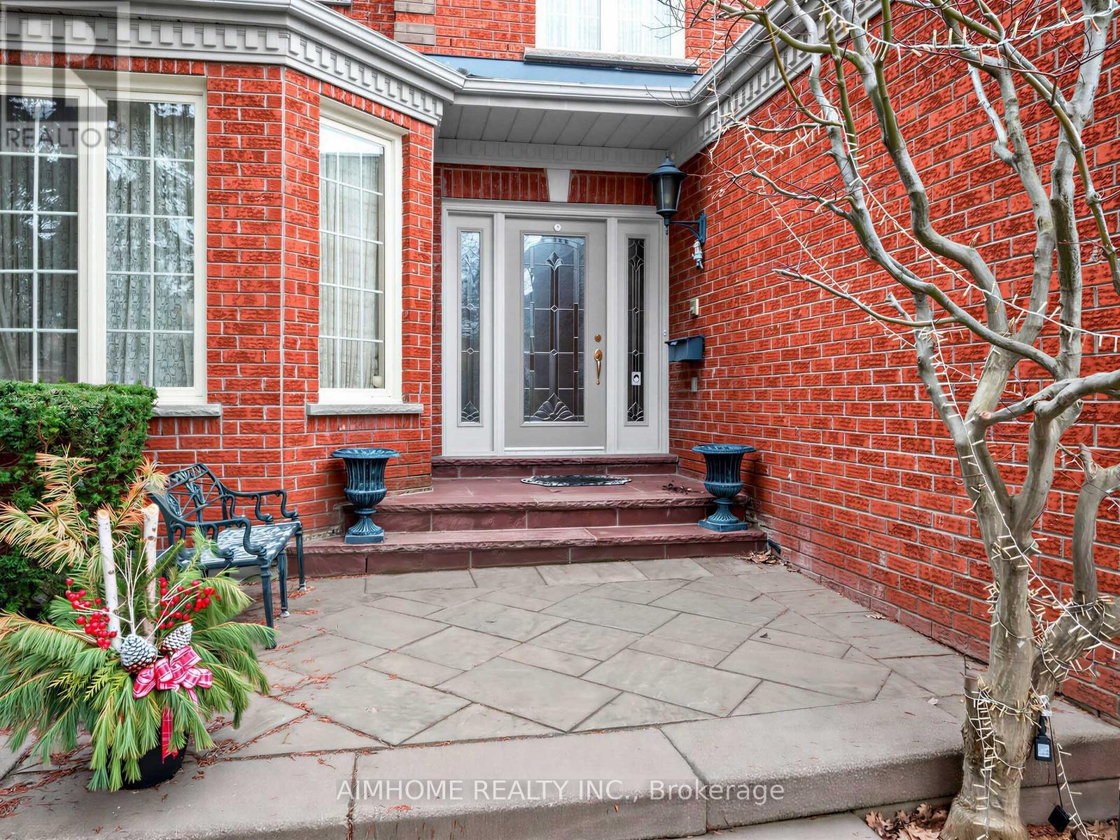
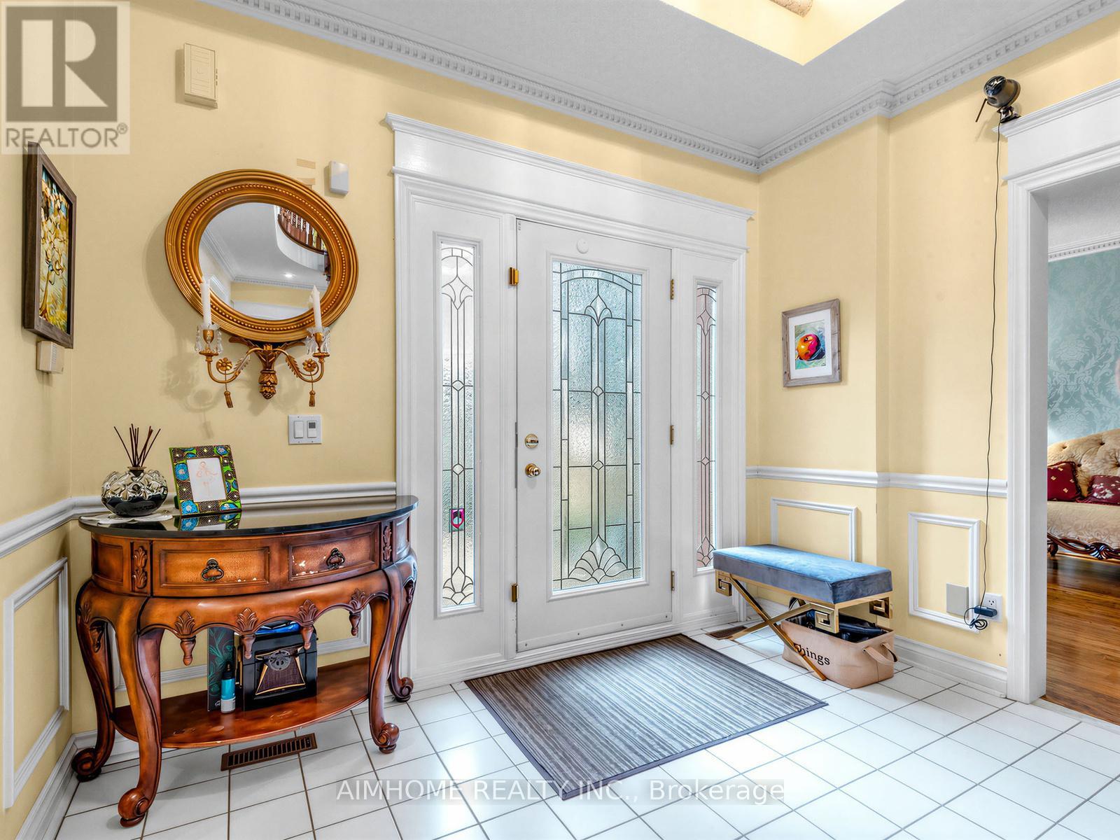
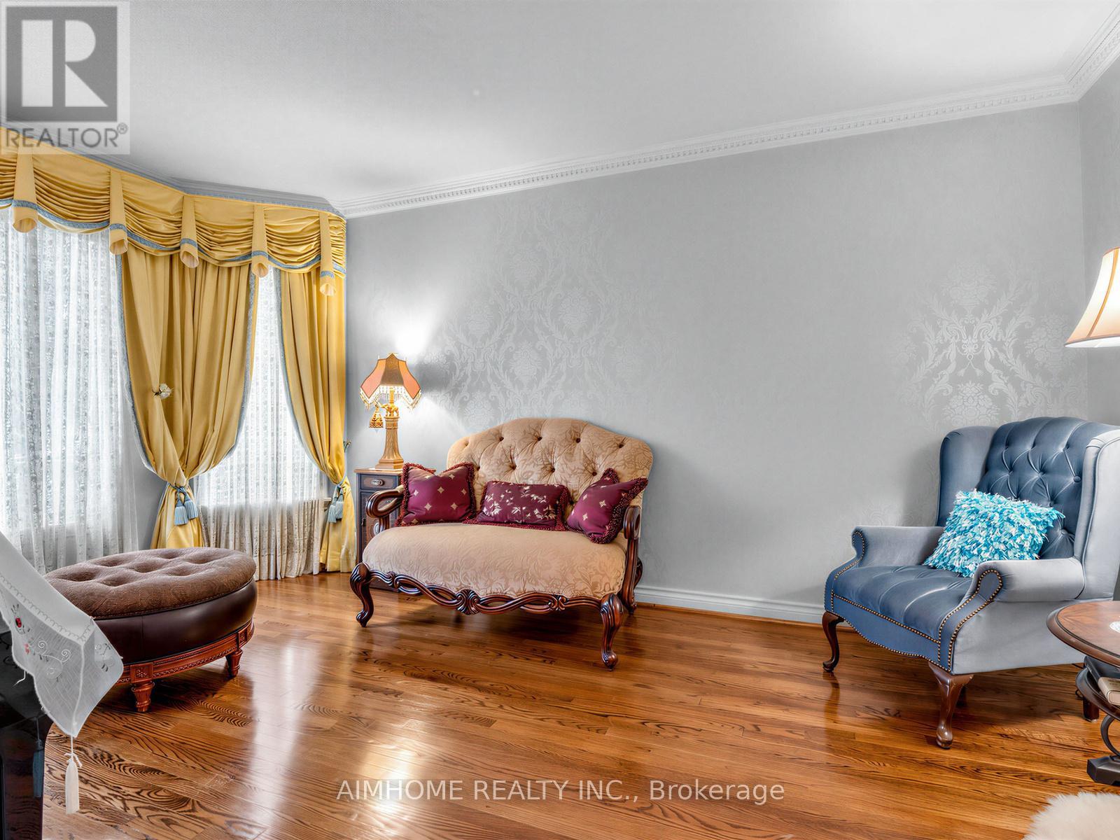
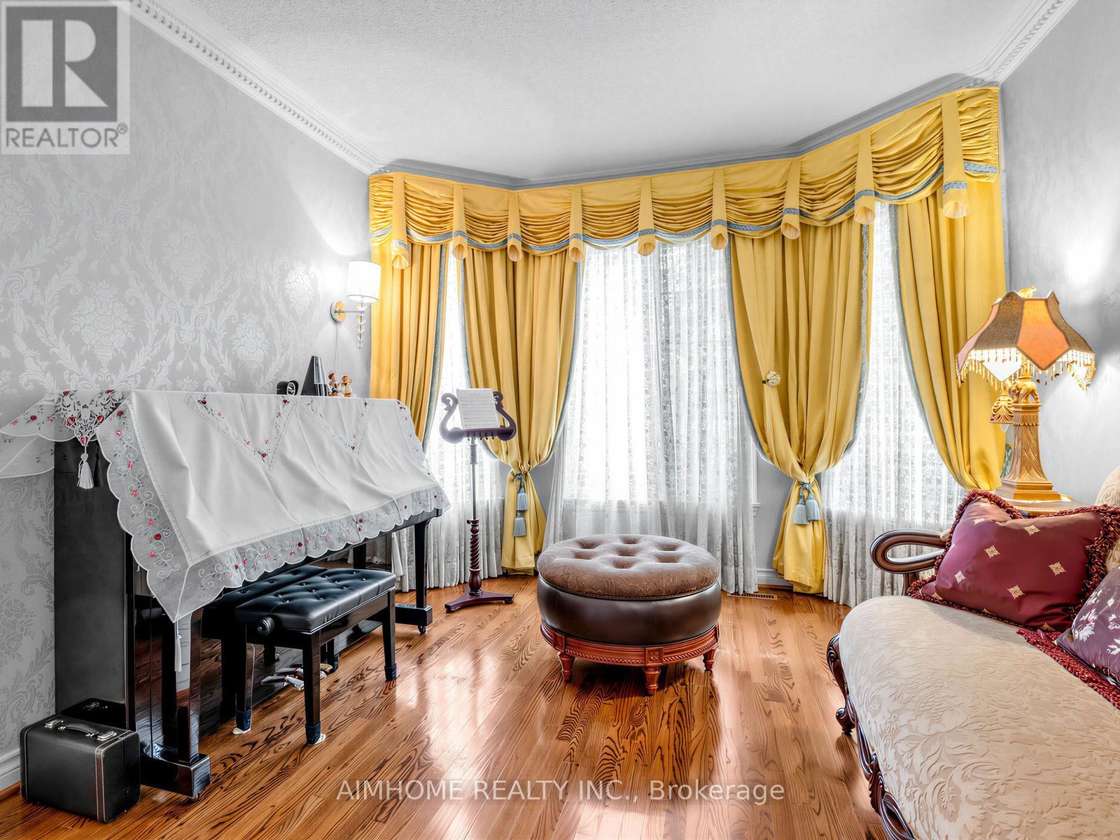
Stunning Family Home in a Highly Coveted Location!Just steps to top-ranked Unionville High School, beautiful parks, Toogood Pond, and avibrant selection of shops and restaurants. Conveniently located minutes from Highways 407 and 404. Bright & Spacious Layout FeaturingOpen-To-Above Oak Staircase. Quality Upgrades Throughout. Pride Of Ownership Evident-Meticulously Maintained Inside And Out.ProfessionallyFinished Lower Level With Open Concept Design, Gas Fireplace, Built-In Dishwasher & Fridge, Pot Lights & Elegant Mouldings-Ideal ForEntertaining Or Extended Family Use.Beautifully Landscaped With Interlocking Walkway & Driveway Offering 4-Car Parking.Move-In Ready HomeIn A Prime Family-Friendly Neighbourhood! (id:31684)
| 5 hours ago | Listing updated with changes from the MLS® | |
| 5 hours ago | Listing first seen on site |



The trademarks MLS®, Multiple Listing Service® and the associated logos are owned by The Canadian Real Estate Association (CREA) and identify the quality of services provided by real estate professionals who are members of CREA. Used under license.
The trademarks REALTOR®, REALTORS®, and the REALTOR® logo are controlled by The Canadian Real Estate Association (CREA) and identify real estate professionals who are members of CREA. These trademarks are owned or controlled by The Canadian Real Estate Association (CREA) and identify real estate professionals who are members of CREA (REALTOR®) and/or the quality of services they provide (MLS®).
This REALTOR.ca listing content is owned and licensed by REALTOR® members of The Canadian Real Estate Association.