





2107 - 1 UPTOWN DRIVEMarkham (Unionville), ONL3R 5C1
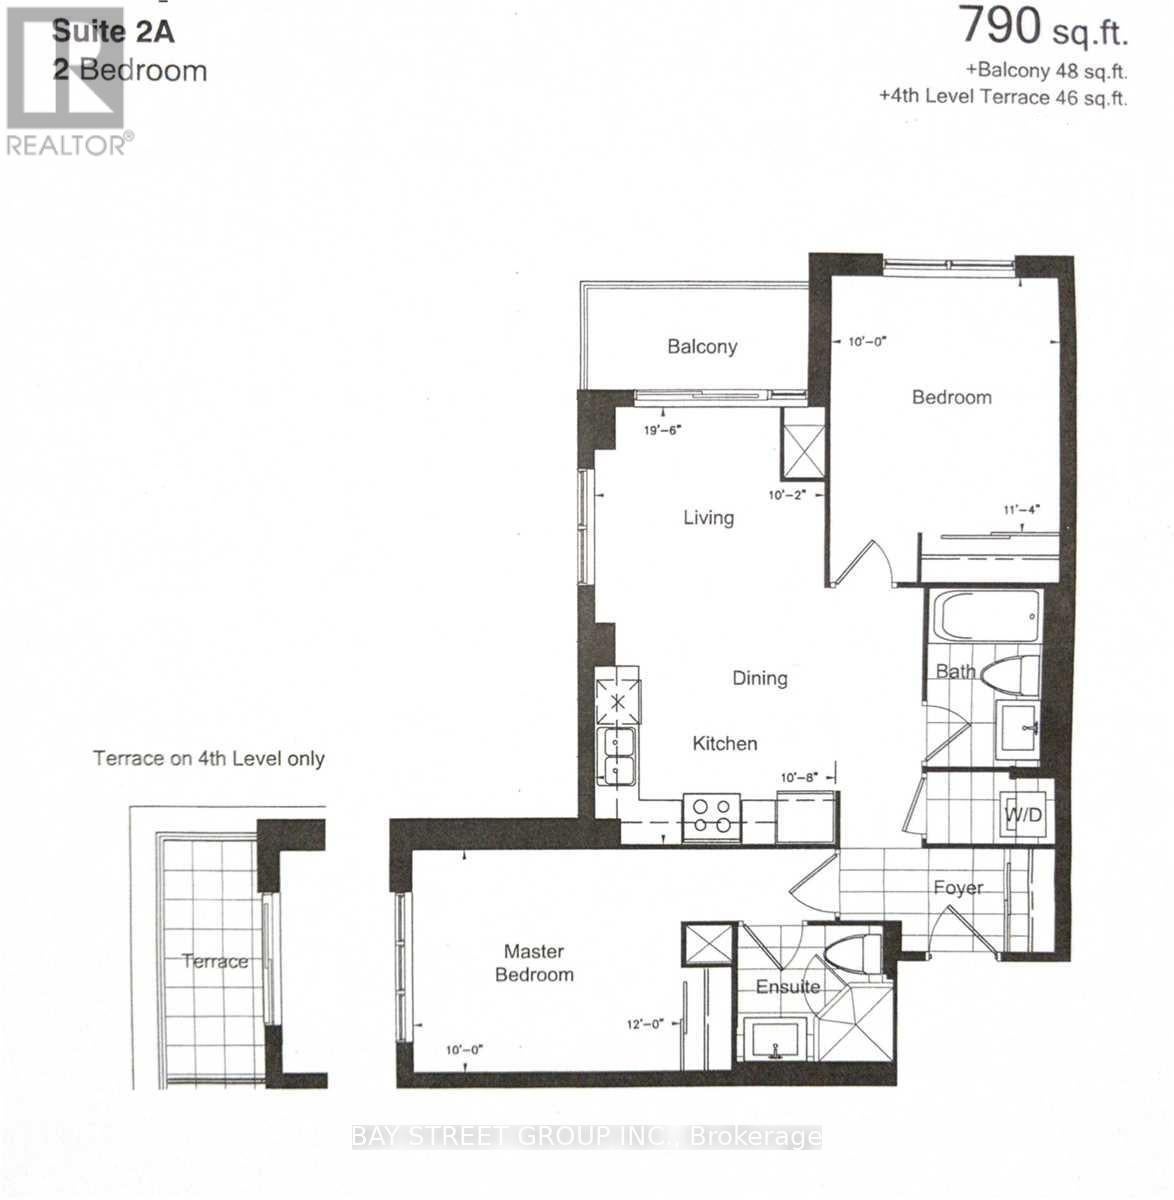
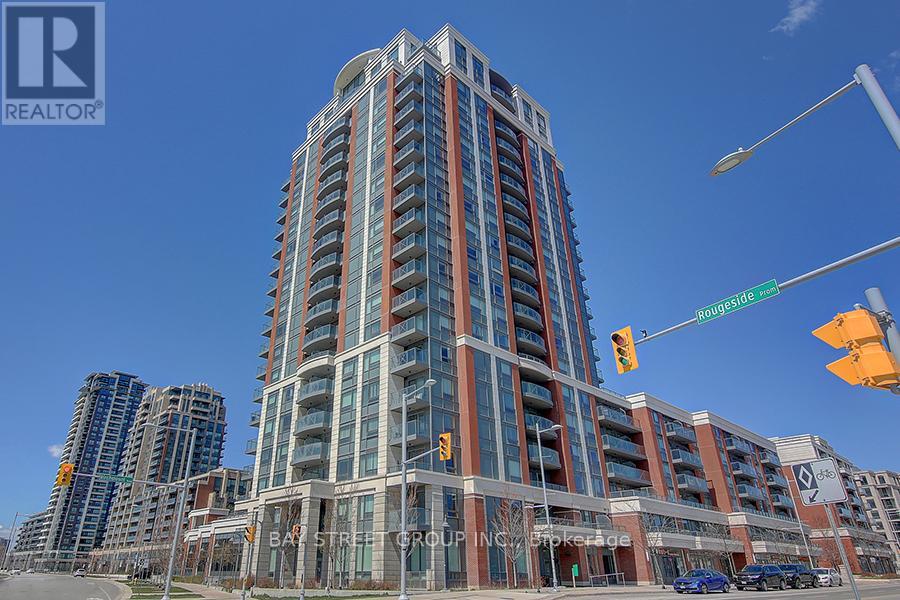
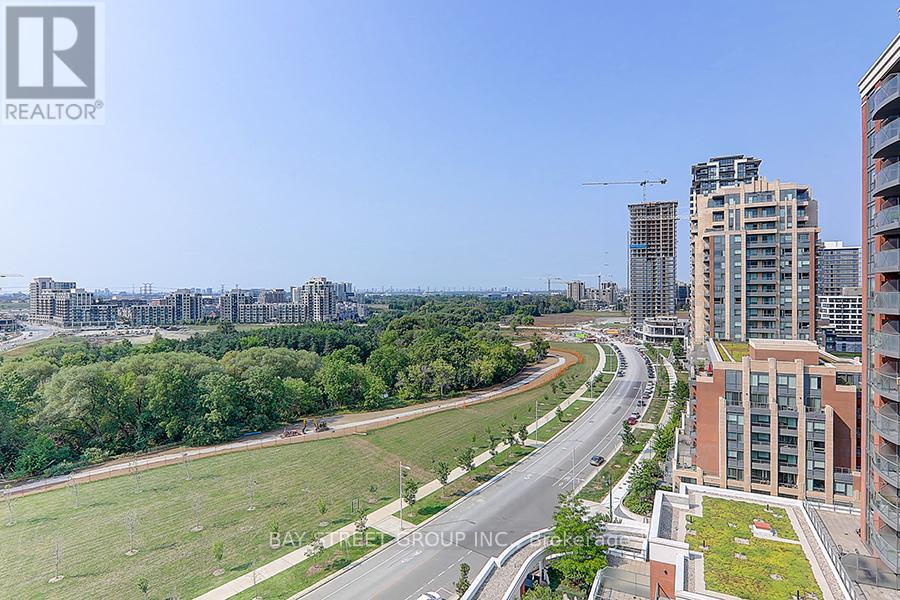
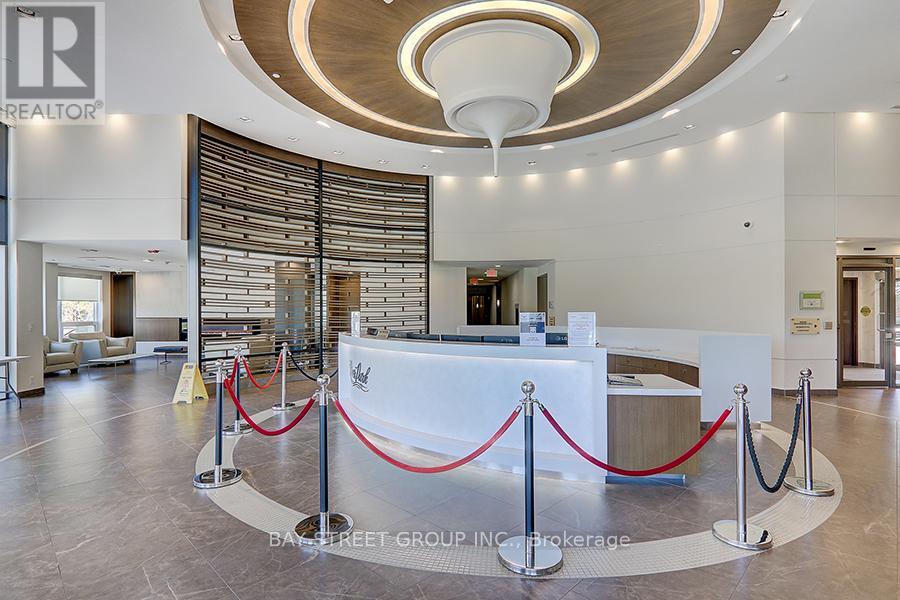
Sun-Filled 2brs Of luxury & Beautiful, Spotless Corner Unit Overlooking Park at Upscale Leed Platinum River Park Community.1 Parking + 1 Locker Incl. Modern Upgraded Accented Kitchen W/Bfast Bar. Bright and Open Concept Layout offers approximately 790 sq/ft of living space + 50 sq/ft of Balcony with 9 ft Ceilings. Quartz Kitchen Countertop, S/S Appliances in your Spacious Kitchen. *** 24.7 Concierge/Security, Large Party Room With Outdoor BBQ on the roof garden. High-Ranking YRDSB School Zoning. Steps to Whole Foods, Cineplex Cinemas, Restaurants, and Banks, Very close to Goodlife Fitness, Public Transit, Markham Unionville Go Station, Hwy 407, YMCA, Pan-Am Centre, And More... (id:31684)
| 5 hours ago | Listing updated with changes from the MLS® | |
| 5 hours ago | Listing first seen on site |



The trademarks MLS®, Multiple Listing Service® and the associated logos are owned by The Canadian Real Estate Association (CREA) and identify the quality of services provided by real estate professionals who are members of CREA. Used under license.
The trademarks REALTOR®, REALTORS®, and the REALTOR® logo are controlled by The Canadian Real Estate Association (CREA) and identify real estate professionals who are members of CREA. These trademarks are owned or controlled by The Canadian Real Estate Association (CREA) and identify real estate professionals who are members of CREA (REALTOR®) and/or the quality of services they provide (MLS®).
This REALTOR.ca listing content is owned and licensed by REALTOR® members of The Canadian Real Estate Association.