





515 - 7601 BATHURST STREETVaughan (Crestwood-Springfarm-Yorkhill), ONL4J 4H5
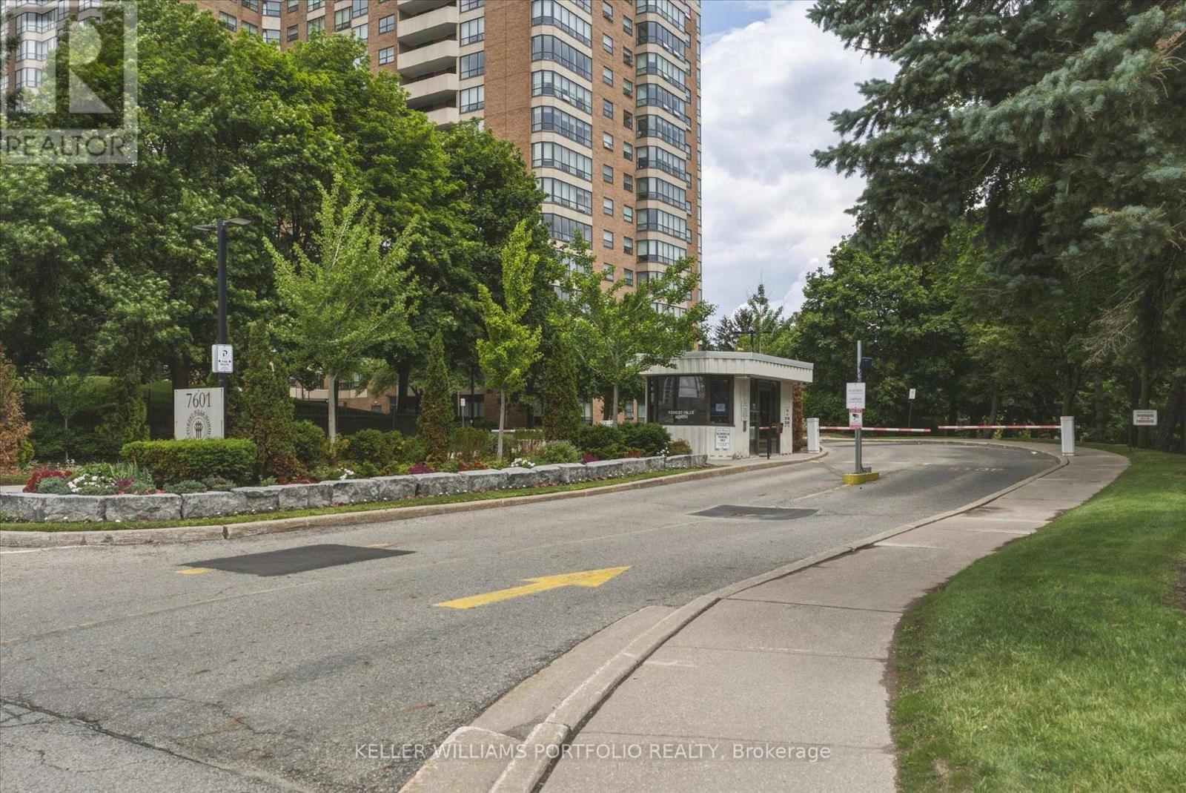
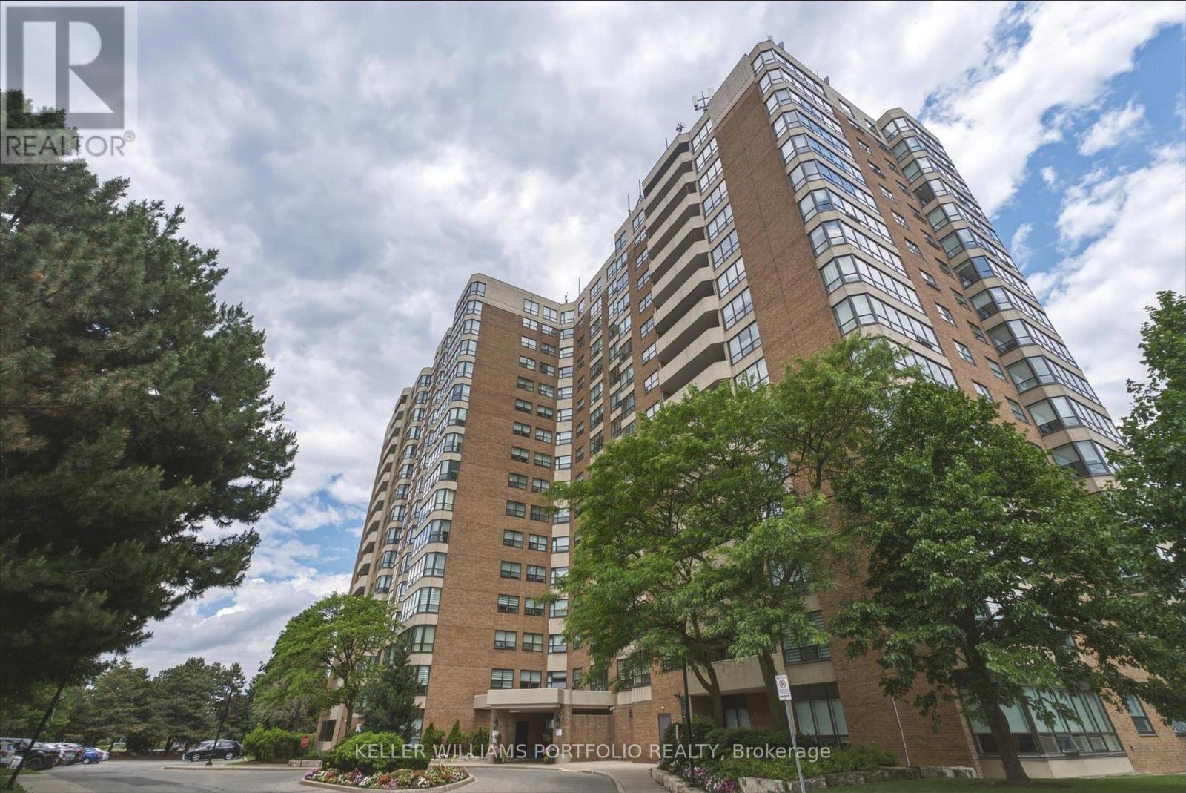
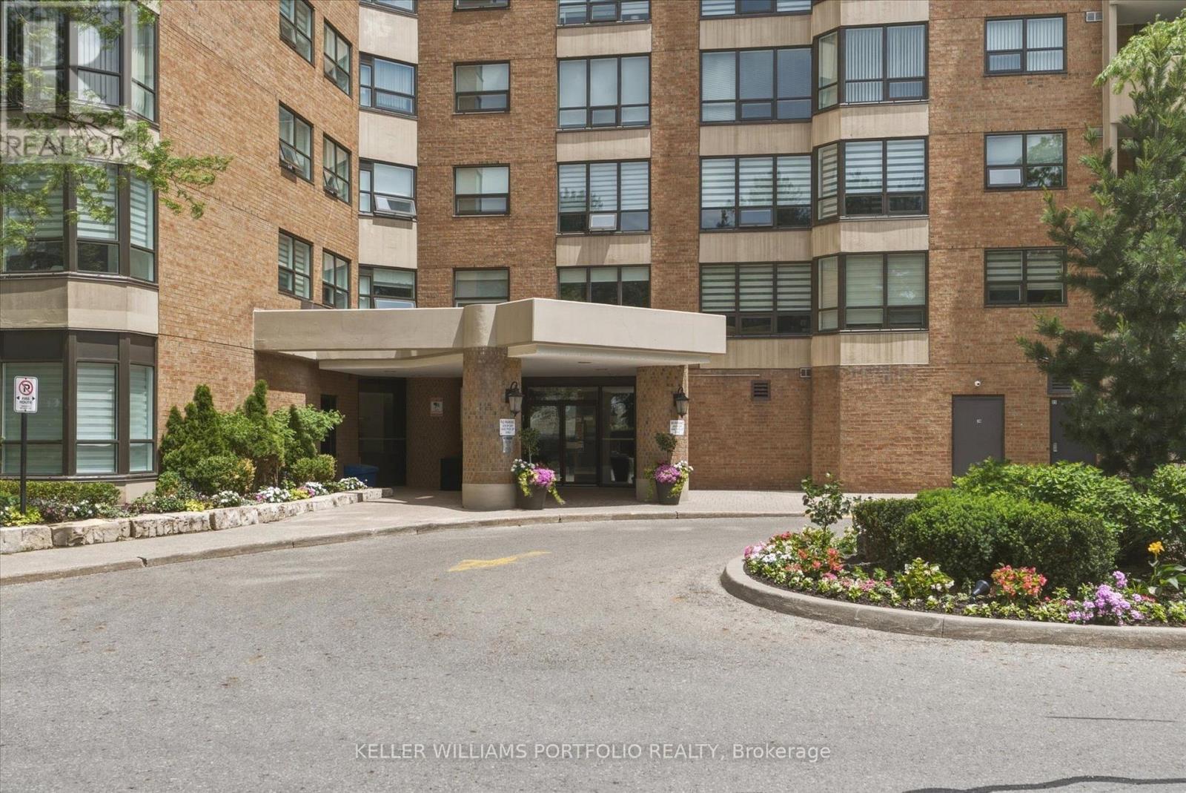
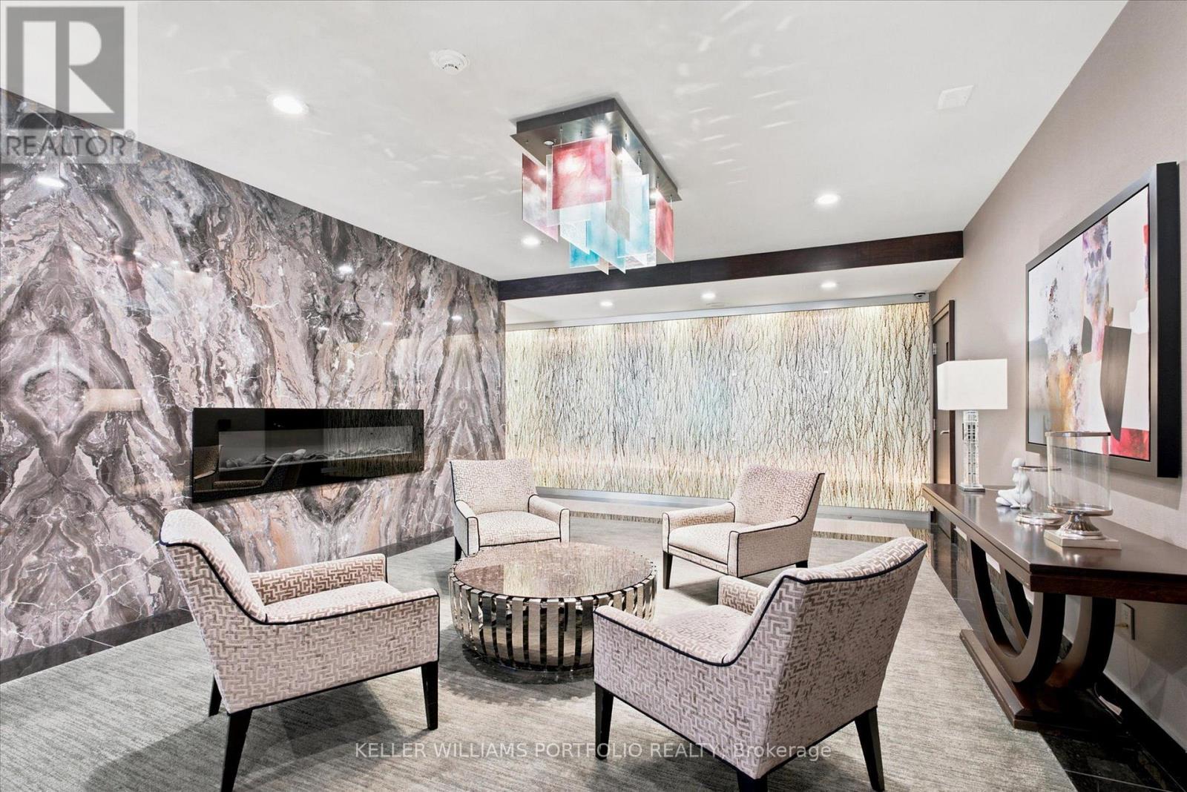
This beautiful 2-bedroom end suite features an excellent open layout and breathtaking, unobstructed North/East views. The unit offers ample living space plus a large balcony, making it one of the larger corner suites in the building. Kitchen with backsplash. The massive primary bedroom includes its own large private balcony, a 3-piece ensuite, and a walk-in closet. The location is steps away from Transit, Promenade Mall, Walmart, Shopping, Schools, restaurants, library Etc. *This is a No Pet Building* (id:31684)
| 26 minutes ago | Listing updated with changes from the MLS® | |
| 39 minutes ago | Status changed to Active | |
| 3 hours ago | Listing first seen on site |



The trademarks MLS®, Multiple Listing Service® and the associated logos are owned by The Canadian Real Estate Association (CREA) and identify the quality of services provided by real estate professionals who are members of CREA. Used under license.
The trademarks REALTOR®, REALTORS®, and the REALTOR® logo are controlled by The Canadian Real Estate Association (CREA) and identify real estate professionals who are members of CREA. These trademarks are owned or controlled by The Canadian Real Estate Association (CREA) and identify real estate professionals who are members of CREA (REALTOR®) and/or the quality of services they provide (MLS®).
This REALTOR.ca listing content is owned and licensed by REALTOR® members of The Canadian Real Estate Association.