Save
Ask
Tour
Hide
Share
$429,900
New Listing

212 - 39 ONEIDA CRESCENT
Richmond Hill (Langstaff), ONL4B 4T9
For Sale|Apartment|Active
2
Beds
1
Total Bath
Call Now: 613.733.9494
Is this the listing for you? We can help make it yours.
613.733.9494
212 - 39 ONEIDA CRESCENT212 - 39 ONEIDA CRESCENT212 - 39 ONEIDA CRESCENT212 - 39 ONEIDA CRESCENT
Save
Ask
Tour
Hide
Share

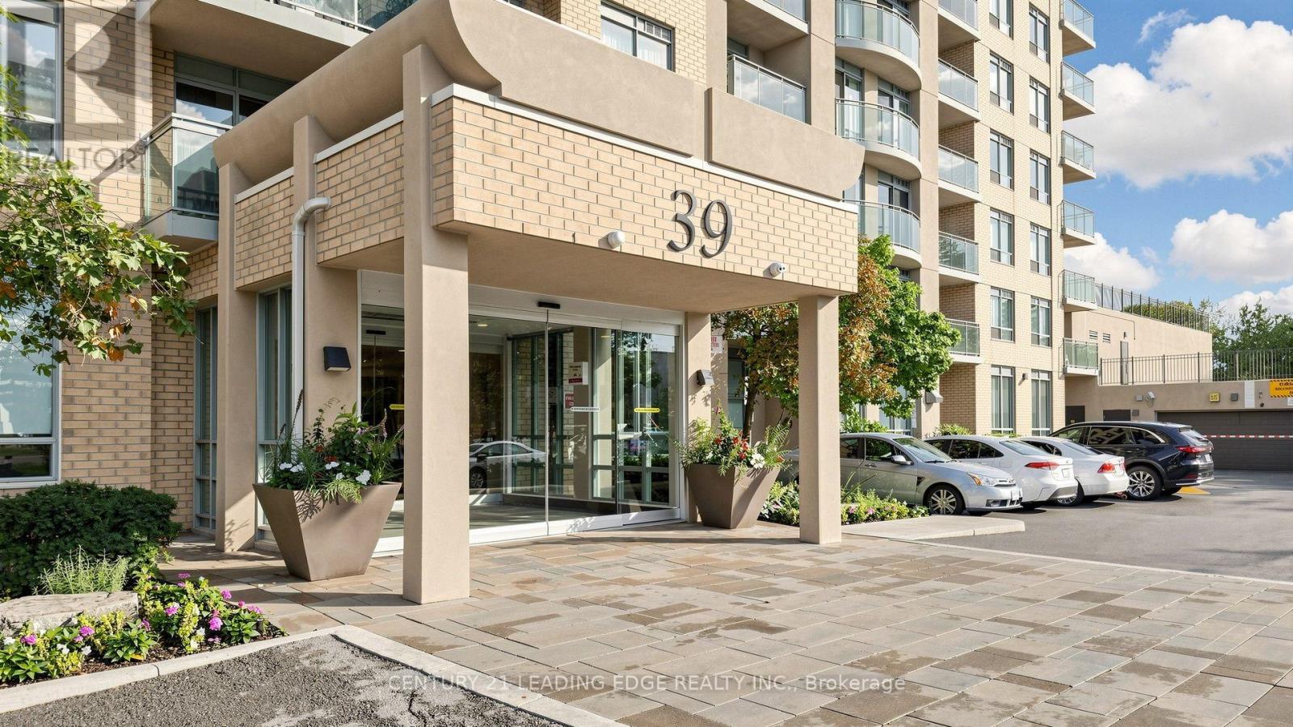
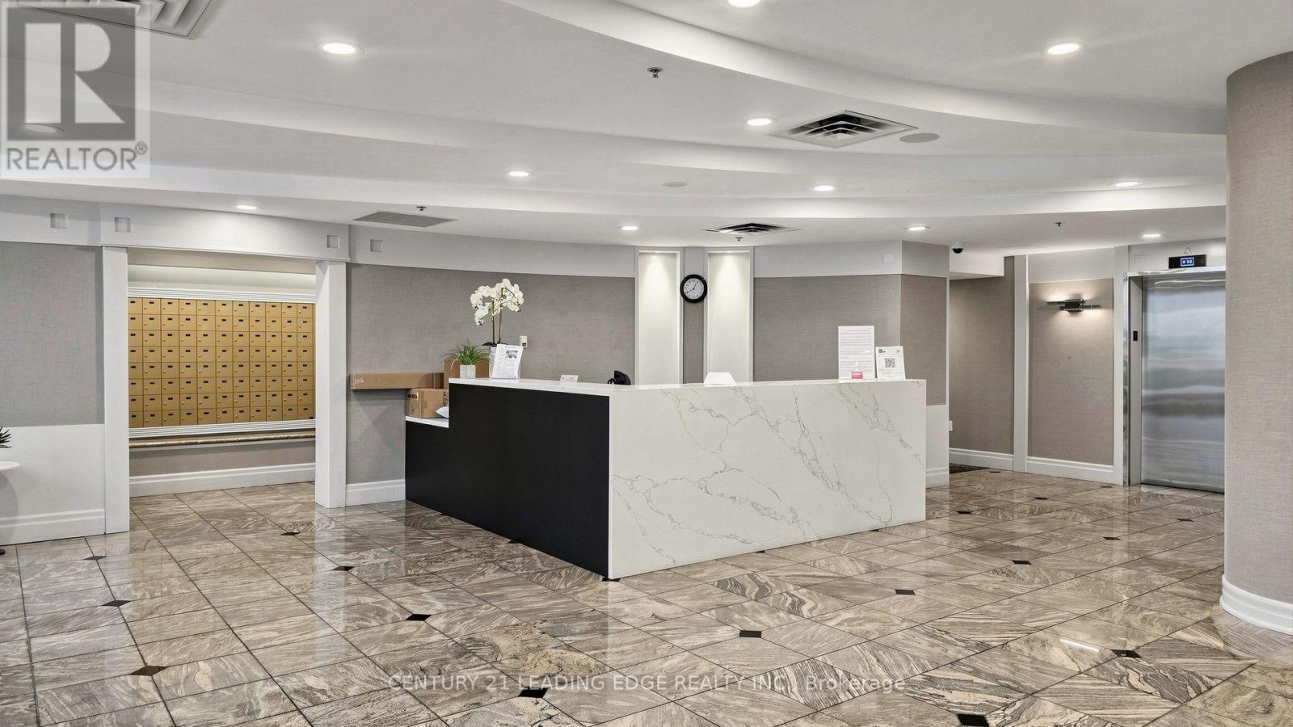
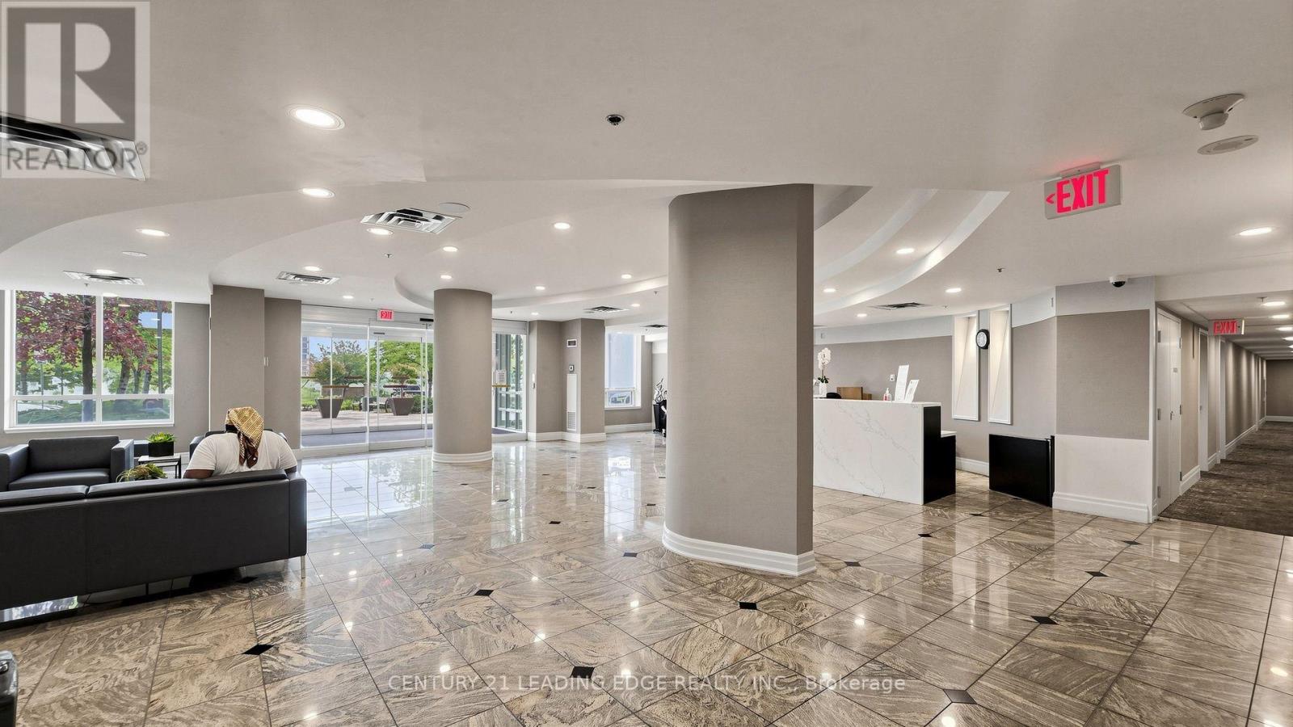
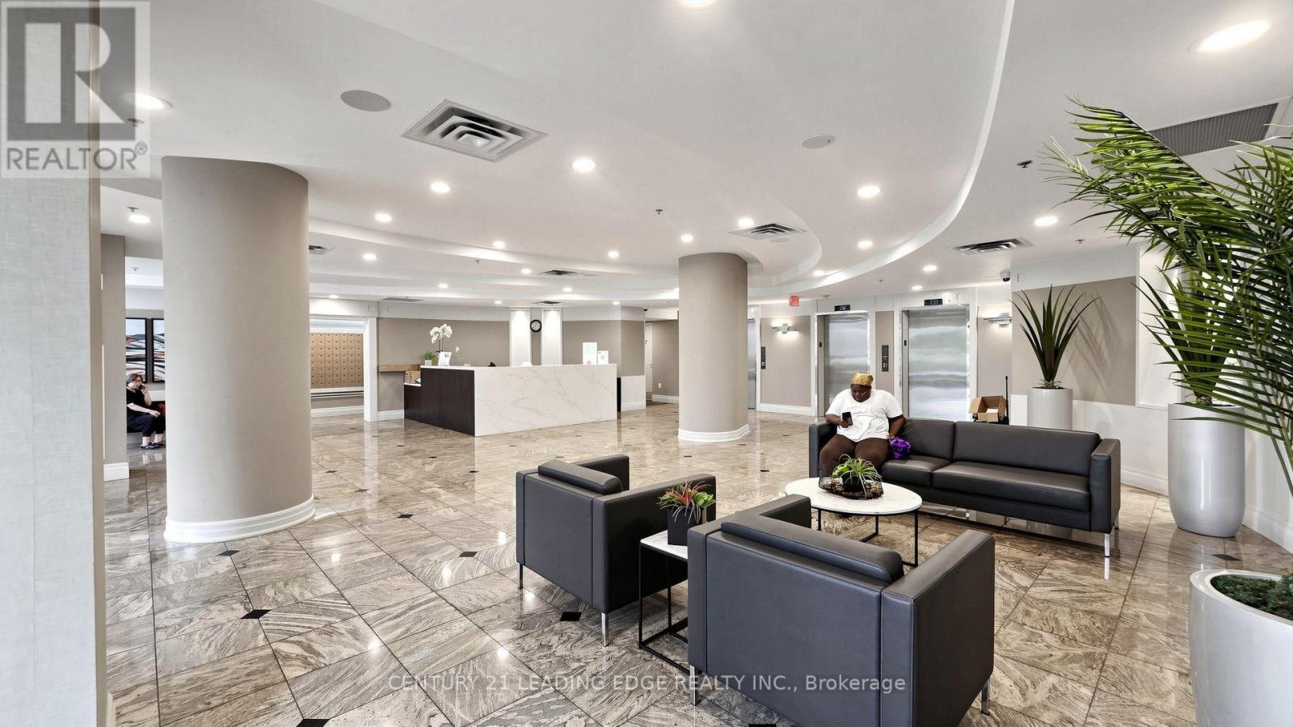
Recently renovated 1 Bedroom + Den. featuring New designer patterned laminate floors, Ceramic floor and Granite Counter top as well Granite whole slab granite back splash, Newer appliances, New Light Fixtures, Dbl S./S Sink. Renovated washroom. Excellent location easy access to hwy7 and Yonge and walk to Viva Bus terminal, 24 concierge, plenty of visitor parking, Internet, locker located on same level as the unit, Parking included. (id:31684)

Save
Ask
Tour
Hide
Share
Listing Snapshot
Price 
$429,900
Days On Site 
0 Days
Bedrooms 
2
Inside Area (SqFt) 
N/A
Total Baths 
1
Full Baths 
N/A
Partial Baths 
N/A
Lot Size 
N/A
Year Built 
N/A
MLS® Number 
N13741784
Status 
Active
Property Tax 
$2,014.22
Maintenance Fees 
$857.26 monthly
Sq Ft Source 
N/A
Friends & Family
Recent Activity
2 hours agoListing updated with changes from the MLS®
2 hours agoListing first seen on site
General Features
Building Features 
Storage - Locker
Parking 
GarageUnderground
Parking Spaces 
1
Property Sub Type 
Apartment
Interior Features
Appliances 
CooktopWasherRefrigeratorDishwasherDryerRange Hood
Basement 
None
Cooling 
Central Air
Flooring 
Ceramic TileLaminate
Heating 
Forced AirNatural Gas
Den 
Dining Room 
Kitchen 
Living Room 
Save
Ask
Tour
Hide
Share
Exterior Features
Construction Details 
Brick
Exterior 
Balcony
Community Features
Maintenance Fee 
857.26
Maintenance Fee Frequency 
Monthly

Listing courtesy of: WILLIAM E. DOUTSAS of CENTURY 21 LEADING EDGE REALTY INC.

The trademarks MLS®, Multiple Listing Service® and the associated logos are owned by The Canadian Real Estate Association (CREA) and identify the quality of services provided by real estate professionals who are members of CREA. Used under license.

The trademarks REALTOR®, REALTORS®, and the REALTOR® logo are controlled by The Canadian Real Estate Association (CREA) and identify real estate professionals who are members of CREA. These trademarks are owned or controlled by The Canadian Real Estate Association (CREA) and identify real estate professionals who are members of CREA (REALTOR®) and/or the quality of services they provide (MLS®).

This REALTOR.ca listing content is owned and licensed by REALTOR® members of The Canadian Real Estate Association.

Neighborhood & Commute
Source: Walkscore
Disclosure: Community information and market data powered by Constellation Data Labs. Information is deemed reliable but not guaranteed.
Save
Ask
Tour
Hide
Share