





1919 APPLEWOOD AVENUEInnisfil (Alcona), ONL9S 1W2
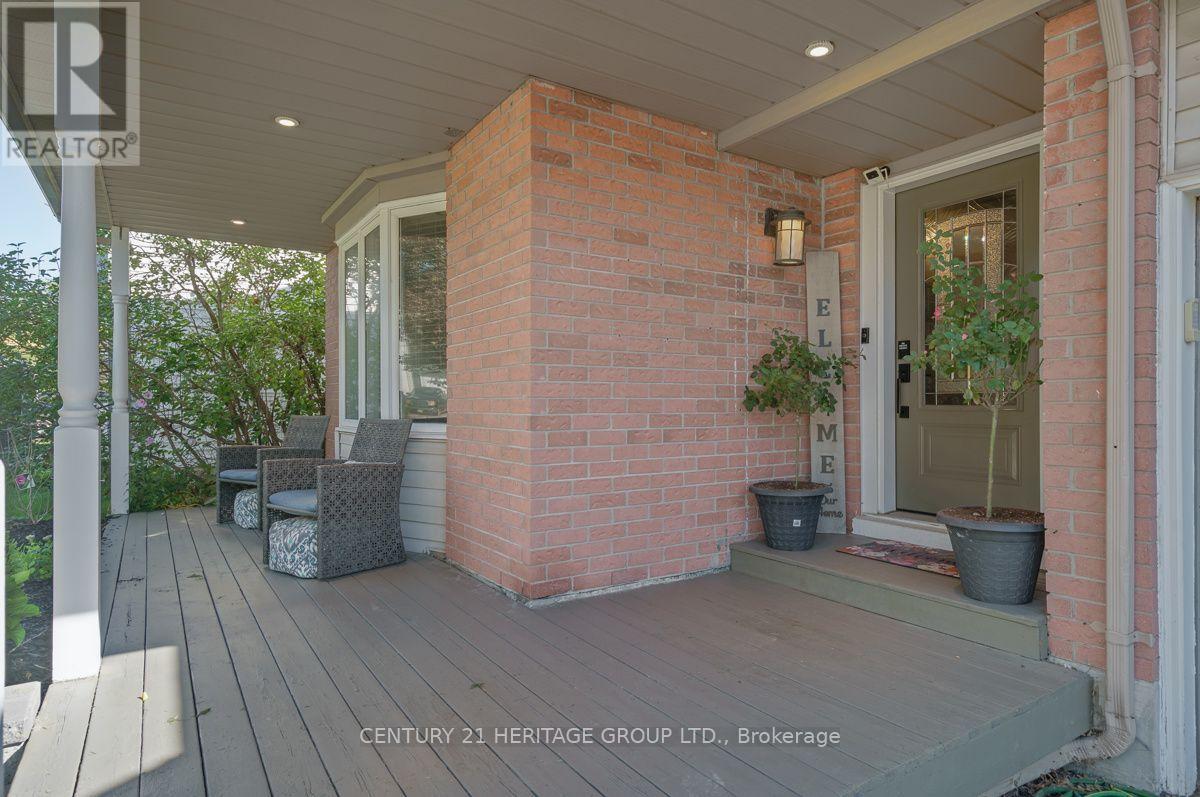
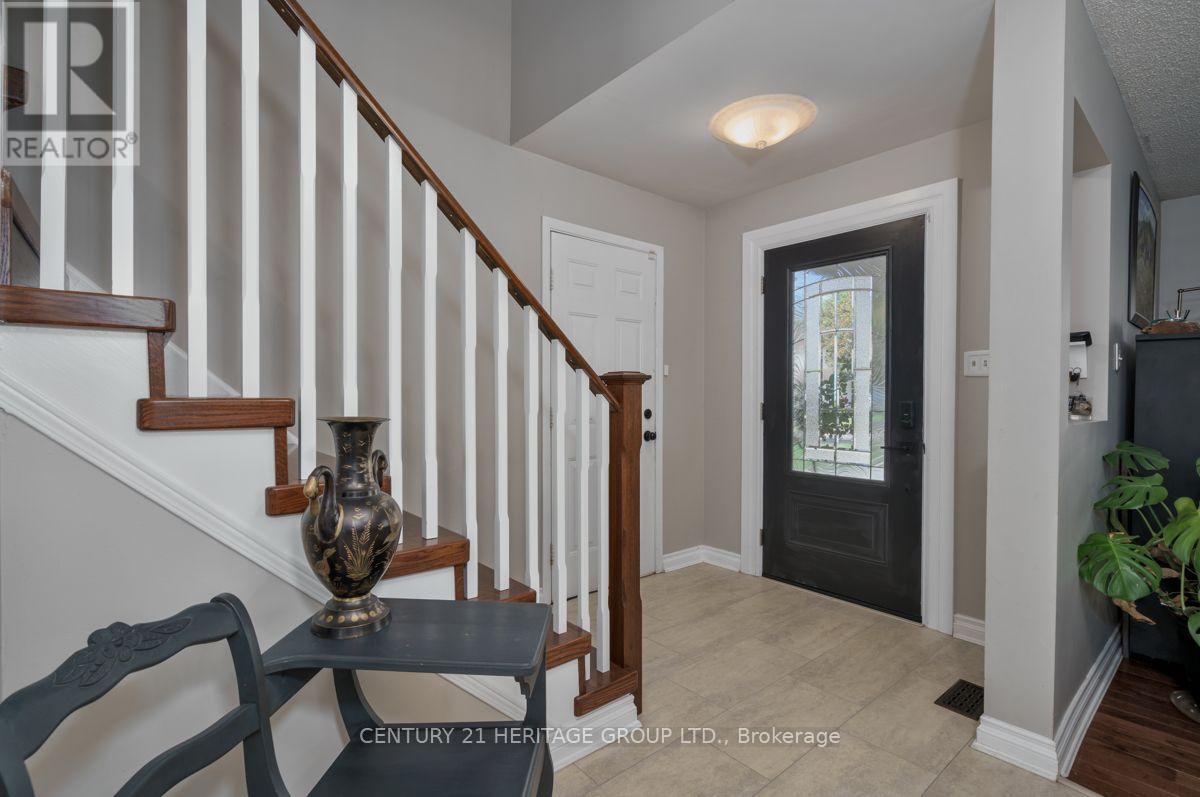
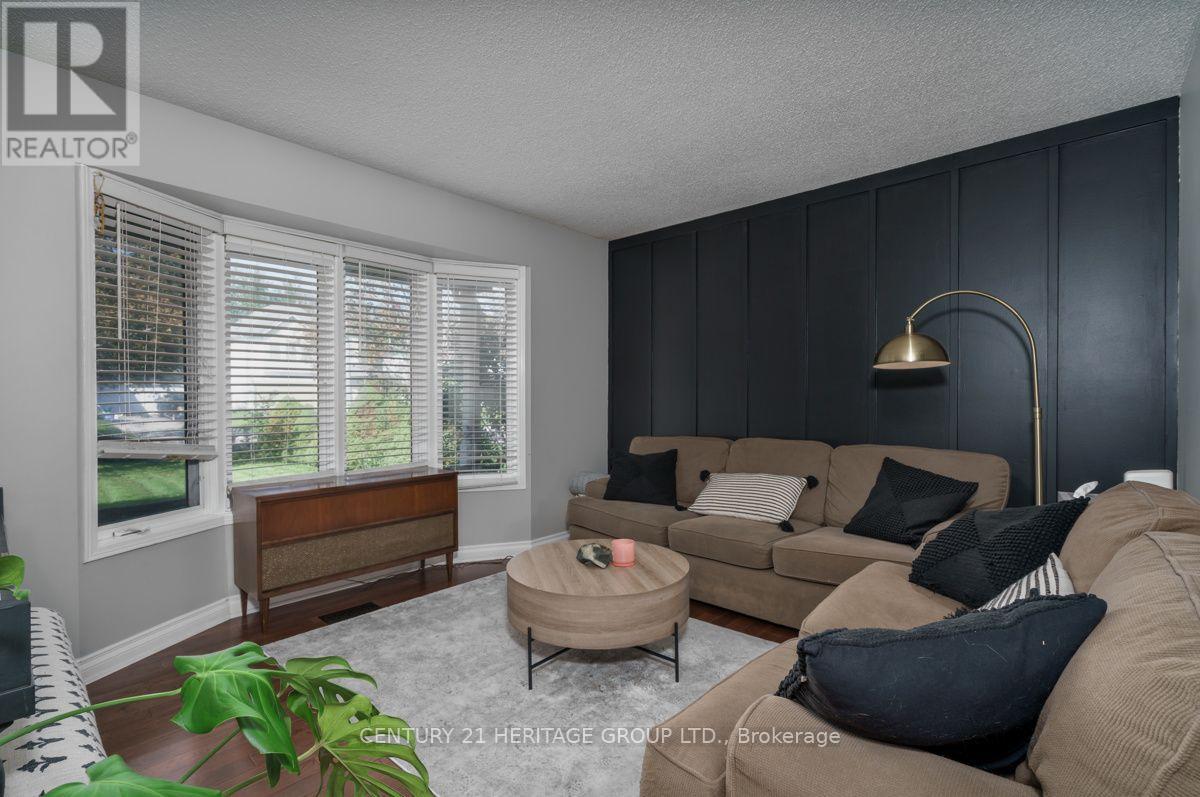
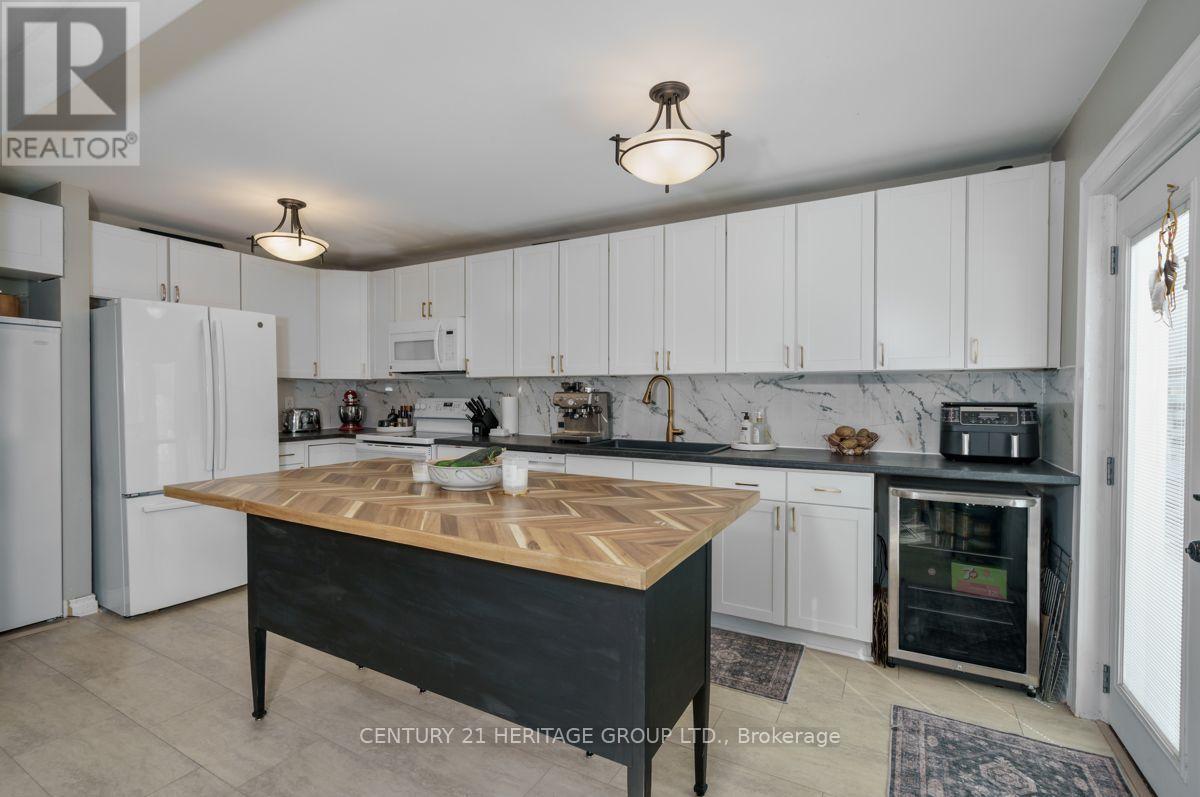
Welcome to 1919 Applewood Avenue in Innisfil - a beautifully upgraded, modern and truly turnkey home offering stylish, comfortable living in a fantastic location. Featuring 3 bedrooms and 2 bathrooms, this move-in-ready home showcases contemporary finishes and thoughtful updates throughout. The partially finished basement offers a versatile recreation room, perfect for a home gym, media area, playroom or additional family living space. Step outside to enjoy a good-sized backyard featuring a brand-new deck completed in 2024, creating the perfect space for outdoor entertaining, relaxing or enjoying summer evenings. A convenient storage shed adds even more functionality. Parking is a standout feature with a 2-car garage plus an impressive 6-car driveway, providing plenty of room for family and guests. Ideally located in Innisfil, close to schools, parks, shopping, restaurants and everyday amenities, with convenient access to major roads and nearby Barrie. Enjoy the many recreational opportunities Innisfil has to offer, including easy access to Lake Simcoe and surrounding waterfront attractions. A fantastic opportunity for buyers seeking a modern, upgraded and move-in-ready home with generous parking, a great backyard and flexible living space. Nothing to do but move in and enjoy! (id:31684)
| yesterday | Listing updated with changes from the MLS® | |
| yesterday | Listing first seen on site |



The trademarks MLS®, Multiple Listing Service® and the associated logos are owned by The Canadian Real Estate Association (CREA) and identify the quality of services provided by real estate professionals who are members of CREA. Used under license.
The trademarks REALTOR®, REALTORS®, and the REALTOR® logo are controlled by The Canadian Real Estate Association (CREA) and identify real estate professionals who are members of CREA. These trademarks are owned or controlled by The Canadian Real Estate Association (CREA) and identify real estate professionals who are members of CREA (REALTOR®) and/or the quality of services they provide (MLS®).
This REALTOR.ca listing content is owned and licensed by REALTOR® members of The Canadian Real Estate Association.