





5 CAPTAIN FRANCIS DRIVEMarkham (Buttonville), ONL3R 9C7
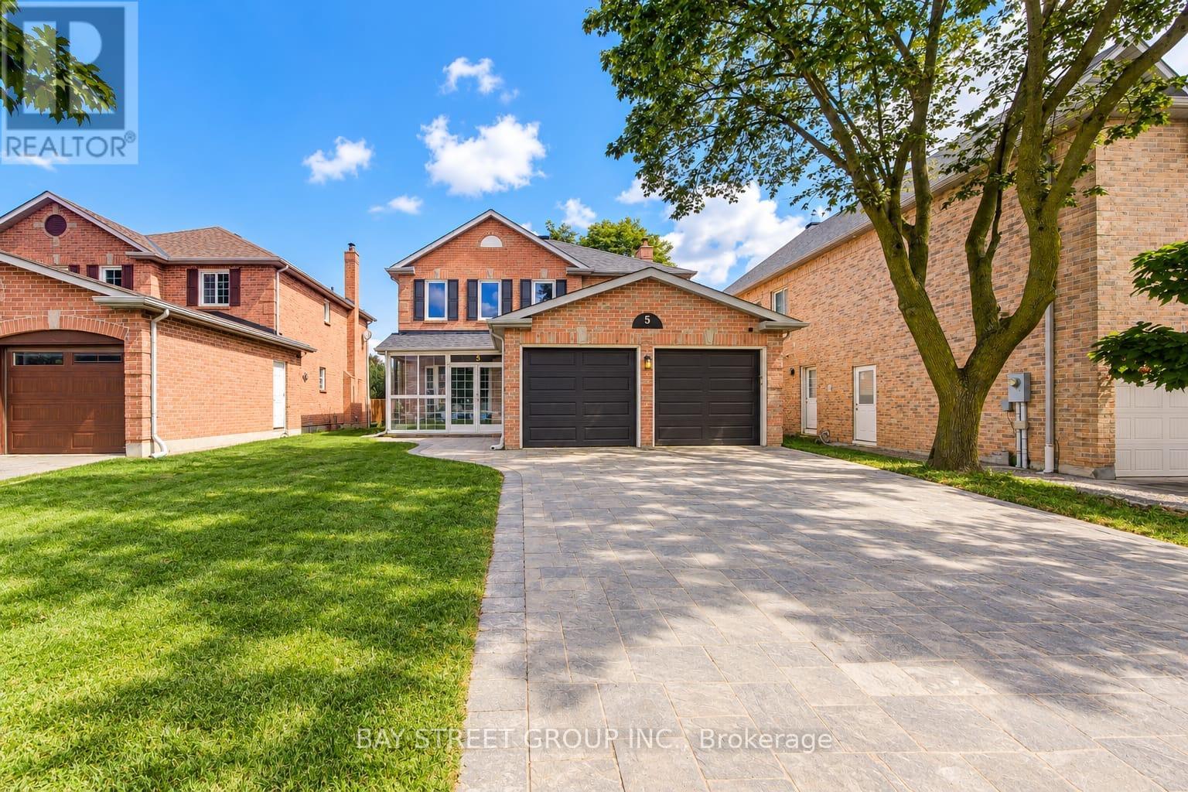
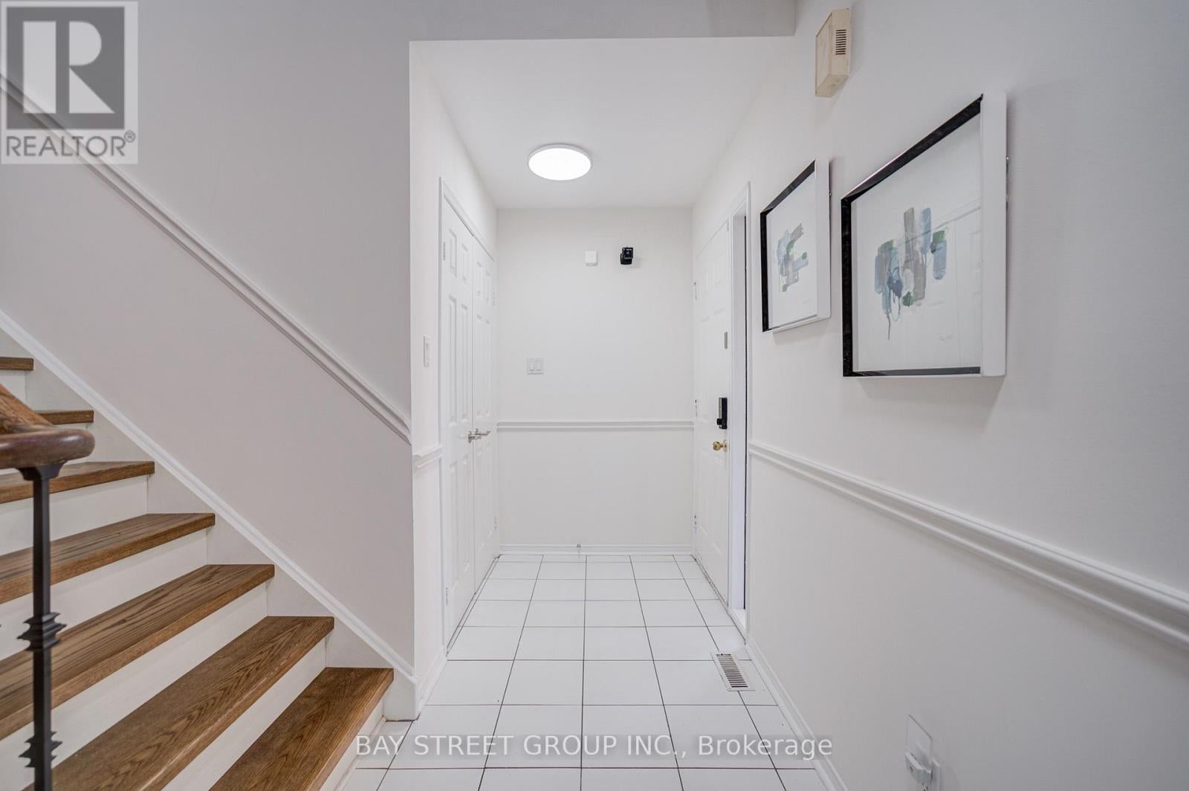
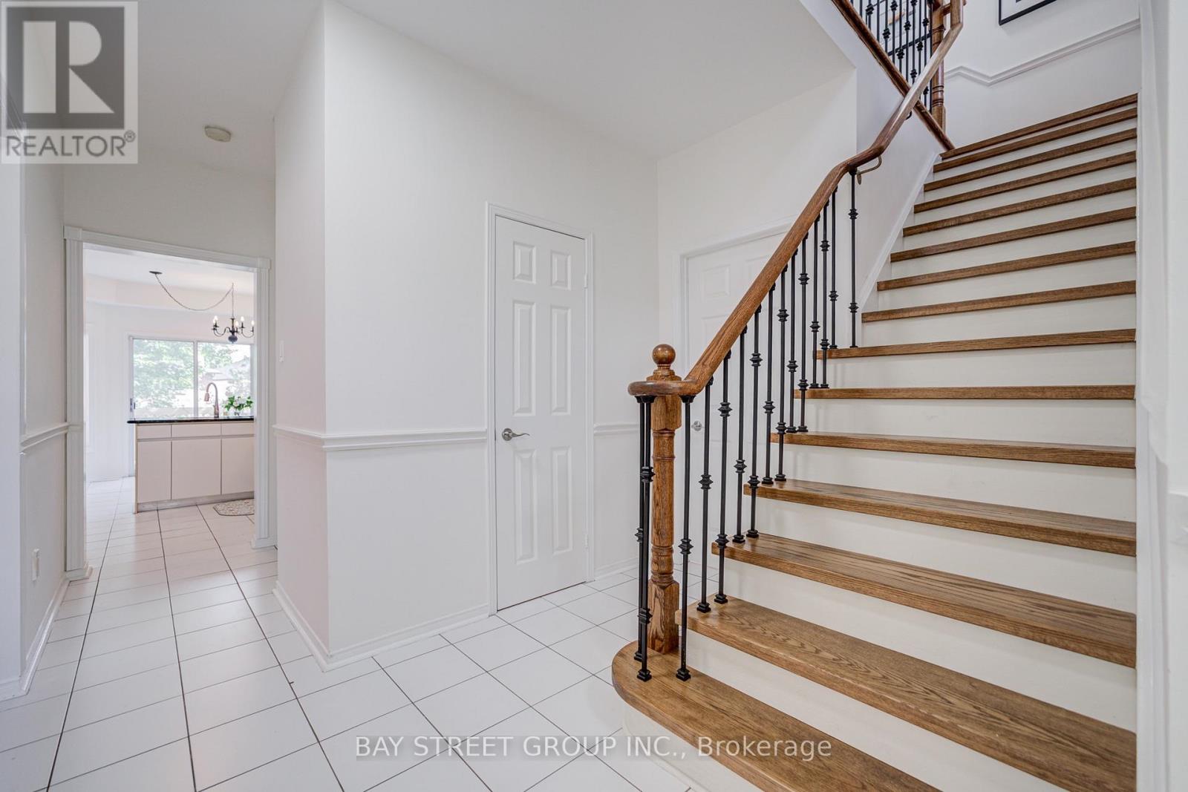
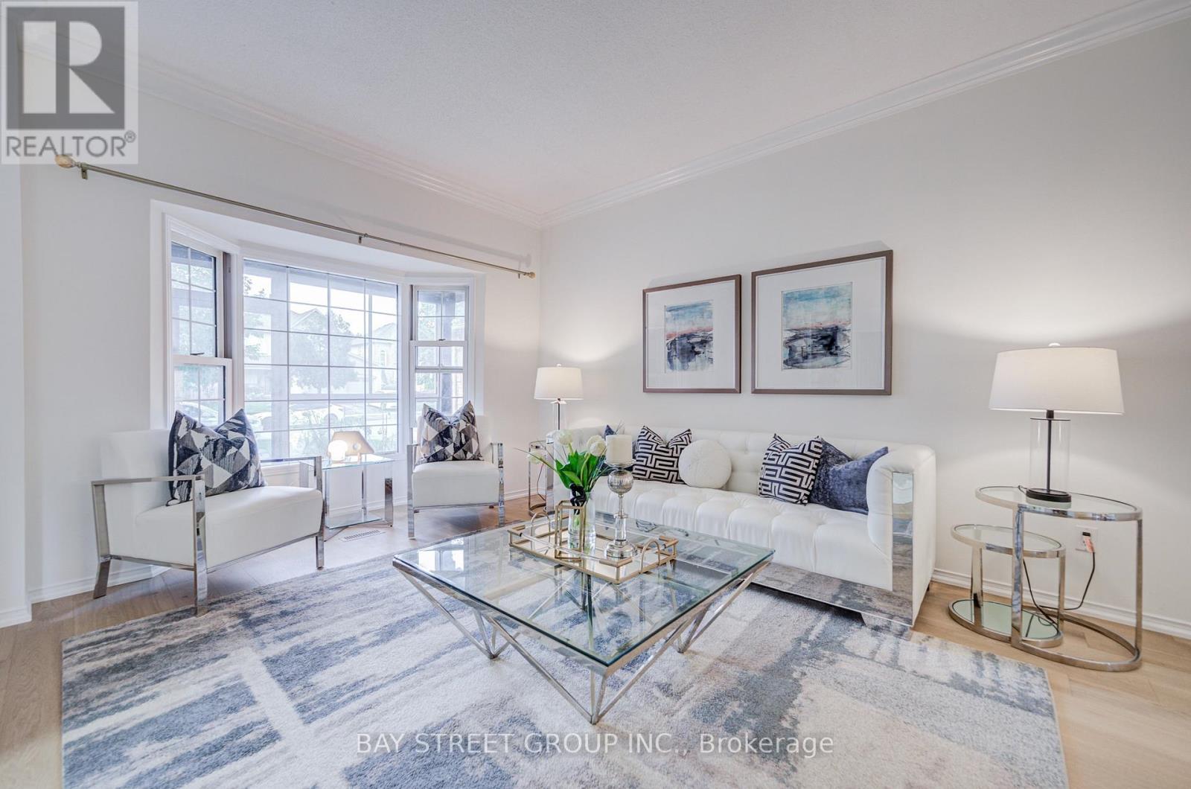
Welcome To 5 Captain Francis Dr, A Beautifully Cozy Home Nestled In The Heart Of Markham's Highly Desired Buttonville Community. This Exceptional Home Combines Timeless Design With A Bright, Functional Layout, Featuring 9-Foot Ceilings, Large Windows, And Hardwood Flooring. The Spacious Kitchen And Bright Breakfast Area Overlook The Beautiful Backyard, Creating A Warm And Inviting Space For Everyday Living And Entertaining. A Convenient Main-Floor Laundry Room And Elegant Powder Room Complete The Main Level. The Good Sized Second And Third Bedrooms Share a Well-Appointed Bathroom With A Practical Layout. The Newly Finished Walk-Out Basement With A Separate Entrance Offers Two More Rooms That Can Be Used As Bedroom or Office, It Also Comes With a Recreation Area, Beautiful Kitchen And 3-Piece Bathroom for an Additional 900+ sqft of Comfortable Living Space.A Long, Private Interlock Driveway With No Sidewalk Accommodates 4 Vehicles Plus Double Garage. Top Ranked Schools: Unionville H.S., Buttonville PS, Sainte-Marguerite-Bourgeoys French school and St Augustine and St Justin Martyr catholic schools. Everyday conveniences close by, restaurants, supermarkets, shops and schools. Minutes from Hwy 404 & 407, this is a home where lifestyle, location, and value come together seamlessly. Roof 2021, Garage Door 2022, Air Conditioner 2023. (id:31684)
| 8 hours ago | Listing updated with changes from the MLS® | |
| 8 hours ago | Status changed to Active | |
| 2 weeks ago | Listing first seen on site |



The trademarks MLS®, Multiple Listing Service® and the associated logos are owned by The Canadian Real Estate Association (CREA) and identify the quality of services provided by real estate professionals who are members of CREA. Used under license.
The trademarks REALTOR®, REALTORS®, and the REALTOR® logo are controlled by The Canadian Real Estate Association (CREA) and identify real estate professionals who are members of CREA. These trademarks are owned or controlled by The Canadian Real Estate Association (CREA) and identify real estate professionals who are members of CREA (REALTOR®) and/or the quality of services they provide (MLS®).
This REALTOR.ca listing content is owned and licensed by REALTOR® members of The Canadian Real Estate Association.