





954 ISAAC PHILLIPS WAYNewmarket (Summerhill Estates), ONL3X 2Y8
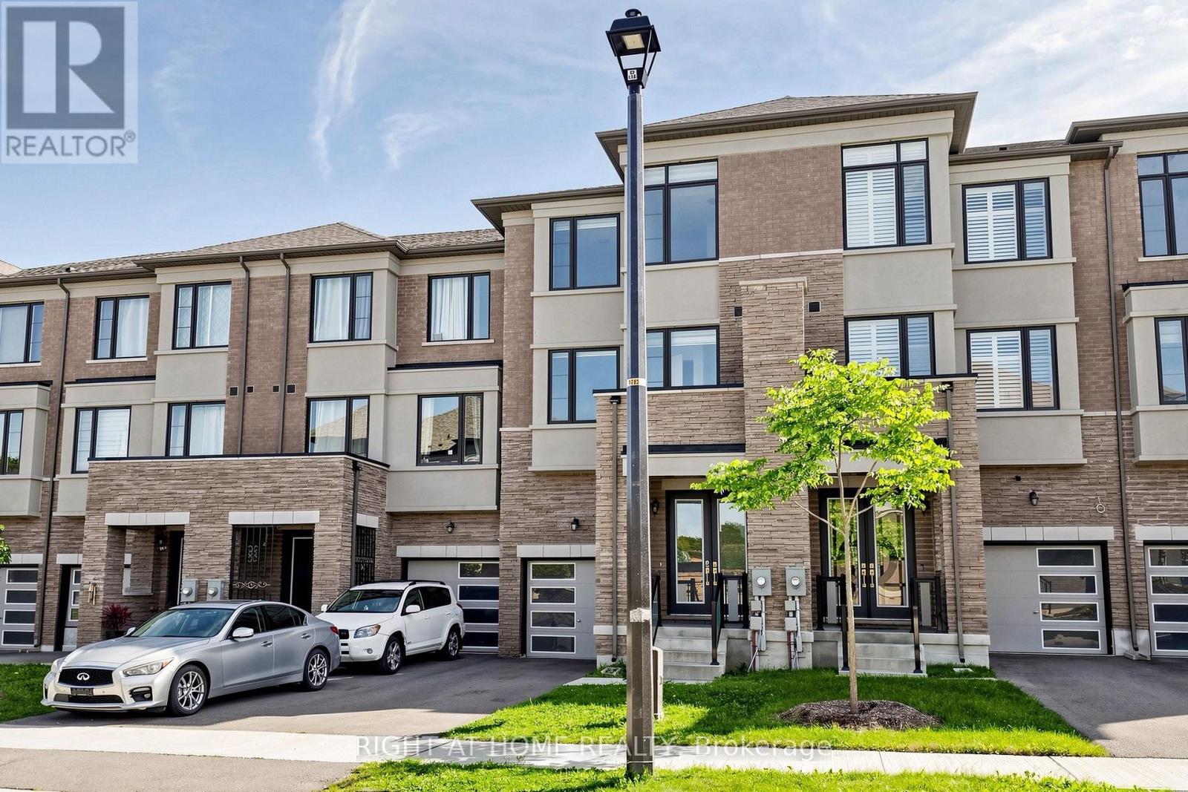
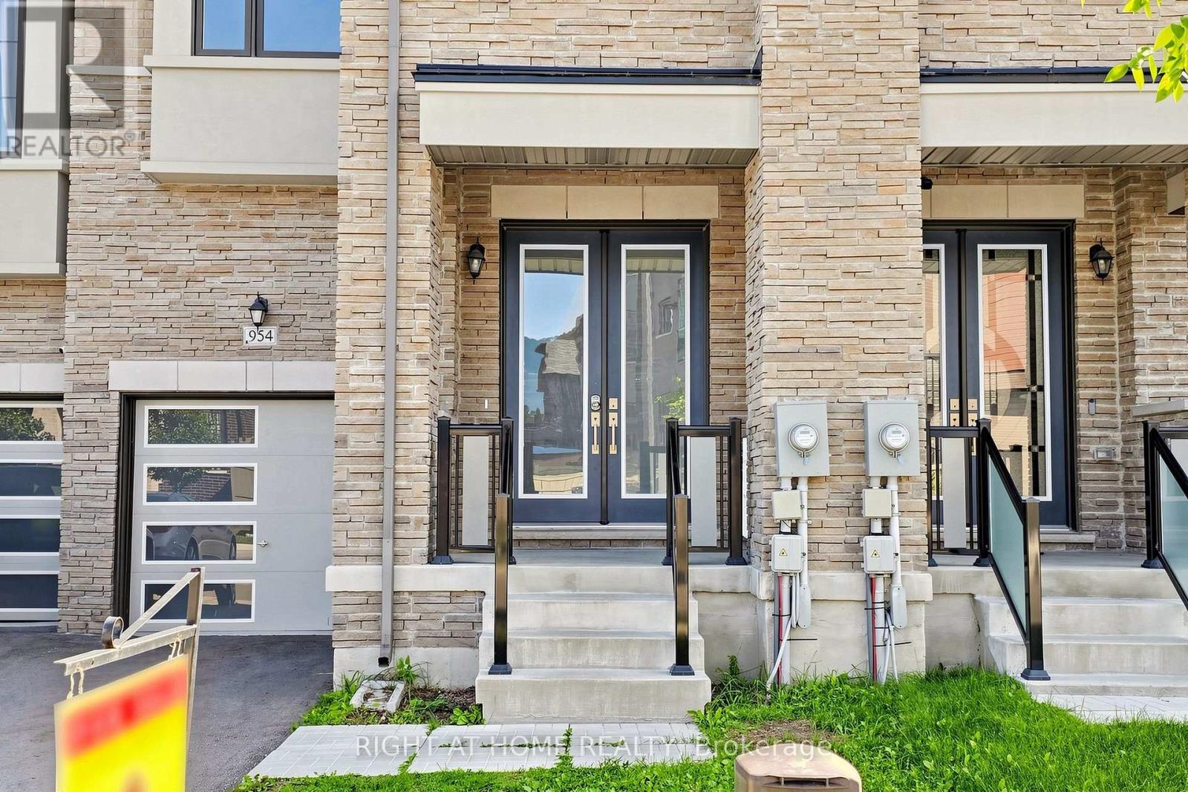
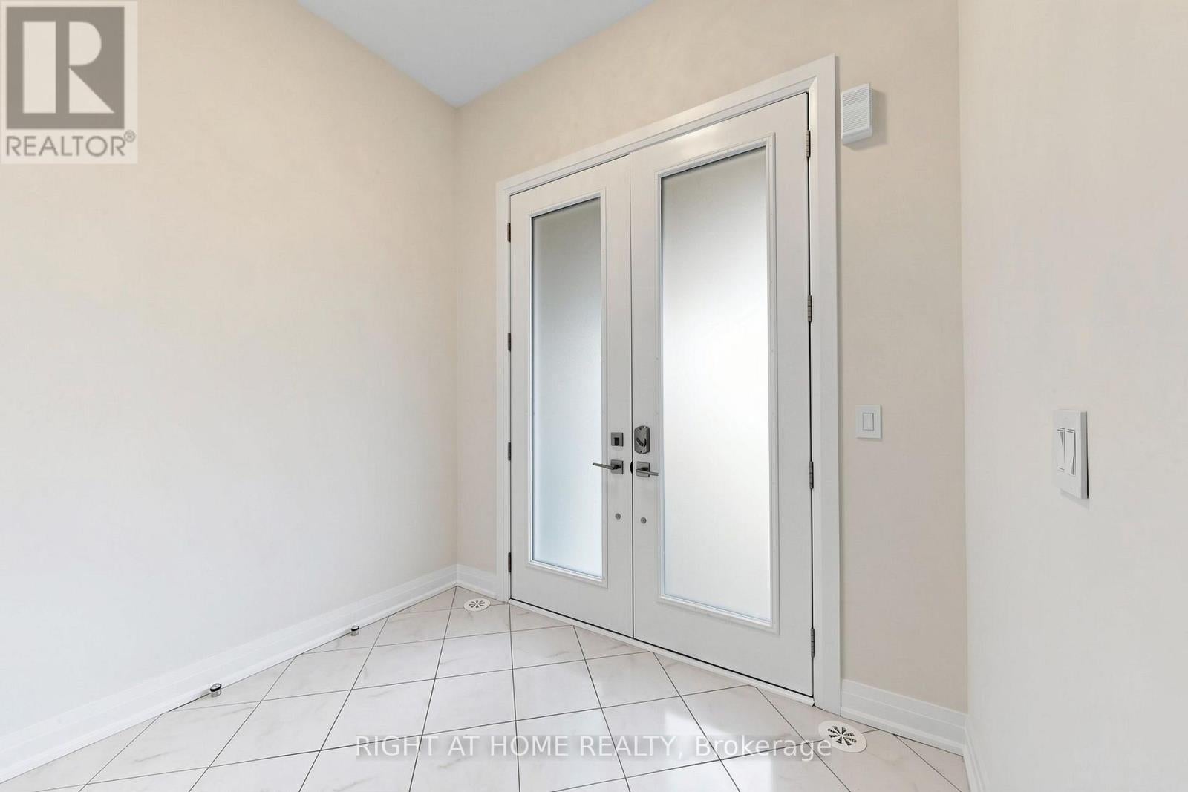
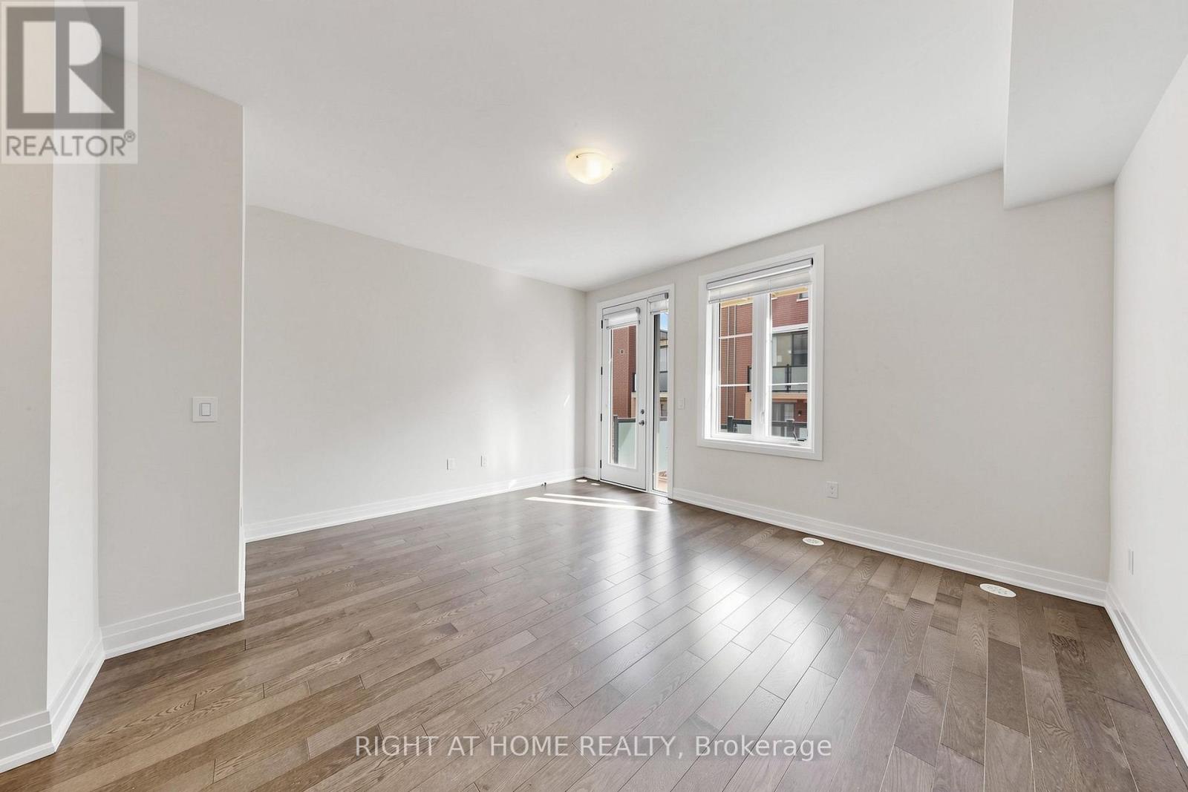
Welcome to the prestigious Summerhill Estates ! This *Country Wide* built 3 bedroom, 4 bathroom townhouse offers a perfect blend of modern luxury and comfort. Boasting an open-concept layout, 9ft smooth ceilings, hardwood flooring and upgraded tile throughout. Bathed in natural light in every corner, the space flows into an upgraded kitchen featuring s/s appliances, quartz countertops, and a large centre island that opens up to a spacious balcony. The primary bedroom features a Juliet balcony, walk-in closet and a roomy 4pc ensuite. Additional bedrooms are generously sized with ample storage and sizeable windows. The unfinished basement offers endless possibilities and is ready to be transformed according to your vision. Experience seamless indoor-outdoor living in the backyard and multiple inviting balconies to relax and entertain. Located in a highly desirable community close to top-rated schools, parks, shopping and transit, this home has everything you need. Don't miss this incredible opportunity to own a home in one of Newmarket's newest and most sought-after communities! (id:31684)
| 10 hours ago | Listing updated with changes from the MLS® | |
| 10 hours ago | Listing first seen on site |



The trademarks MLS®, Multiple Listing Service® and the associated logos are owned by The Canadian Real Estate Association (CREA) and identify the quality of services provided by real estate professionals who are members of CREA. Used under license.
The trademarks REALTOR®, REALTORS®, and the REALTOR® logo are controlled by The Canadian Real Estate Association (CREA) and identify real estate professionals who are members of CREA. These trademarks are owned or controlled by The Canadian Real Estate Association (CREA) and identify real estate professionals who are members of CREA (REALTOR®) and/or the quality of services they provide (MLS®).
This REALTOR.ca listing content is owned and licensed by REALTOR® members of The Canadian Real Estate Association.