





300 ANNSHEILA DRIVEGeorgina (Keswick South), ONL4P 3A5
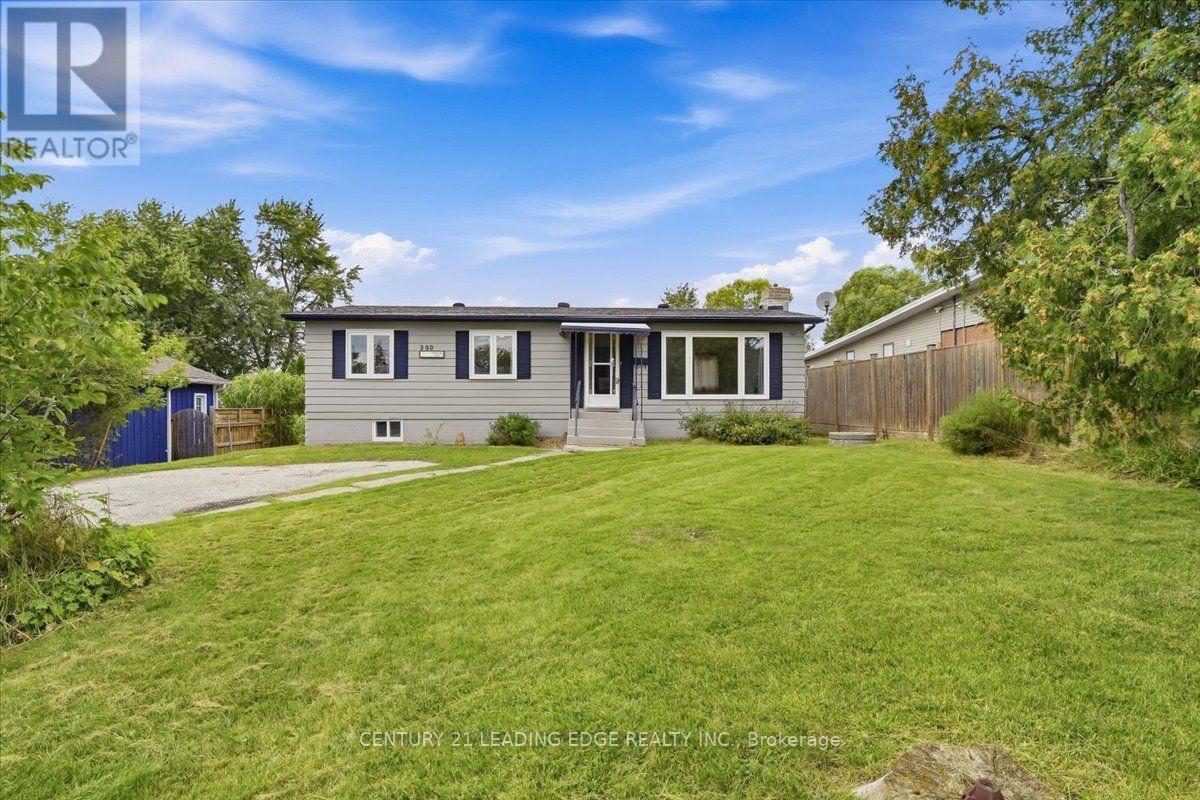
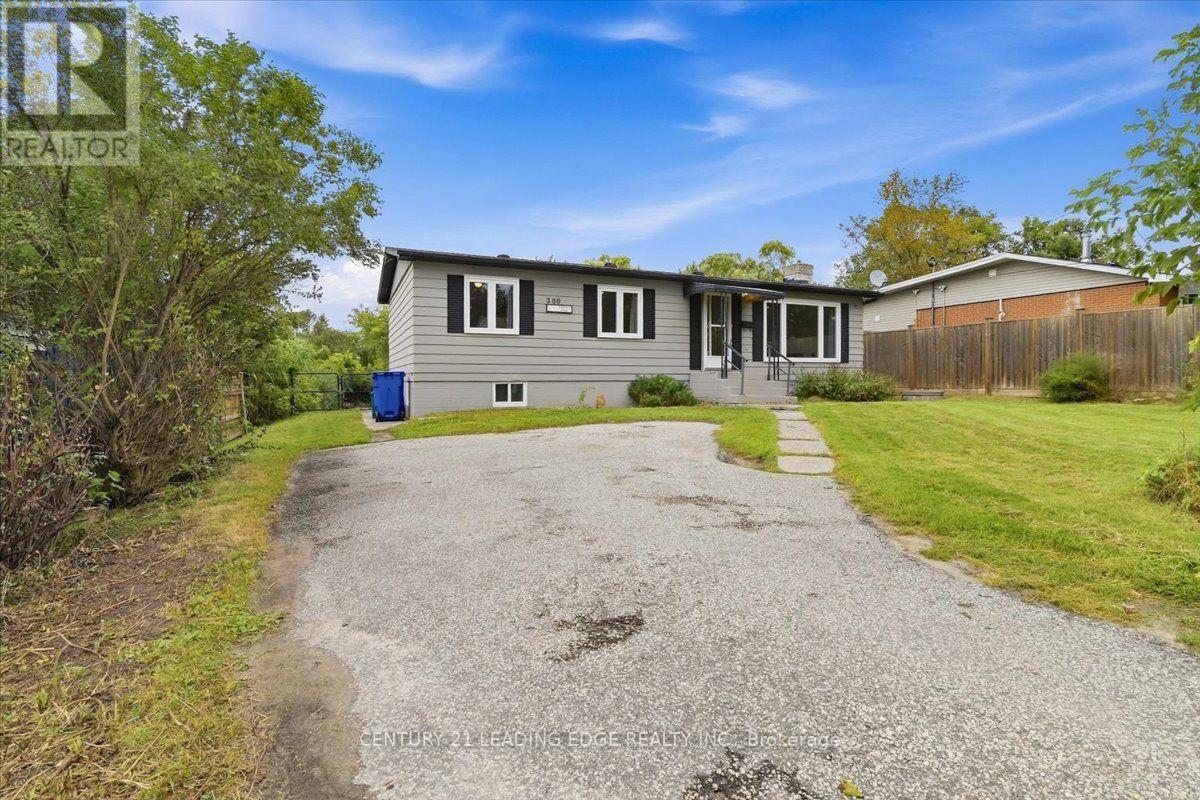
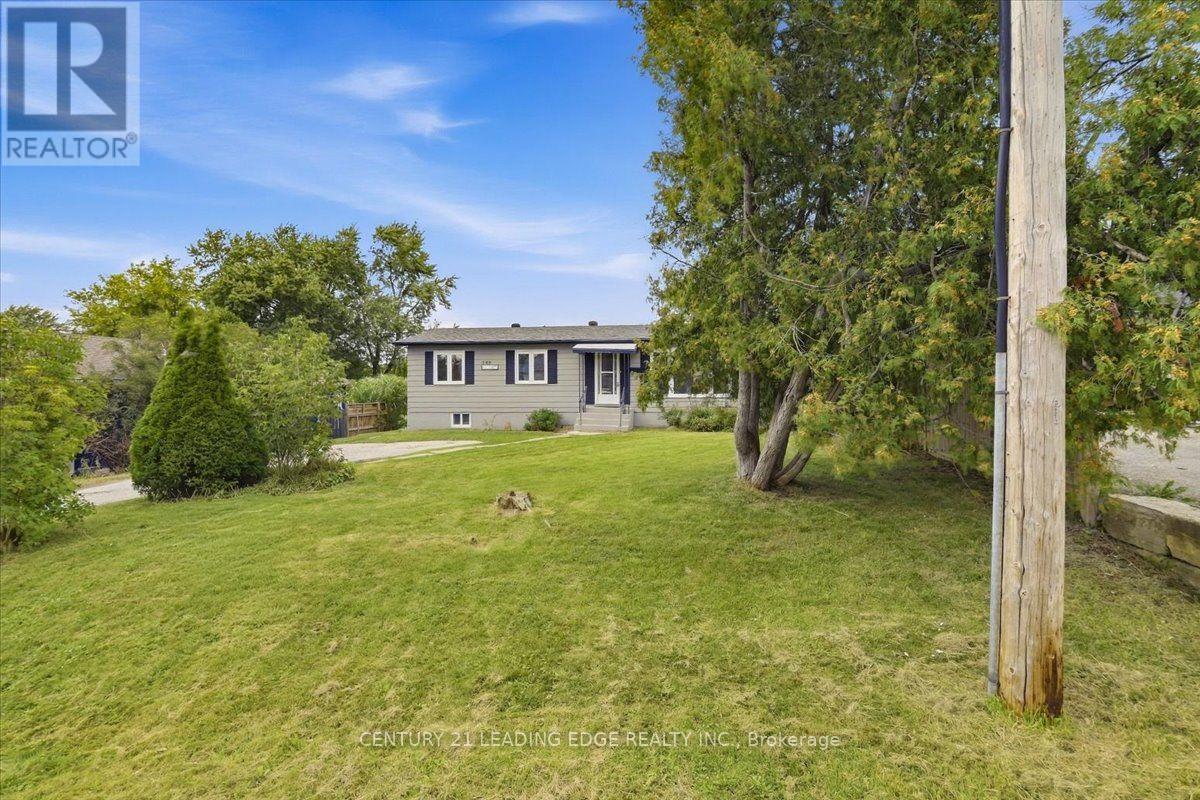
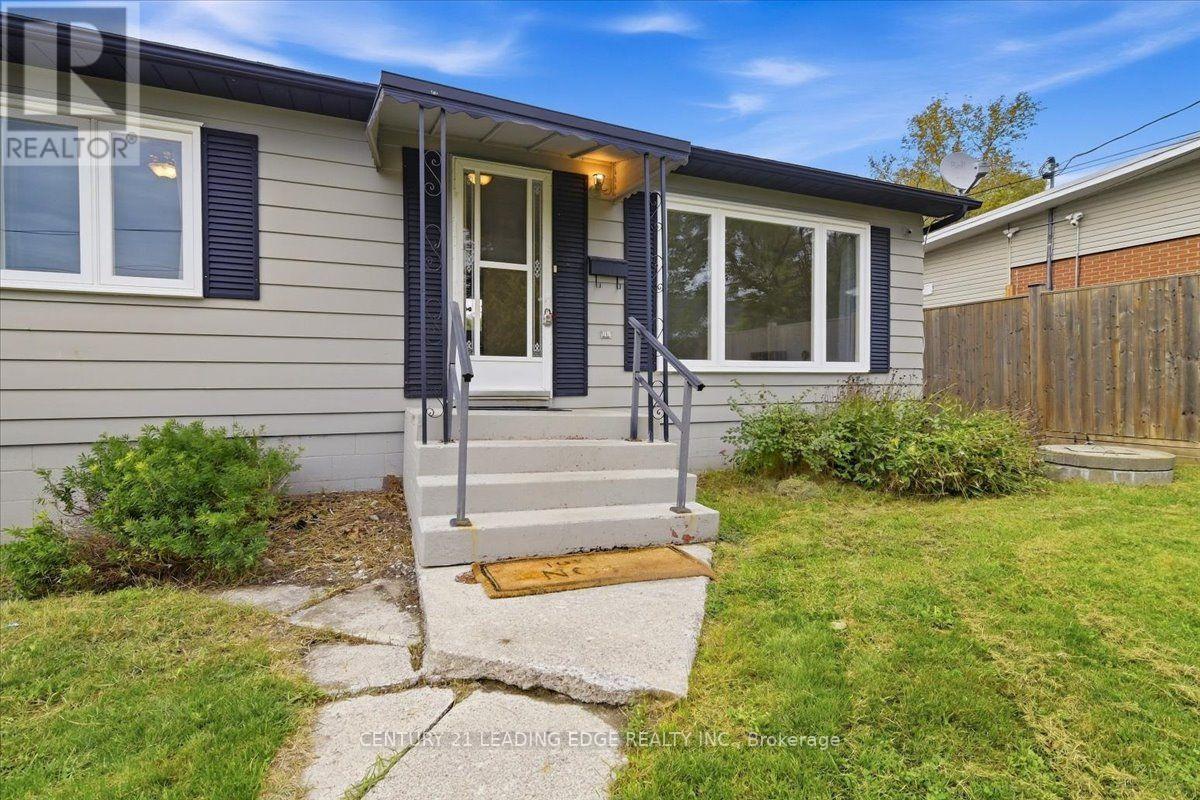
Bright, spotless & spacious 3 + 1 bedroom, two bathroom raised bungalow with separate entrance to finished basement. Located down the street from beautiful Lake Simcoe in sought-after South Keswick in a quiet neighborhood. Set on a deep fully fenced lot with a wood deck, overlooking a mature yard. Extremely well-maintained home featuring numerous upgrades to appliances and improvements throughout (new stove and washer, freshly painted, and more). The house has two gas fireplaces which heat the house (no need to use the electric baseboards). Minutes from schools, parks, local restaurants, fast food, shopping, marinas, public boat launches, FreshCo, Walmart, Canadian Tire, Banks, and much more. Accessible to Toronto via Hwy 404 in around 45 minutes! Don't miss this great opportunity to purchase a move in ready, detached property with lots of land. (id:31684)
| 8 hours ago | Listing updated with changes from the MLS® | |
| 8 hours ago | Listing first seen on site |



The trademarks MLS®, Multiple Listing Service® and the associated logos are owned by The Canadian Real Estate Association (CREA) and identify the quality of services provided by real estate professionals who are members of CREA. Used under license.
The trademarks REALTOR®, REALTORS®, and the REALTOR® logo are controlled by The Canadian Real Estate Association (CREA) and identify real estate professionals who are members of CREA. These trademarks are owned or controlled by The Canadian Real Estate Association (CREA) and identify real estate professionals who are members of CREA (REALTOR®) and/or the quality of services they provide (MLS®).
This REALTOR.ca listing content is owned and licensed by REALTOR® members of The Canadian Real Estate Association.