





27 - 17 LYTHAM GREEN CIRCLENewmarket (Glenway Estates), ONL3Y 0H4
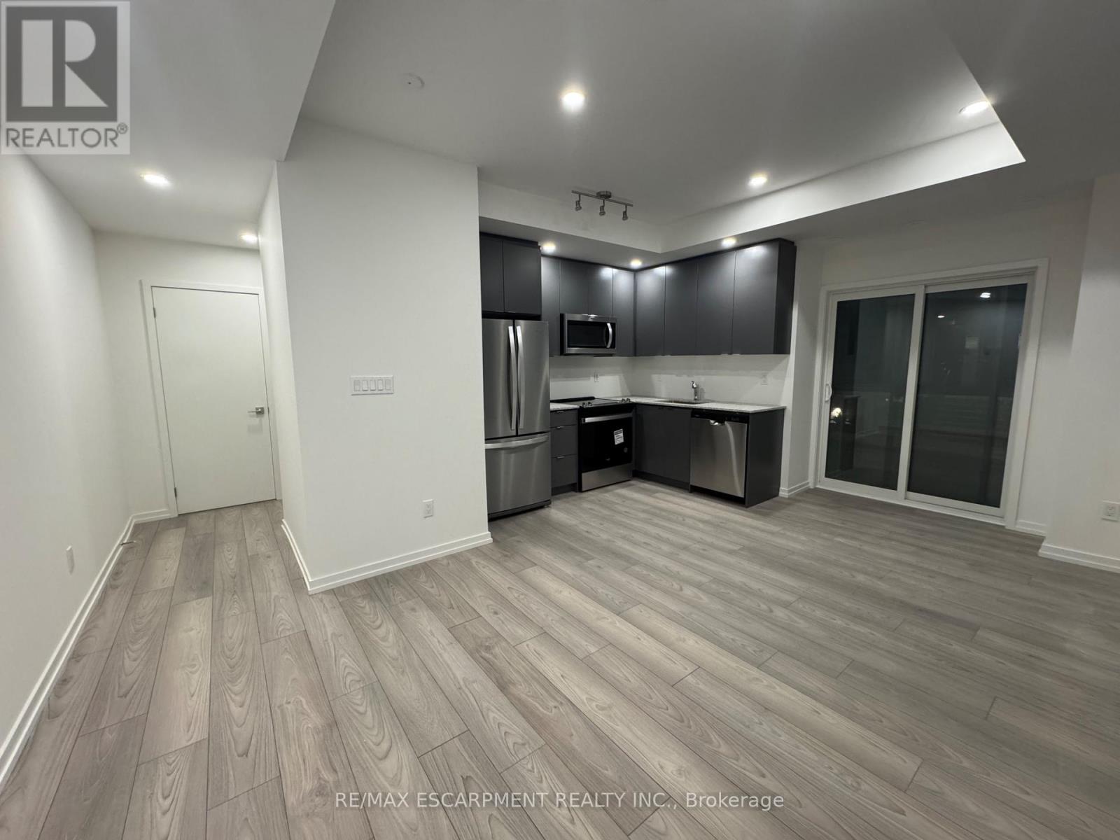
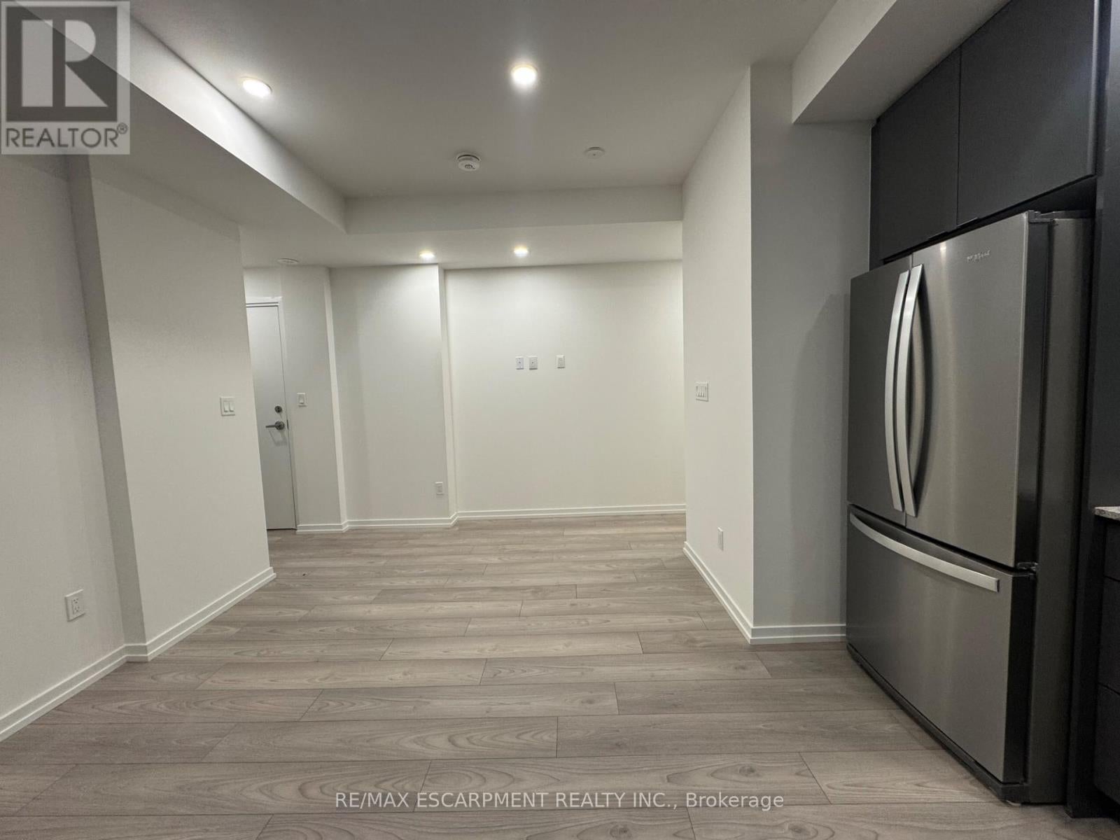
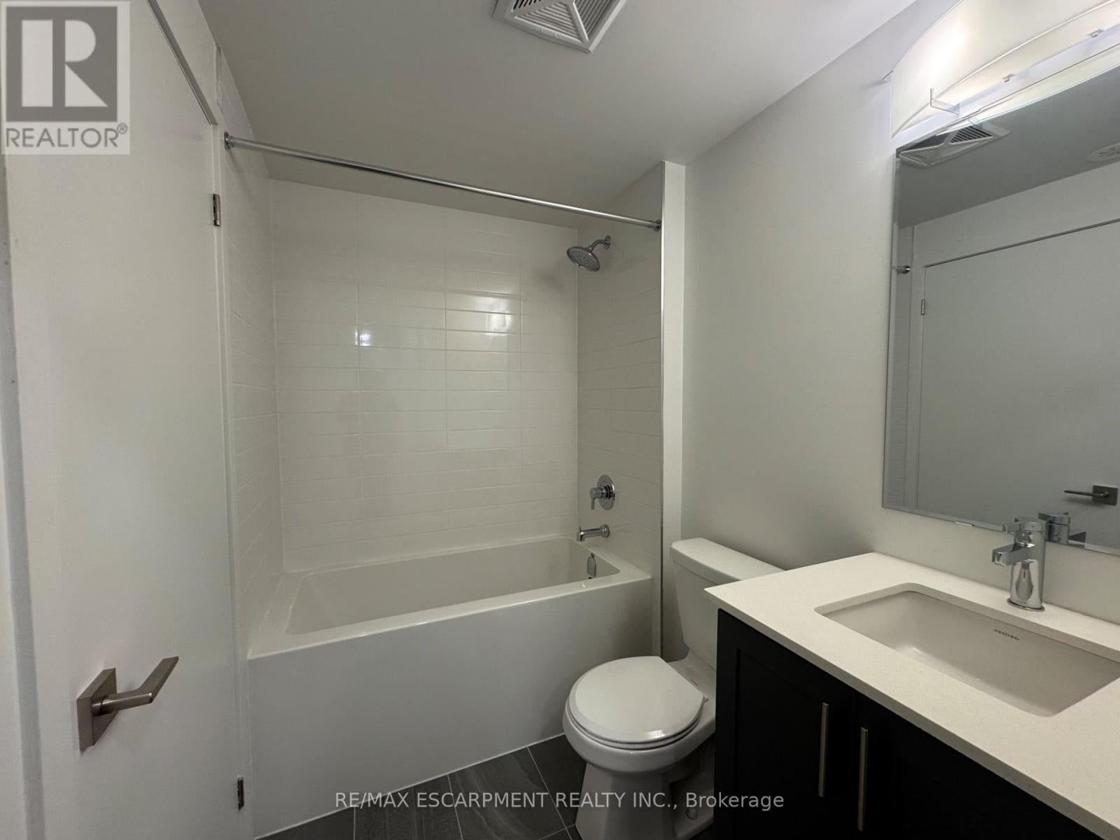
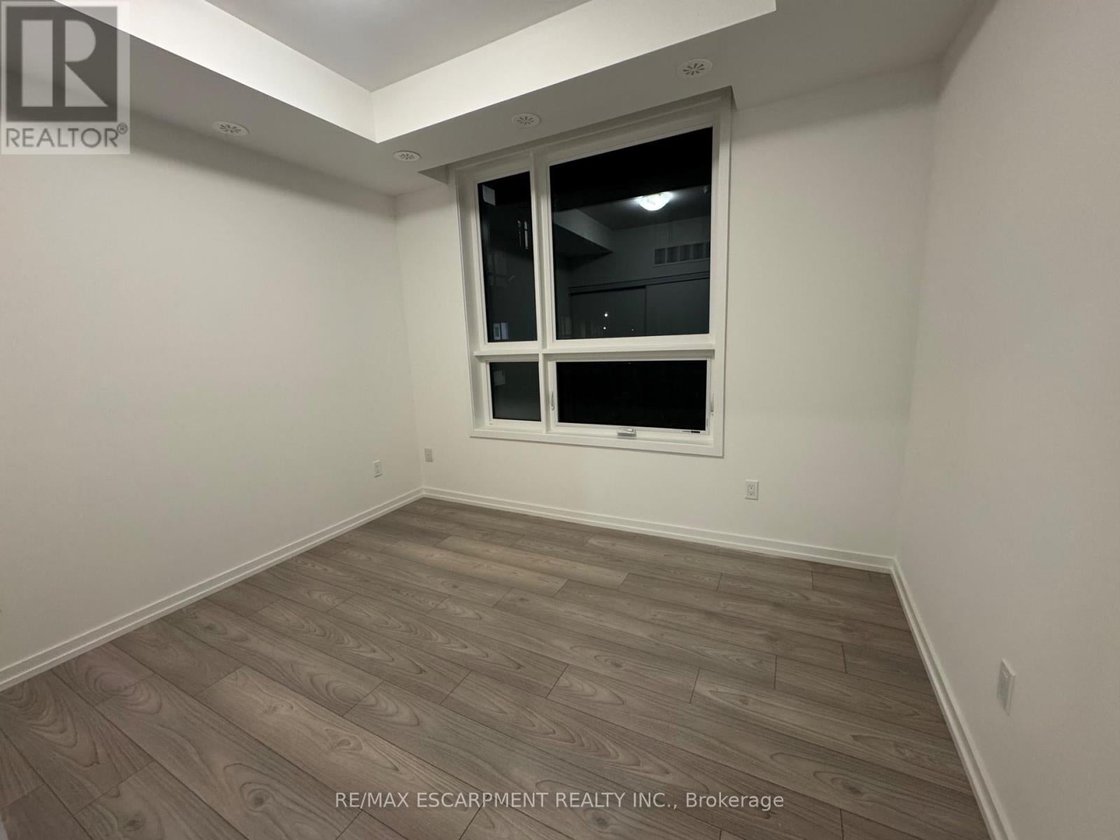
Welcome to Glenway Urban Towns! Unit 27 at 17 Lytham Green Circle is a bright, modern 1-bedroom, 1-bathroom corner unit featuring an open-concept living and kitchen space, high ceilings, and large windows that flood the home with natural light. Includes 1 underground parking space. Fantastic location with easy access to GO Transit and VIVA buses, plus nearby conservation trails and Lake Simcoe. Move-in ready. Don't miss this opportunity! (id:31684)
| yesterday | Listing updated with changes from the MLS® | |
| yesterday | Listing first seen on site |



The trademarks MLS®, Multiple Listing Service® and the associated logos are owned by The Canadian Real Estate Association (CREA) and identify the quality of services provided by real estate professionals who are members of CREA. Used under license.
The trademarks REALTOR®, REALTORS®, and the REALTOR® logo are controlled by The Canadian Real Estate Association (CREA) and identify real estate professionals who are members of CREA. These trademarks are owned or controlled by The Canadian Real Estate Association (CREA) and identify real estate professionals who are members of CREA (REALTOR®) and/or the quality of services they provide (MLS®).
This REALTOR.ca listing content is owned and licensed by REALTOR® members of The Canadian Real Estate Association.