





2730 DEMPSTER AVENUEInnisfil (Stroud), ONL9S 1C1
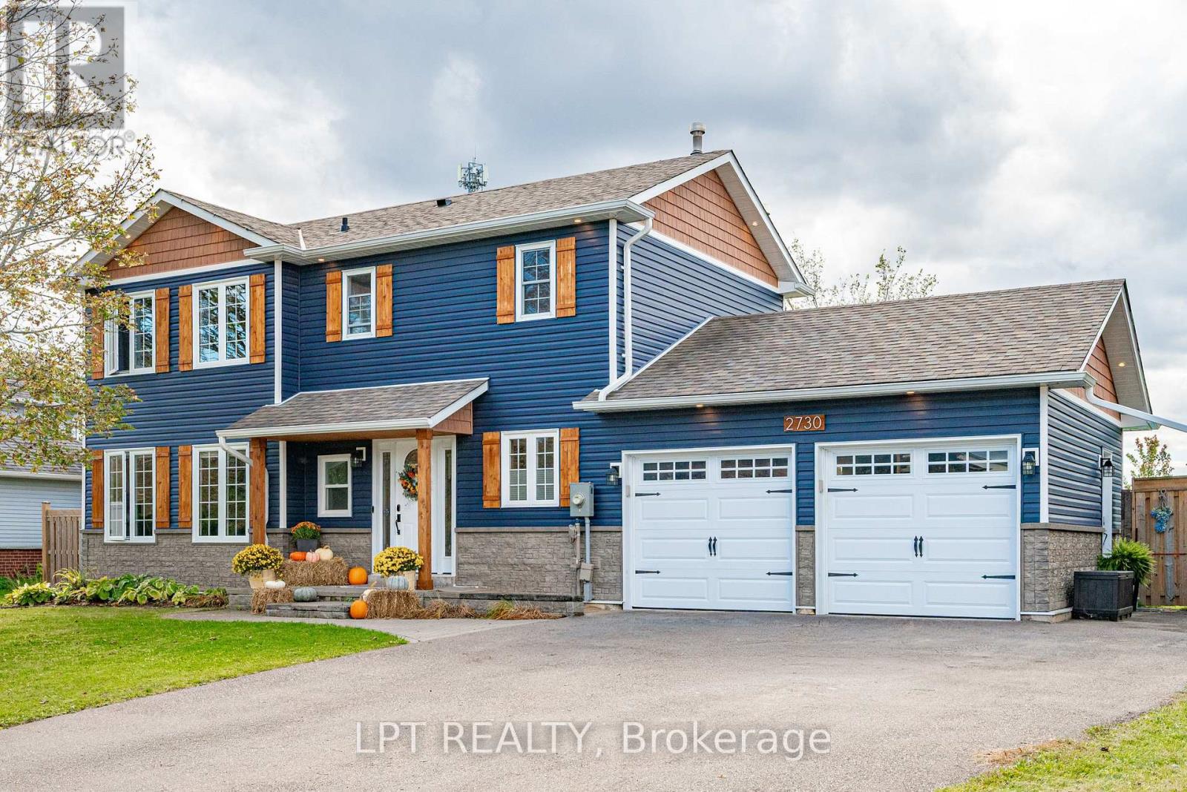
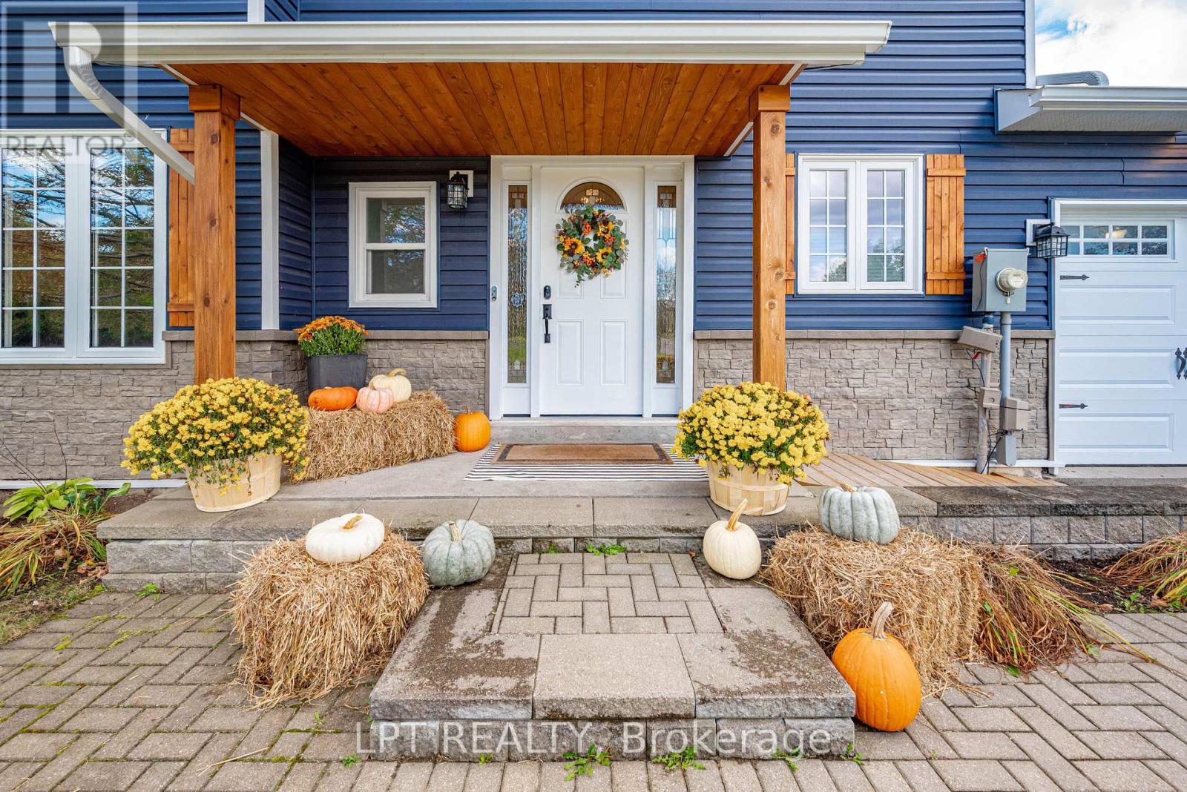
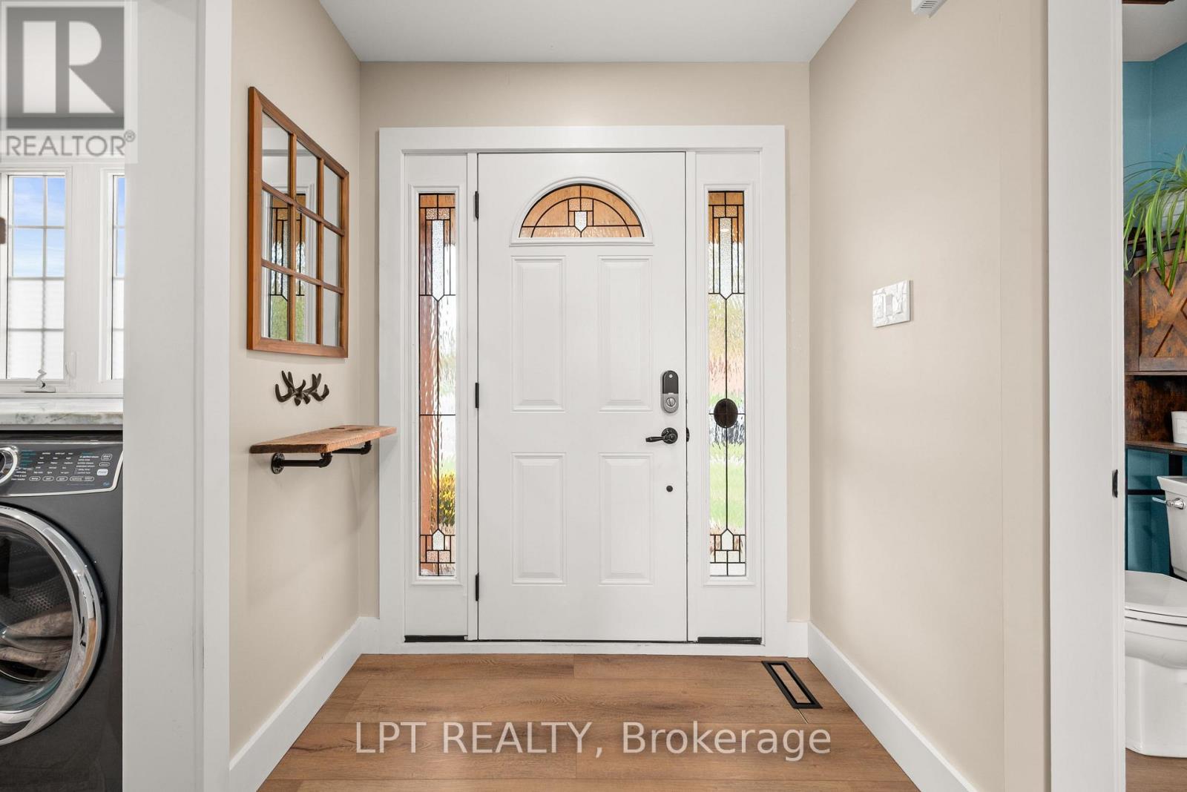
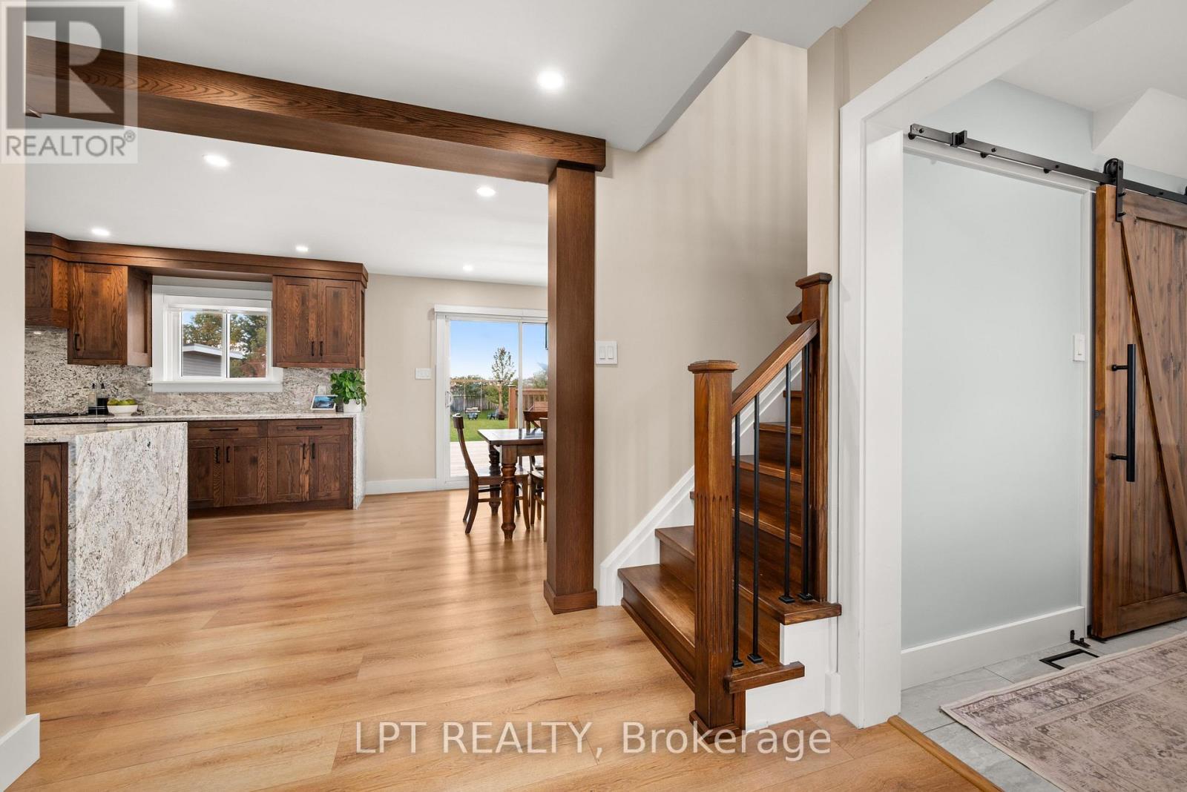
Beyond the rich blue exterior and welcoming covered porch, 2730 Dempster Avenue opens into a home filled with warmth and character. Wood beam accents frame the bright, open-concept main floor, where the kitchen naturally draws everyone together. Rich wood cabinetry, stainless steel appliances and a striking waterfall-edge island create a space as inviting for morning coffee as it is for an evening of entertaining. Guests can gather around the island while dinner comes together, with the adjoining living room keeping conversation connected and large windows bringing in natural light. In the dining area, a textured stone-look feature wall adds a rustic touch, while sliding doors extend the space onto the rear deck. Here, the impressive 85 x 213 ft. lot becomes part of everyday life: summer meals outdoors, afternoons around the above-ground pool and room across the expansive lawn for games, gardening and gathering with friends. Mature trees soften the setting, and a storage shed keeps outdoor essentials close at hand. Upstairs, the primary bedroom offers a restful place to end the day, with leafy views through generous windows and a dressing area leading to a beautifully finished ensuite. White subway tile, black fixtures and a glass-enclosed shower give this private space a clean, timeless feel. An attached double garage and spacious driveway add convenience to a home with an equally practical location. Set in the established community of Stroud, with parks, schools and everyday amenities nearby, plus convenient access to Barrie, Barrie South GO and Highway 400, this property offers a welcoming place to come home to-with the space to enjoy it. (id:31684)
| 6 hours ago | Listing updated with changes from the MLS® | |
| 6 hours ago | Listing first seen on site |



The trademarks MLS®, Multiple Listing Service® and the associated logos are owned by The Canadian Real Estate Association (CREA) and identify the quality of services provided by real estate professionals who are members of CREA. Used under license.
The trademarks REALTOR®, REALTORS®, and the REALTOR® logo are controlled by The Canadian Real Estate Association (CREA) and identify real estate professionals who are members of CREA. These trademarks are owned or controlled by The Canadian Real Estate Association (CREA) and identify real estate professionals who are members of CREA (REALTOR®) and/or the quality of services they provide (MLS®).
This REALTOR.ca listing content is owned and licensed by REALTOR® members of The Canadian Real Estate Association.