





155 COOKS MILL CRESCENTVaughan (Patterson), ONL6A 0L1
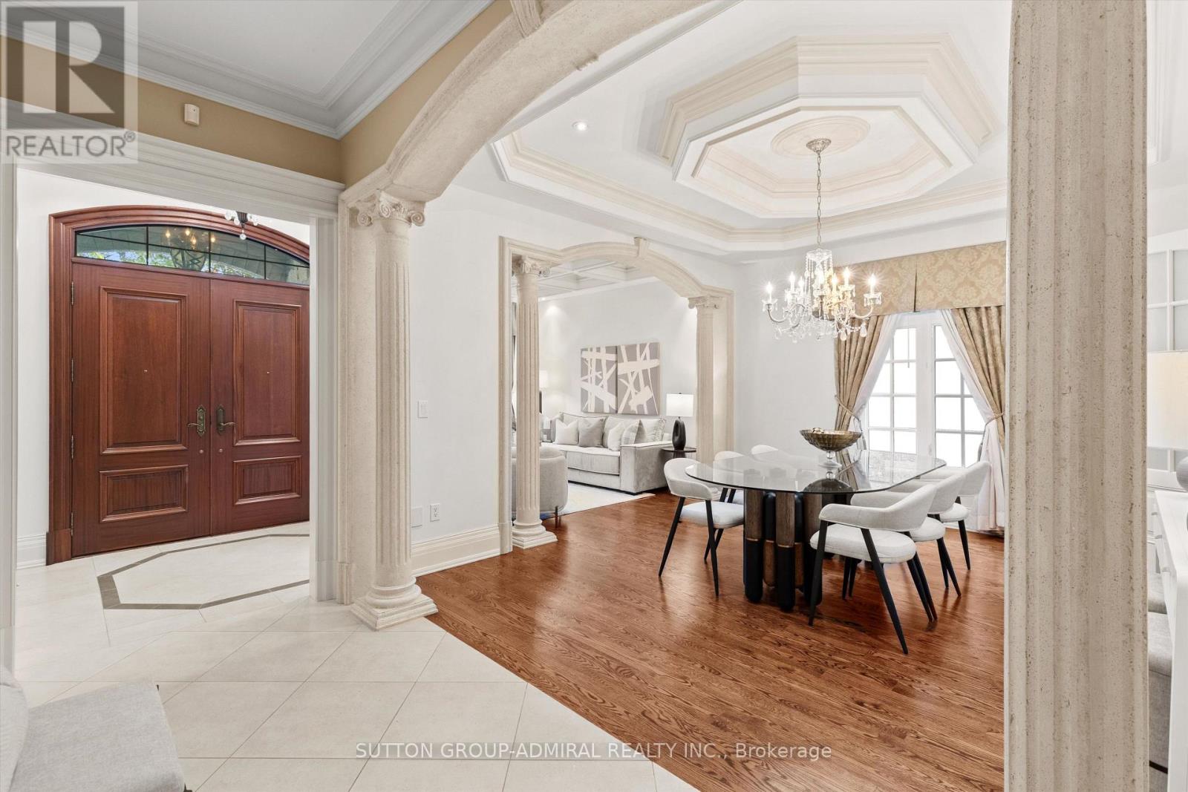
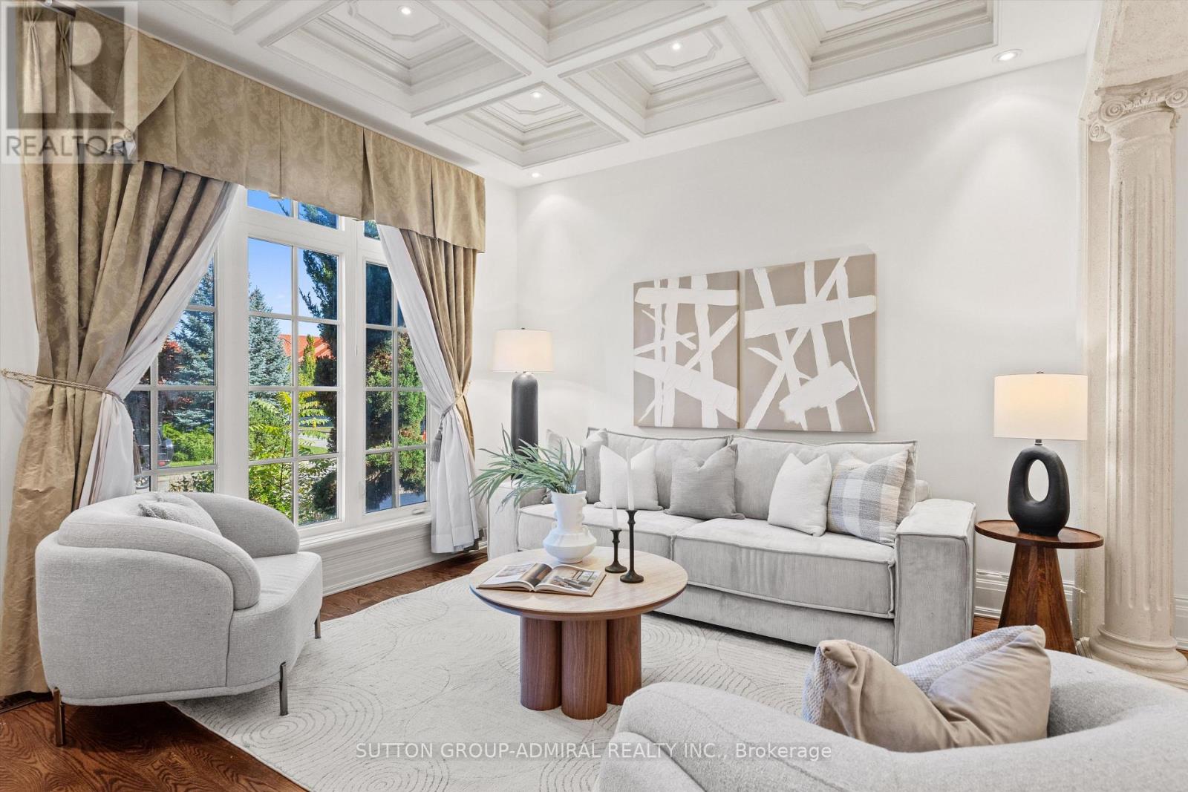
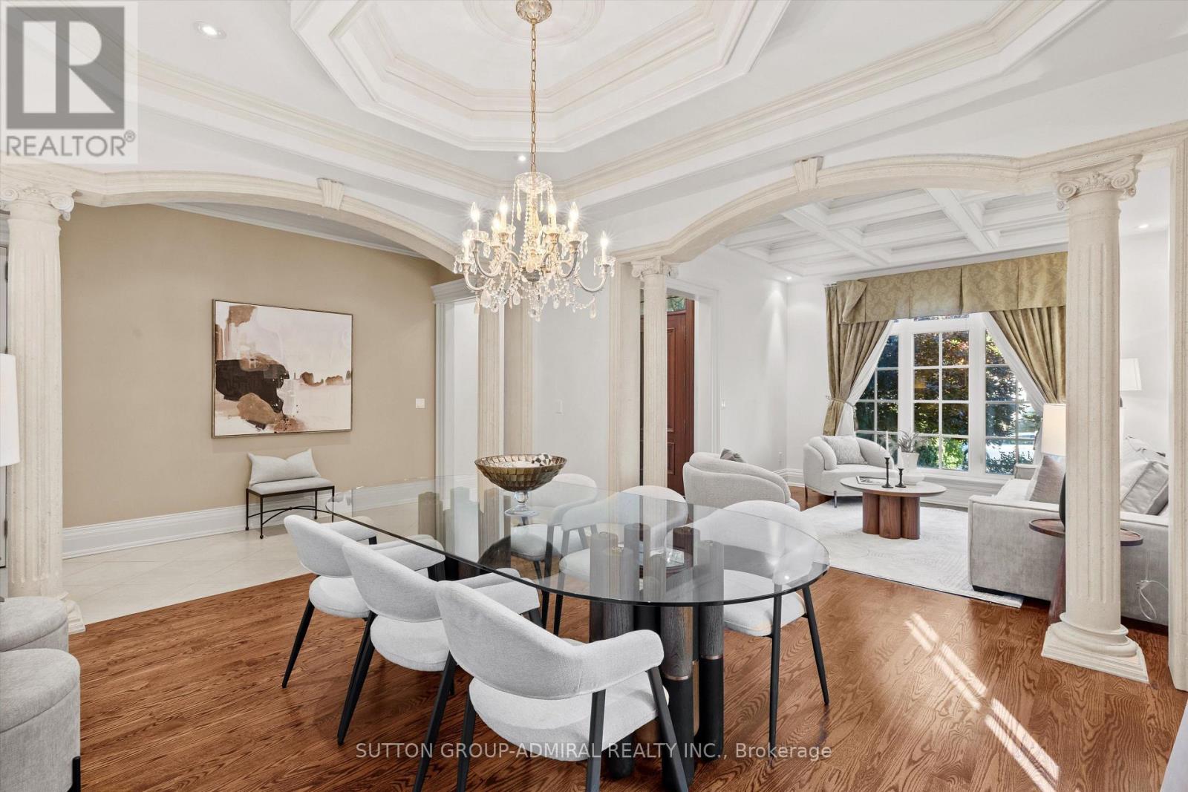
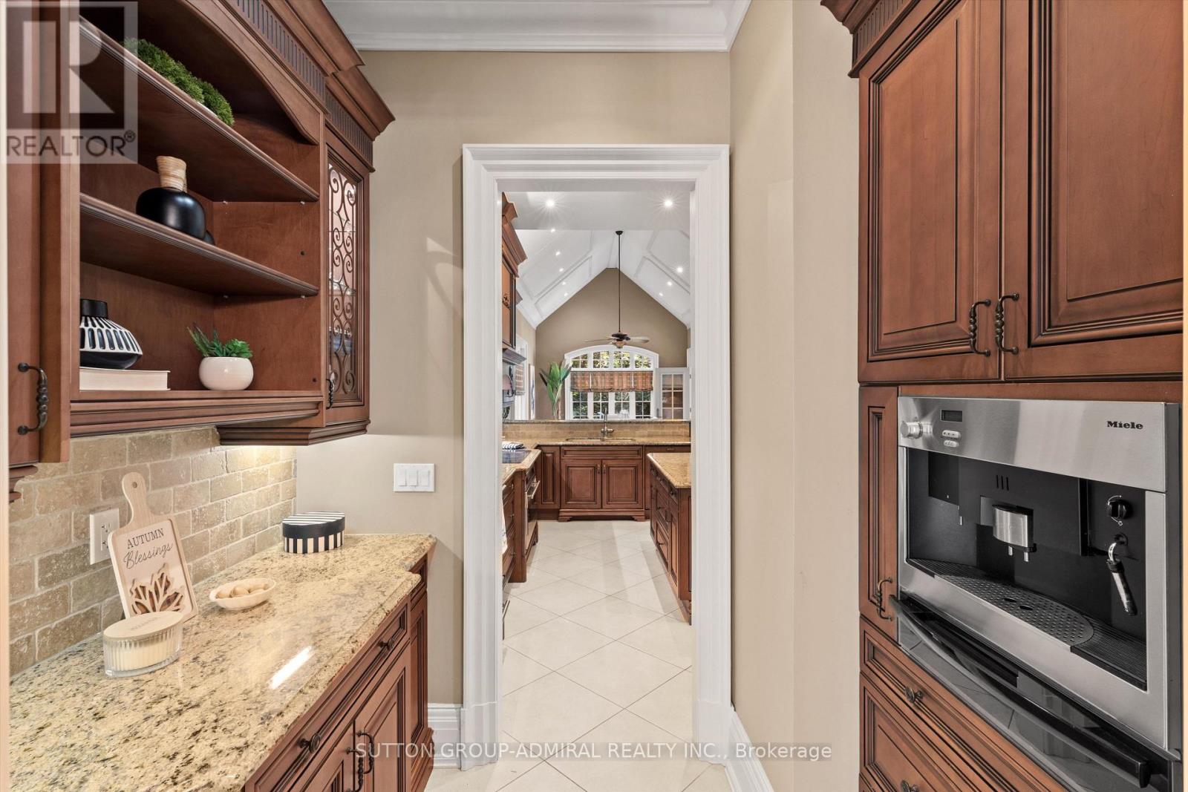
A Rare Thornhill offering, this custom builder's own BUNGALOW graciously sitting on the private & treed picturesque "Valleys of Thornhill" "60 Ft. Premium Lot" ! Executive 3 + 2 Bedroom luxury home perfect for entertaining. About 5400 Sq.Ft. including main floor and finished lower level. Grand principal rooms, soaring 10' ceilings, vaulted kitchen and family room, Designed with scale and timeless details thru-out..... Gleaming hardwood floors, custom millwork, & mouldings, elegant living & dining opens to built-in servery, iron staircase to basement, chefs kitchen with island, B/I appliances and oversized breakfast room, opens to indoor solarium/office. Step outside to a tranquil ravine backyard with a pond/waterfall, an interlock patio & driveway plus 3 car garage. The finished lower level offers 9.5-ft ceilings, a generous open concept layout, plenty of storage, a second kitchen, and flexible living space. A great opportunity in one of Thornhill's coveted streets - you won't want to miss this! Show & Sell to your fussiest buyers! (id:31684)
| 11 hours ago | Listing updated with changes from the MLS® | |
| 11 hours ago | Listing first seen on site |



The trademarks MLS®, Multiple Listing Service® and the associated logos are owned by The Canadian Real Estate Association (CREA) and identify the quality of services provided by real estate professionals who are members of CREA. Used under license.
The trademarks REALTOR®, REALTORS®, and the REALTOR® logo are controlled by The Canadian Real Estate Association (CREA) and identify real estate professionals who are members of CREA. These trademarks are owned or controlled by The Canadian Real Estate Association (CREA) and identify real estate professionals who are members of CREA (REALTOR®) and/or the quality of services they provide (MLS®).
This REALTOR.ca listing content is owned and licensed by REALTOR® members of The Canadian Real Estate Association.