





509 - 333 CLARK AVENUE WVaughan (Crestwood-Springfarm-Yorkhill), ONL4J 7K4
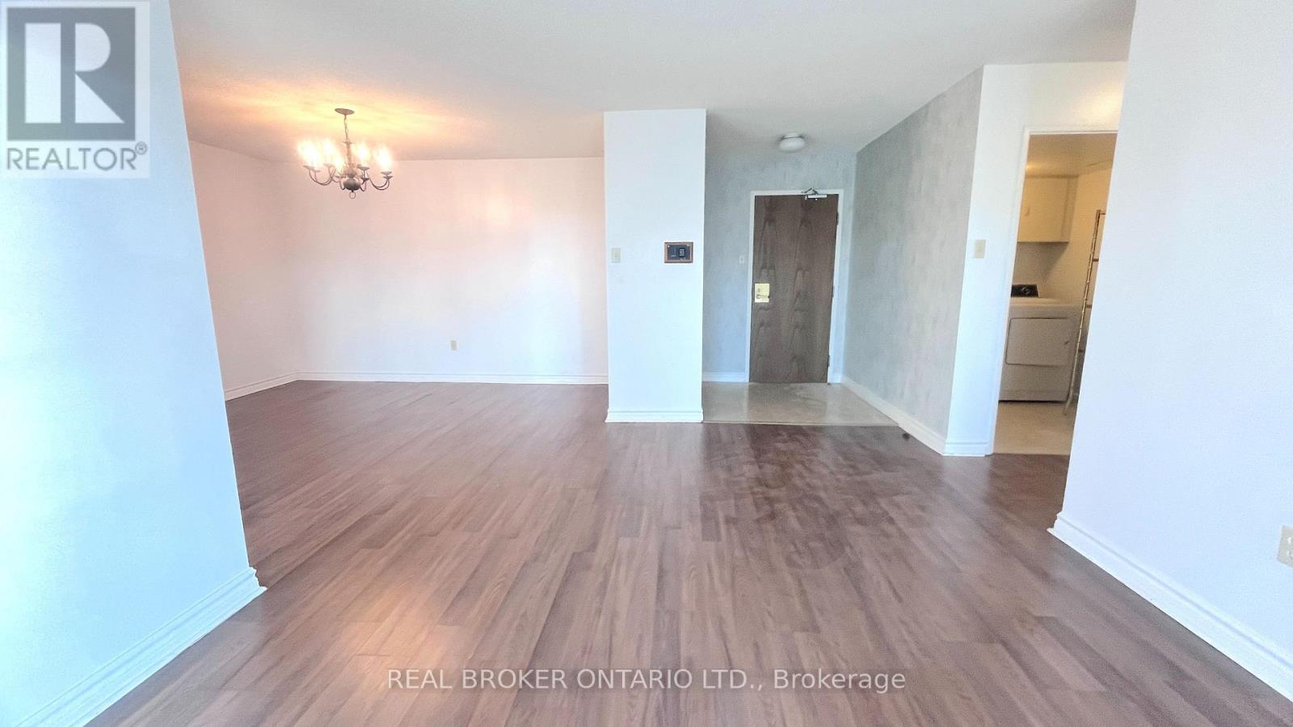
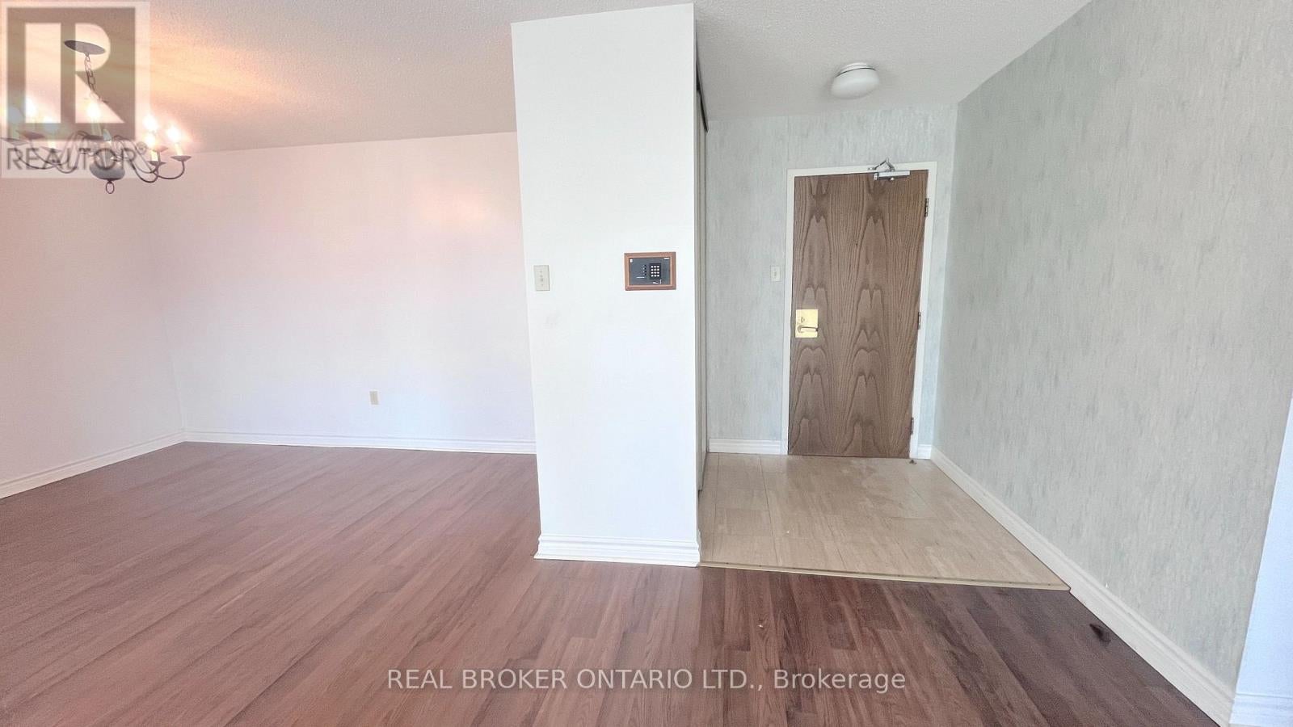
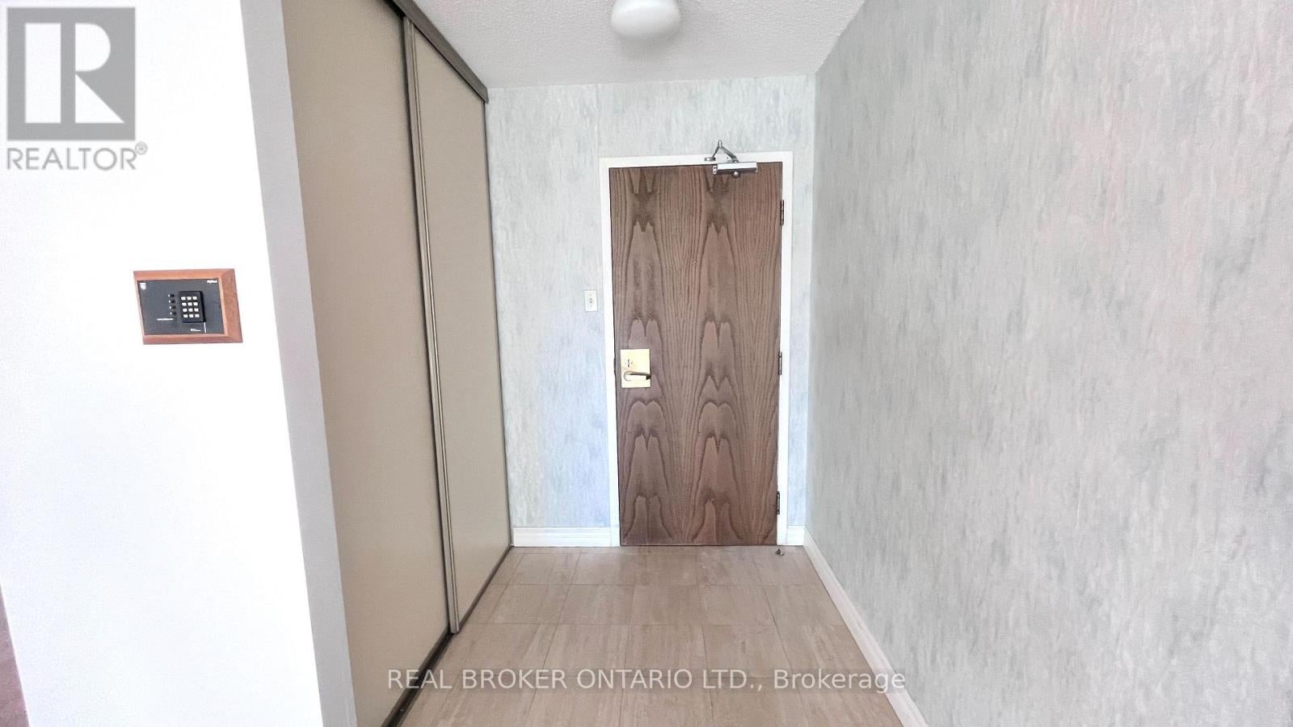
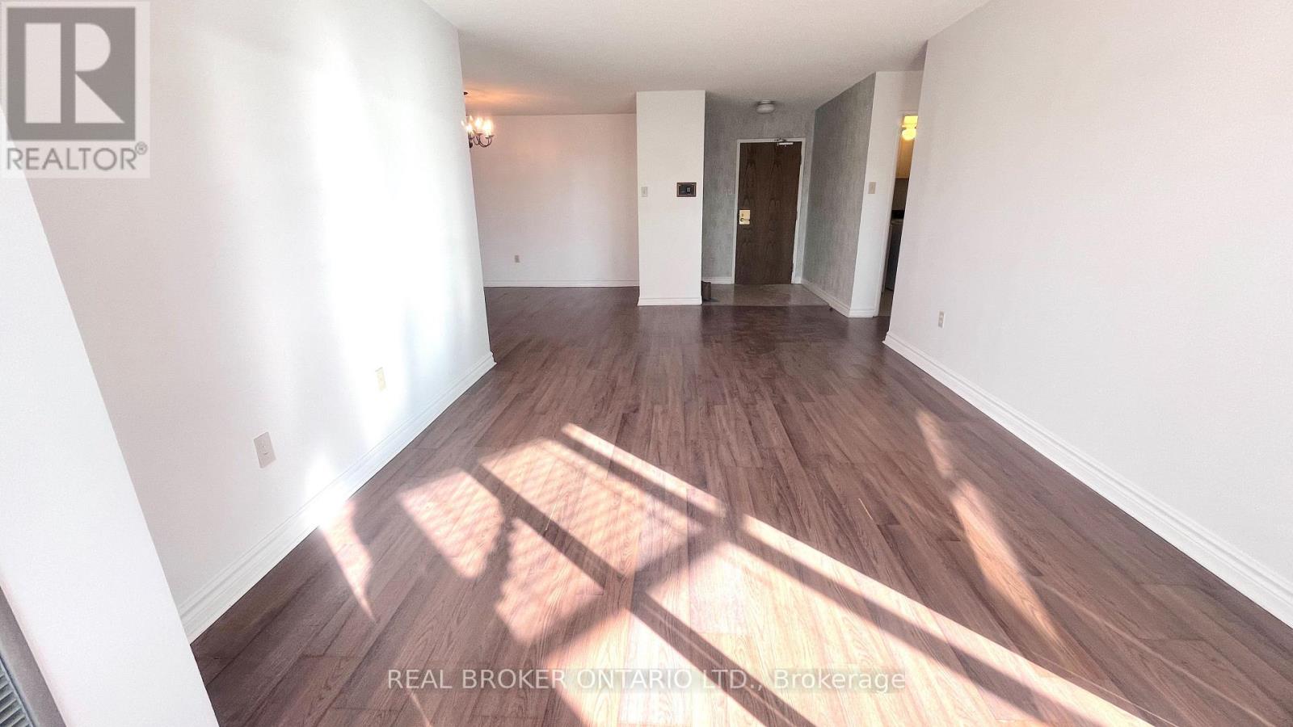
Spacious 2-Bedroom + Solarium at 333 Clark Ave, Unit 509. Welcome to Unit 509 at 333 Clark Ave, a bright and generously sized 2-bedroom, 2-bath suite with a flexible layout. The open-concept living room flows into a separate, spacious dining room, ideal for hosting family and friends.From the living room, a sliding door opens to an enclosed solarium with windows on all sides. It fills the space with natural light and works well as a home office, den, reading nook, or third bedroom. A second sliding door connects the solarium to the spacious second bedroom, which has a closet.The primary bedroom has his and hers closets and a 4-piece ensuite. A second 4-piece bathroom is off the hallway. The bright kitchen has a breakfast area, and a separate laundry room adds convenient storage and function.Don't miss the chance to make this well-laid-out suite your own. Book your showing today! (id:31684)
| 8 hours ago | Listing updated with changes from the MLS® | |
| 8 hours ago | Listing first seen on site |



The trademarks MLS®, Multiple Listing Service® and the associated logos are owned by The Canadian Real Estate Association (CREA) and identify the quality of services provided by real estate professionals who are members of CREA. Used under license.
The trademarks REALTOR®, REALTORS®, and the REALTOR® logo are controlled by The Canadian Real Estate Association (CREA) and identify real estate professionals who are members of CREA. These trademarks are owned or controlled by The Canadian Real Estate Association (CREA) and identify real estate professionals who are members of CREA (REALTOR®) and/or the quality of services they provide (MLS®).
This REALTOR.ca listing content is owned and licensed by REALTOR® members of The Canadian Real Estate Association.