





1972 DONALD COUSENS PARKWAYMarkham (Cornell), ONL6B 0Z6
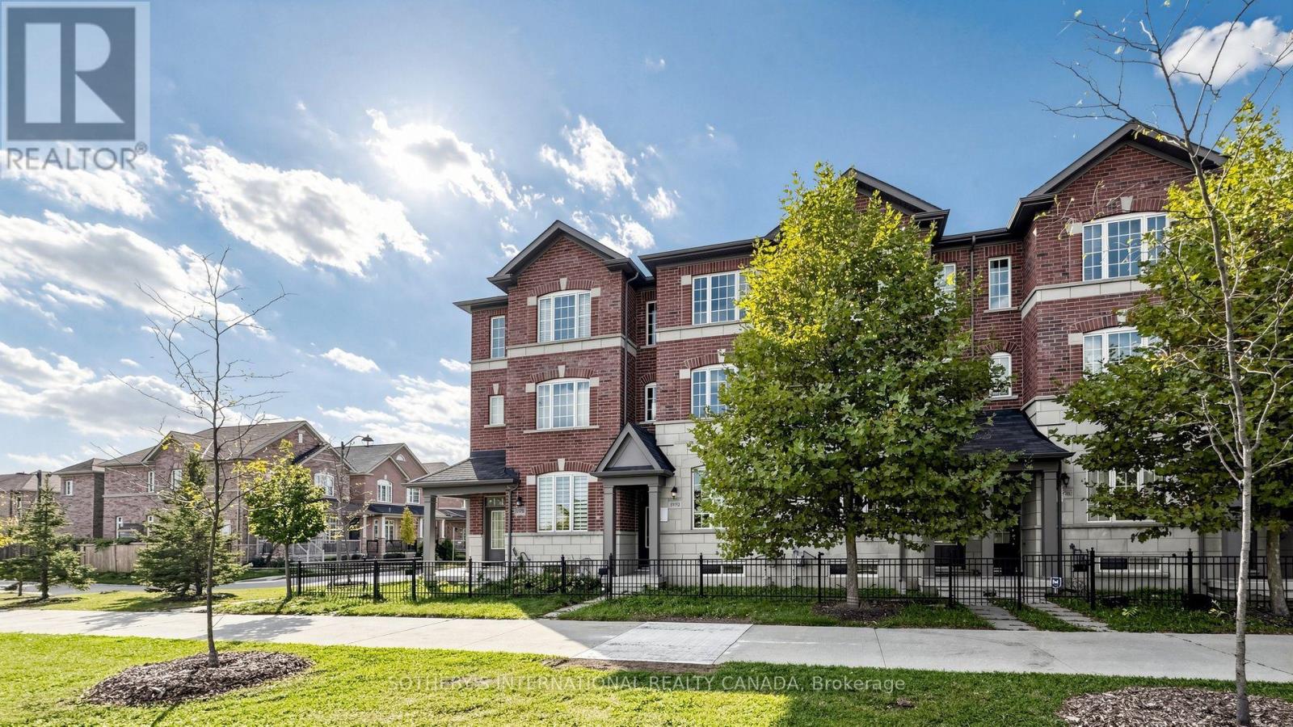
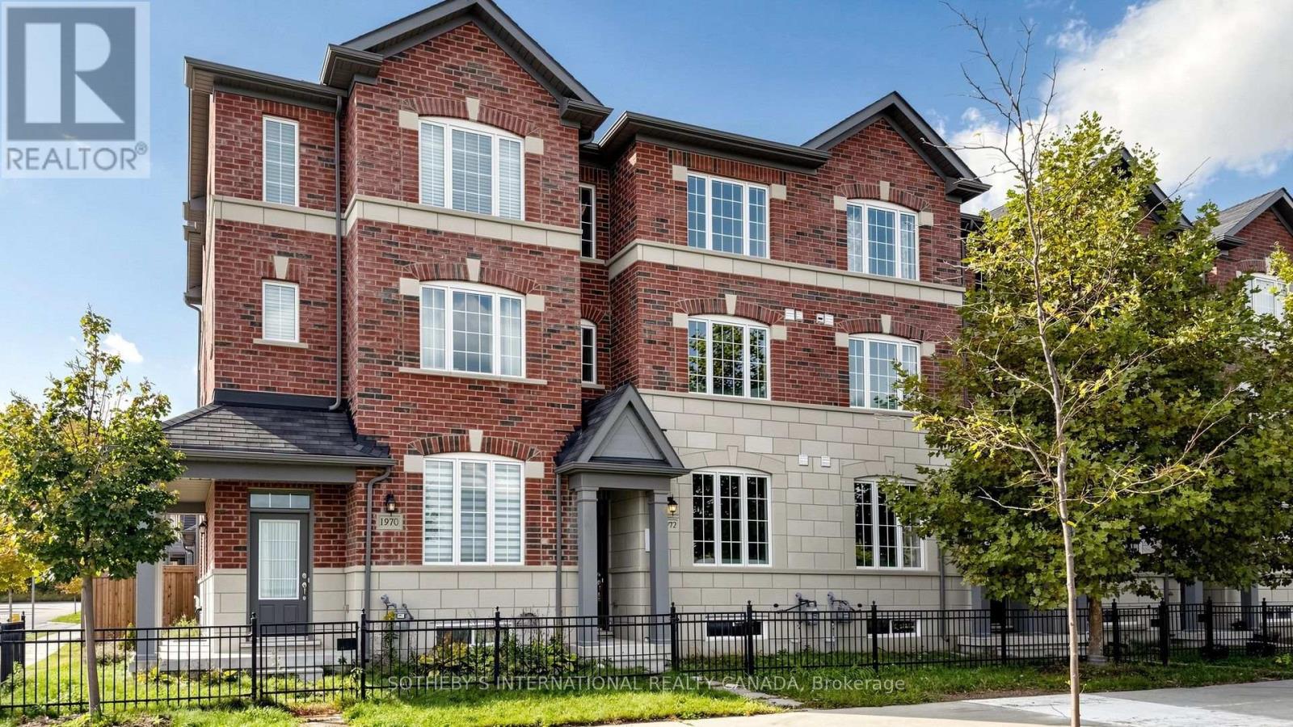
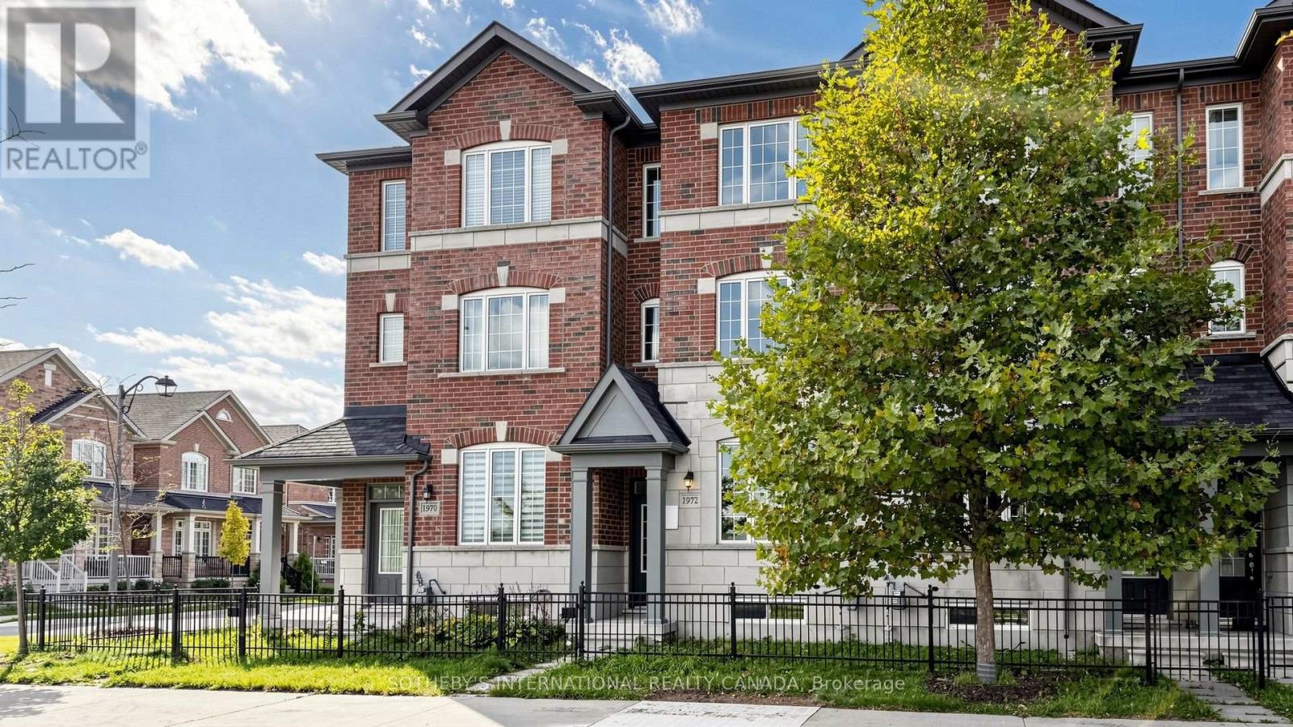
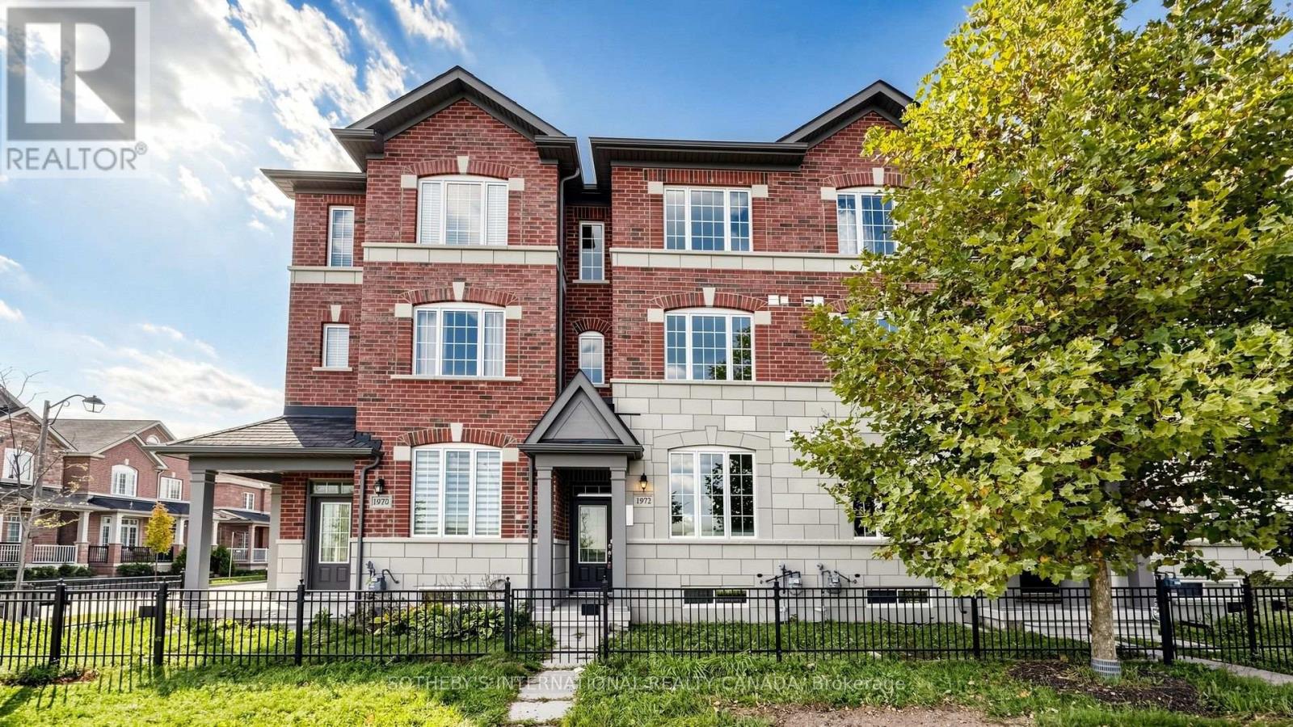
Beautiful Freehold Townhome With A Detached Garage In The Heart Of Sought-After Cornell Village! Featuring 9-Ft Ceilings, 3 Bedrooms, 4 Washrooms And A Bright, Functional Layout With Numerous Upgrades Throughout. The Spacious Kitchen Offers Granite Countertops, Stainless Steel Appliances And Plenty Of Cabinet Space. Convenient Upper-Level Laundry Adds To Everyday Comfort. Enjoy A Private Backyard With A Newer Fence, Detached Garage, Rear Parking And Additional Parking Nearby. Ideally Located Close To Hwy 407, Cornell Community Centre, Library, Markham Stouffville Hospital, Highly Rated Schools, Parks, Transit And Everyday Amenities. A Move-In Ready Home Offering Space, Comfort And Convenience In One Of Markham's Most Sought-After Family-Friendly Communities! (id:31684)
| 9 hours ago | Listing updated with changes from the MLS® | |
| 9 hours ago | Listing first seen on site |



The trademarks MLS®, Multiple Listing Service® and the associated logos are owned by The Canadian Real Estate Association (CREA) and identify the quality of services provided by real estate professionals who are members of CREA. Used under license.
The trademarks REALTOR®, REALTORS®, and the REALTOR® logo are controlled by The Canadian Real Estate Association (CREA) and identify real estate professionals who are members of CREA. These trademarks are owned or controlled by The Canadian Real Estate Association (CREA) and identify real estate professionals who are members of CREA (REALTOR®) and/or the quality of services they provide (MLS®).
This REALTOR.ca listing content is owned and licensed by REALTOR® members of The Canadian Real Estate Association.