





90 KEATLEY DRIVEVaughan (Patterson), ONL6A 4Y3
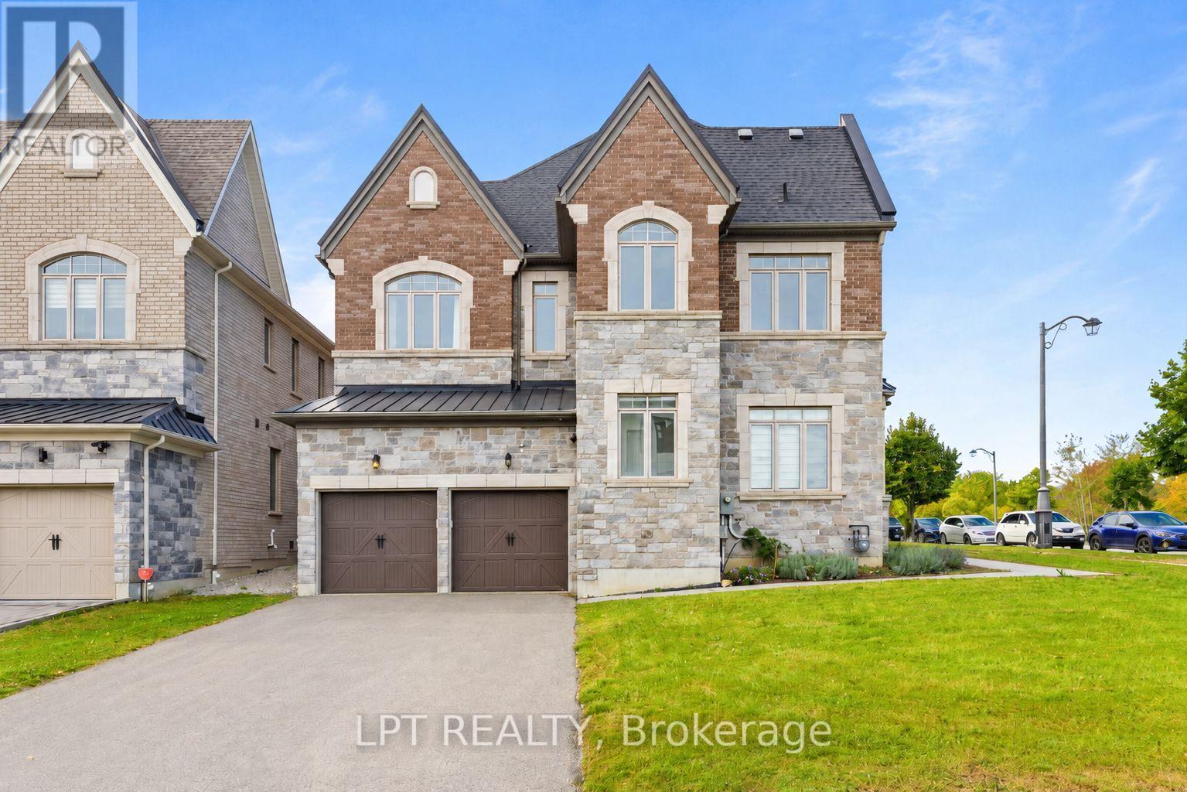
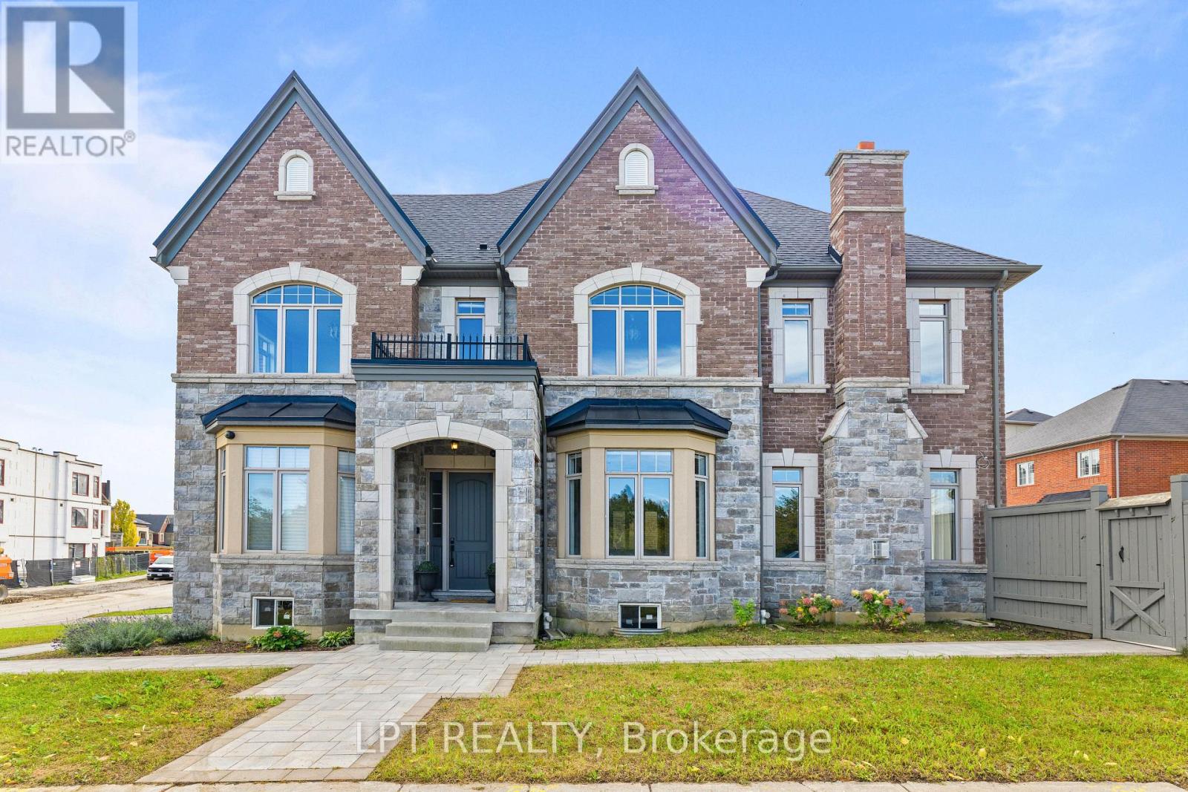
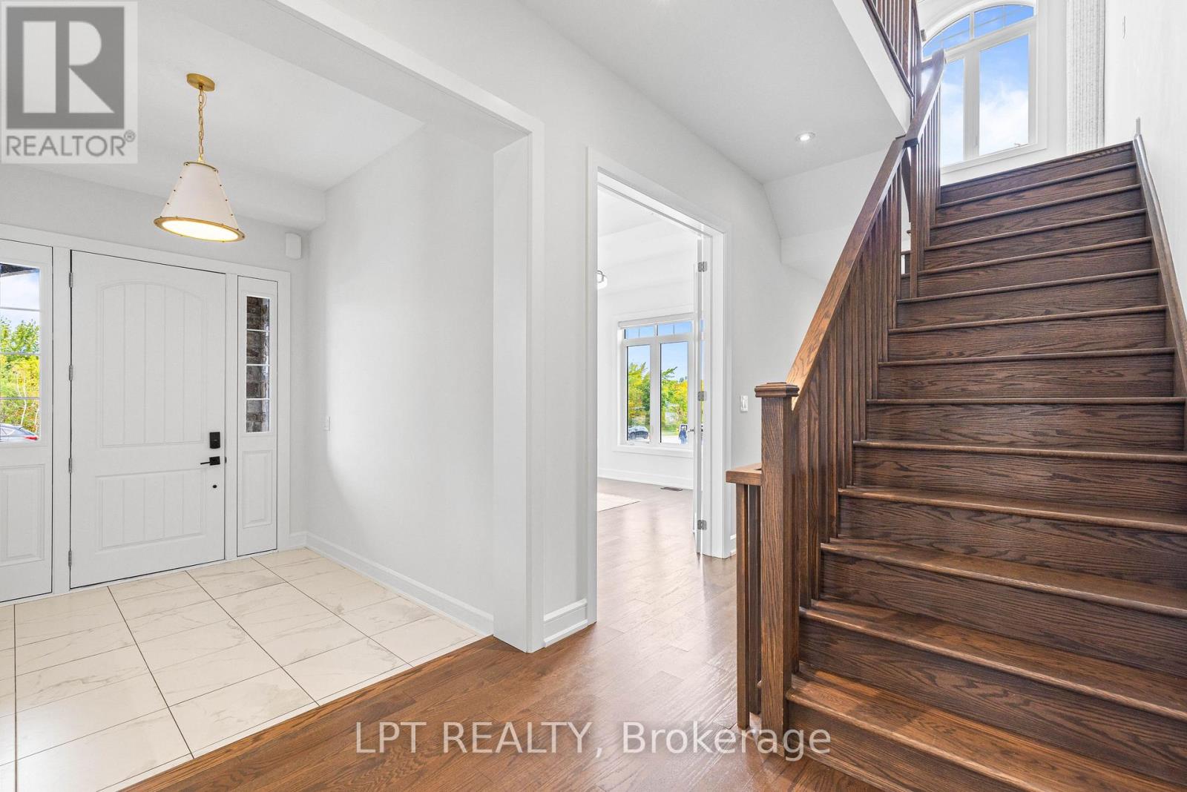
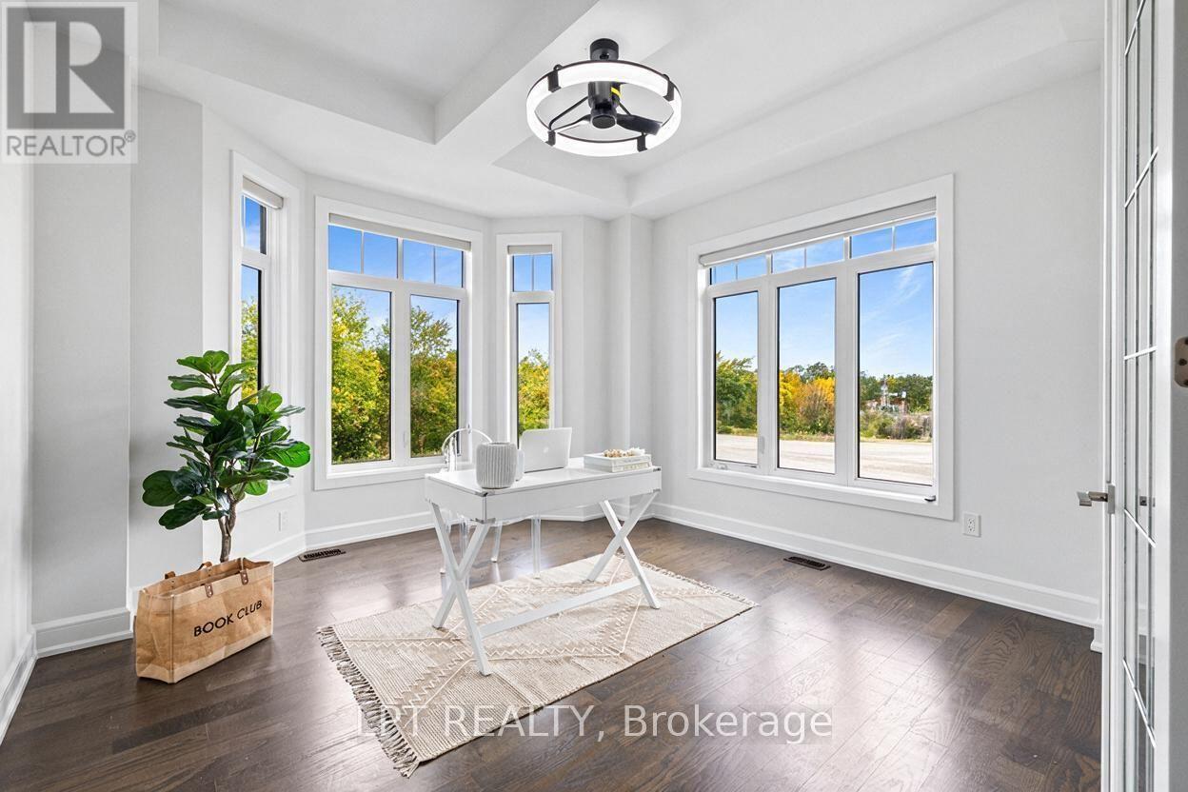
Elevated Living In Upper Thornhill Estates. Set On A Premium Corner Lot, 90 Keatley Drive Is An Exceptional Aspen Ridge Residence Where Refined Design Meets Effortless Family Living. From The Moment You Enter, Designer Light Fixtures, High Ceilings, Rich Hardwood Floors And Sophisticated Finishes Create An Unmistakable Sense Of Space And Elegance. The Heart Of The Home Is The Custom Chef's Kitchen, Appointed With Premium Miele Appliances, A Large Stone Island And A Seamless Walkout To The Composite Deck; Perfect For Intimate Dinners, Weekend Entertaining And Summer Evenings Outdoors. The Adjoining Family Room, Framed By A Gas Fireplace And Built-In Sound System, Invites You To Slow Down And Enjoy The Moments That Matter. Upstairs, Four Generously Sized Bedrooms Offer Privacy And Comfort, While The Serene Primary Retreat Delivers A True Boutique-Hotel Experience With His-And-Her Closets, Six-Piece Ensuite And Freestanding Tub. A Private Exercise Room With Tyle Sauna Elevates The Everyday Into Something Exceptional. The Unfinished Lower Level With 9-Foot Ceilings, A Bathroom Rough-In, And Cantina Grants The Perfect Opportunity To Create A Spectacular Bespoke Entertaining, Wellness Or Recreation Space. Beautifully Appointed, Thoughtfully Designed And Ideally Positioned In Upper Thornhill Estates, 90 Keatley Drive Is More Than A Home, It Is A Lifestyle Waiting To Be Lived. (id:31684)
| 8 hours ago | Listing updated with changes from the MLS® | |
| 8 hours ago | Listing first seen on site |



The trademarks MLS®, Multiple Listing Service® and the associated logos are owned by The Canadian Real Estate Association (CREA) and identify the quality of services provided by real estate professionals who are members of CREA. Used under license.
The trademarks REALTOR®, REALTORS®, and the REALTOR® logo are controlled by The Canadian Real Estate Association (CREA) and identify real estate professionals who are members of CREA. These trademarks are owned or controlled by The Canadian Real Estate Association (CREA) and identify real estate professionals who are members of CREA (REALTOR®) and/or the quality of services they provide (MLS®).
This REALTOR.ca listing content is owned and licensed by REALTOR® members of The Canadian Real Estate Association.