





21 IRON HORSE AVENUERichmond Hill (Langstaff), ONL4B 4H2
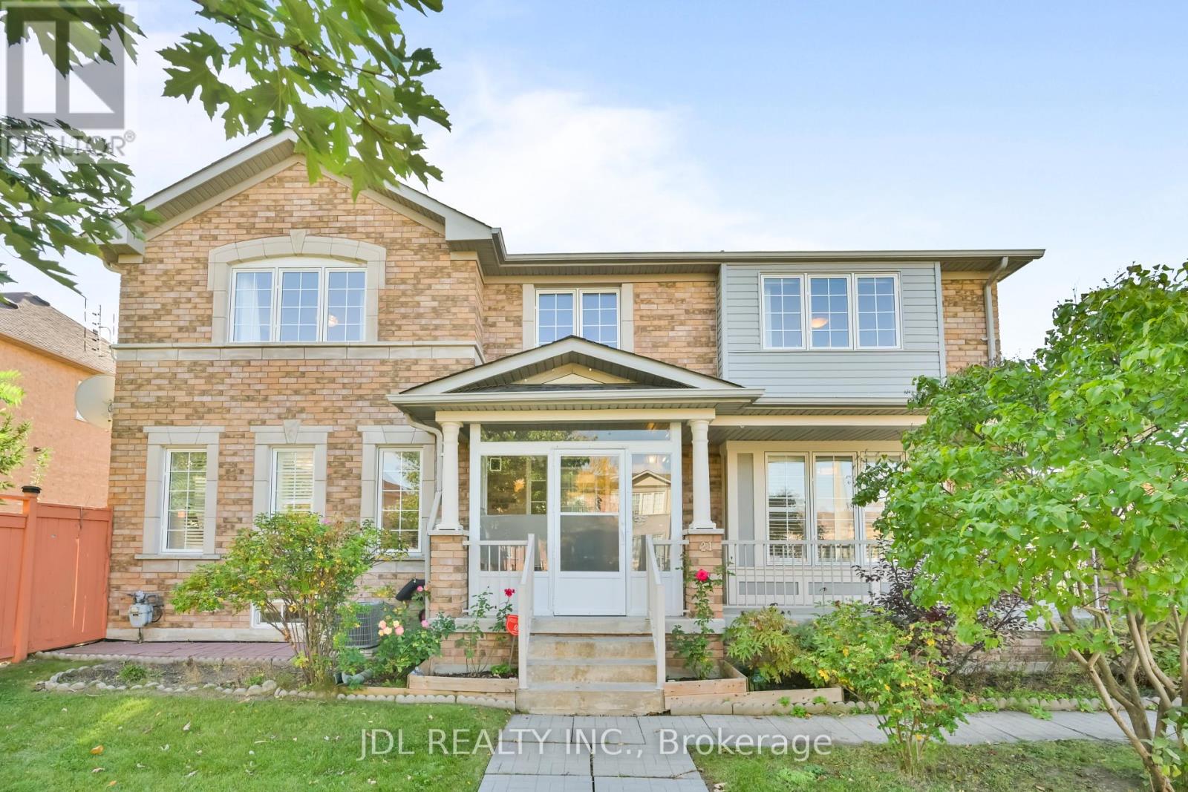
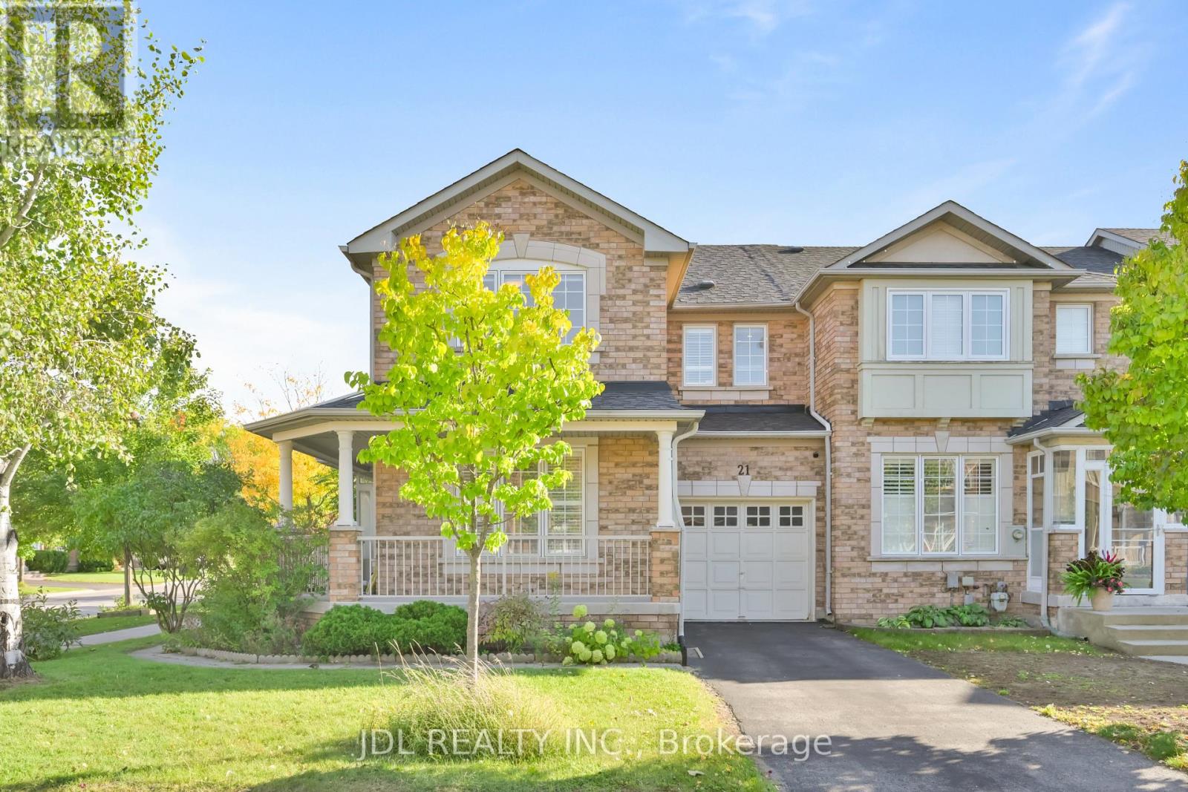
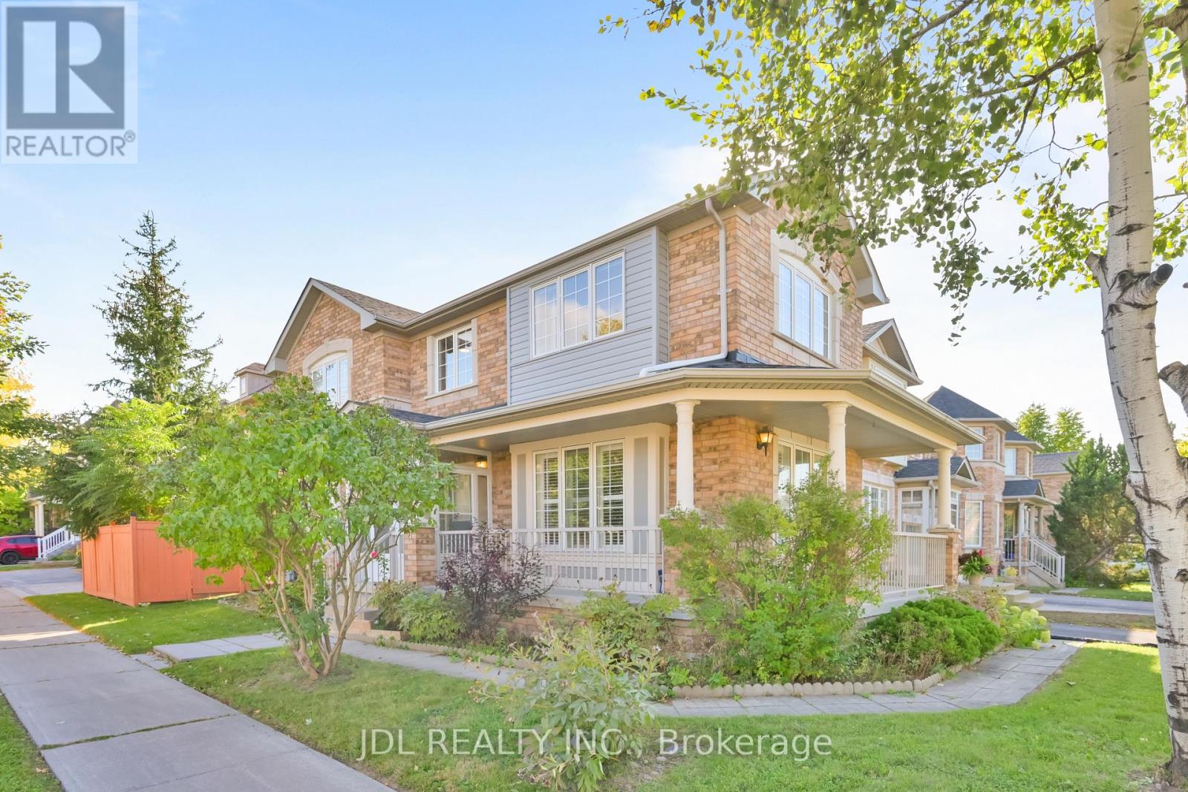
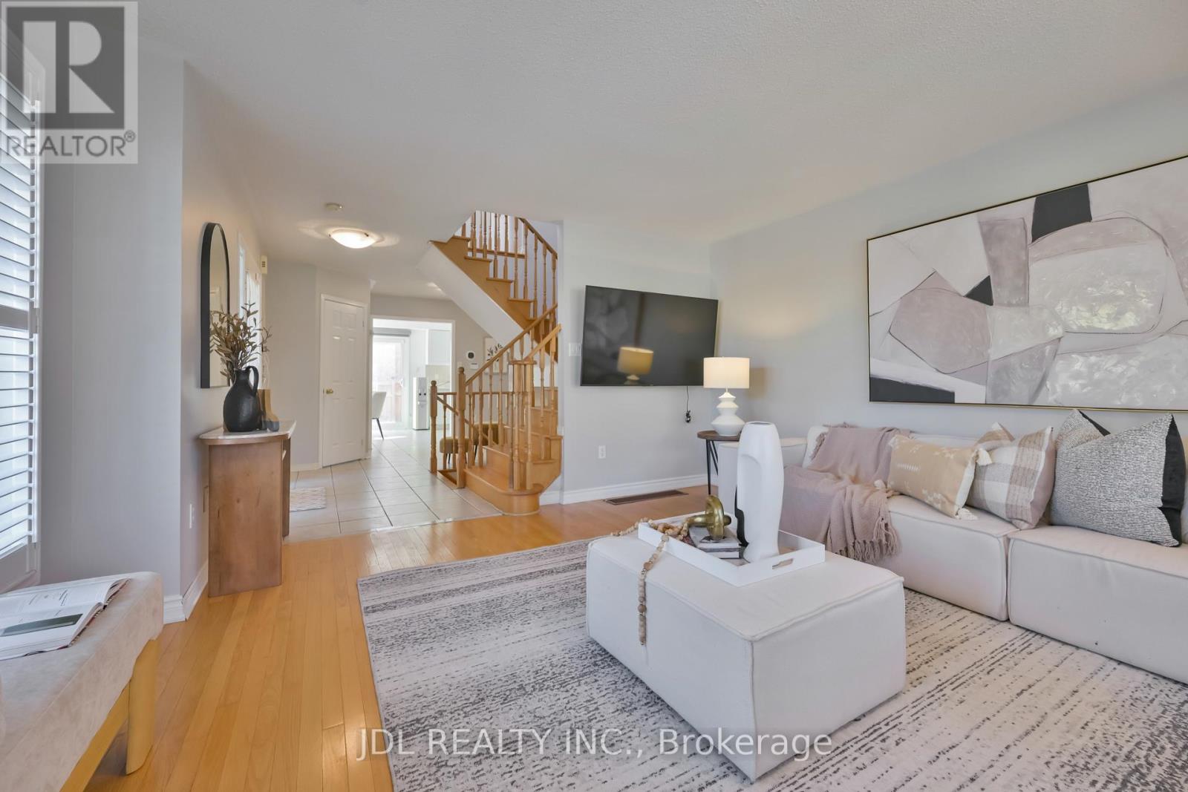
BRIGHT & BEAUTIFULLY RENOVATED CORNER-UNIT FREEHOLD TOWNHOME in a highly sought-after Richmond Hill neighbourhood! Approx. 1,850 sq. ft. plus a FINISHED BASEMENT, offering exceptional space for the whole family. This move-in-ready home features 3 spacious bedrooms, a functional open-concept layout, renovated kitchen & bathrooms, upgraded flooring throughout the upper level with NO CARPET, and large windows bringing in an abundance of natural light. The FINISHED BASEMENT features a kitchen, bathroom & 2 additional rooms, providing excellent additional living space for a recreation room, home office or guest area. Enjoy a fully fenced backyard, private driveway and direct garage access. 3 parking spaces- 1 garage+ 2 driveway. Located in a TOP-RANKED SCHOOL AREA, close to parks, shopping, restaurants, public transit, Hwy 7 & 407. NO MAINTENANCE FEES! A rare opportunity to own a spacious, upgraded END-UNIT FREEHOLD TOWNHOME in one of Richmond Hill's most desirable family-friendly communities. BRIGHT, SPACIOUS & MOVE-IN READY! (id:31684)
| 9 hours ago | Listing updated with changes from the MLS® | |
| 9 hours ago | Listing first seen on site |



The trademarks MLS®, Multiple Listing Service® and the associated logos are owned by The Canadian Real Estate Association (CREA) and identify the quality of services provided by real estate professionals who are members of CREA. Used under license.
The trademarks REALTOR®, REALTORS®, and the REALTOR® logo are controlled by The Canadian Real Estate Association (CREA) and identify real estate professionals who are members of CREA. These trademarks are owned or controlled by The Canadian Real Estate Association (CREA) and identify real estate professionals who are members of CREA (REALTOR®) and/or the quality of services they provide (MLS®).
This REALTOR.ca listing content is owned and licensed by REALTOR® members of The Canadian Real Estate Association.