





2 - 134 LUCAS STREETRichmond Hill (Mill Pond), ONL4C 4P5
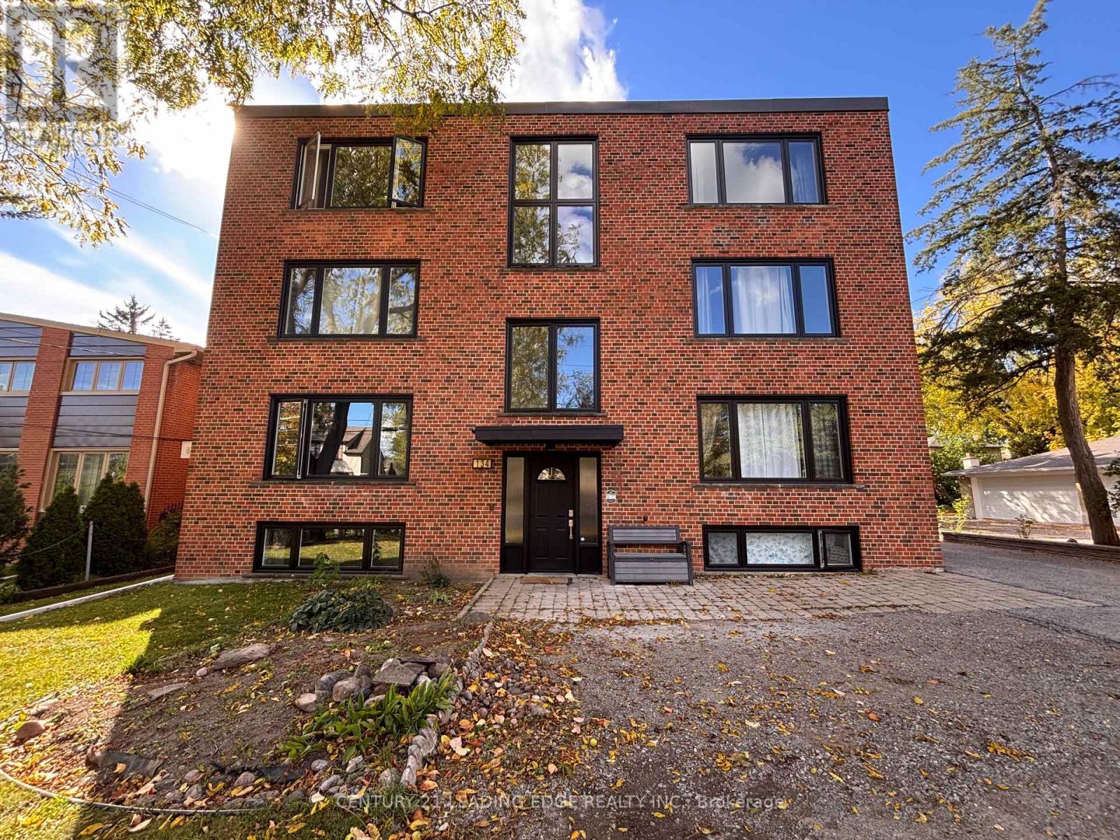
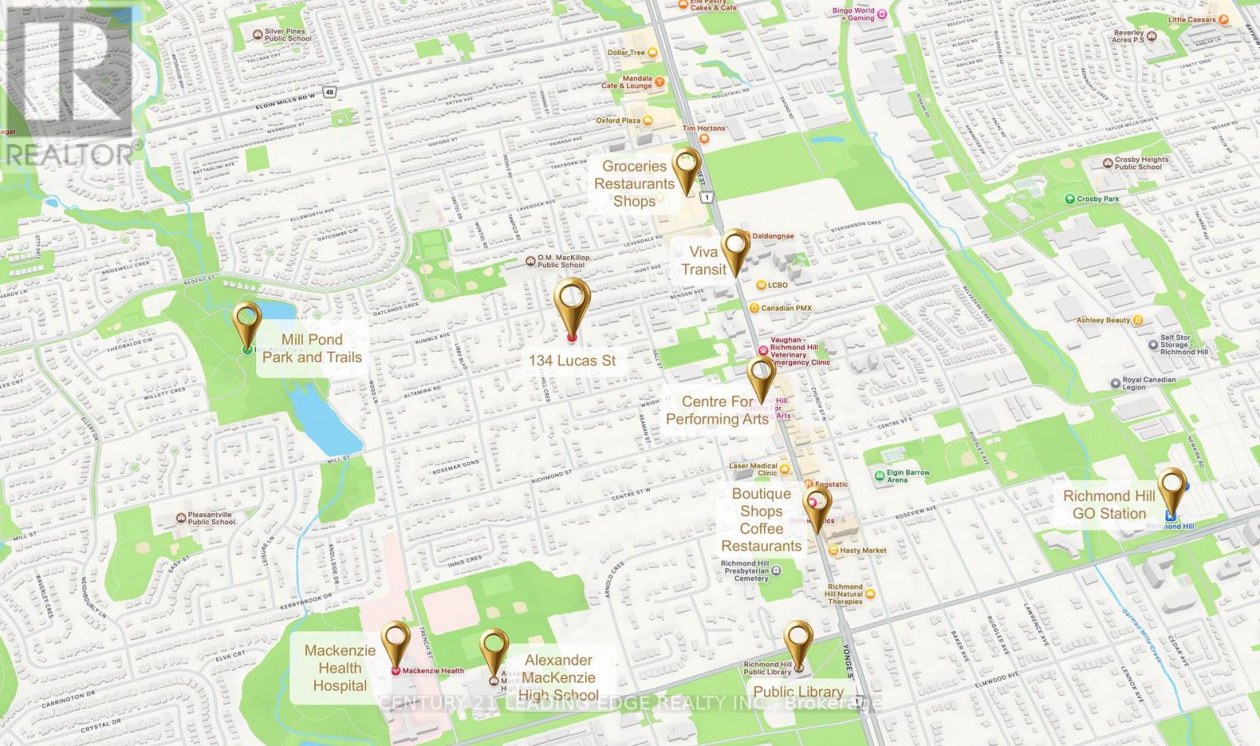
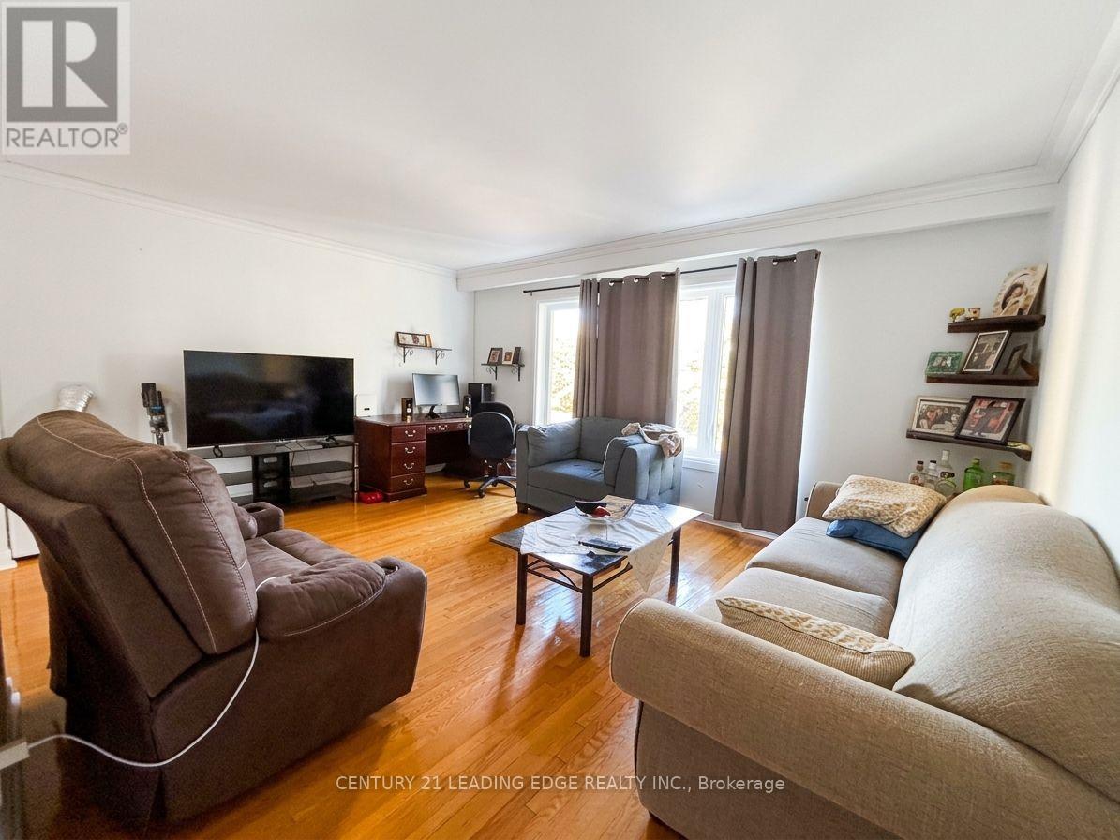
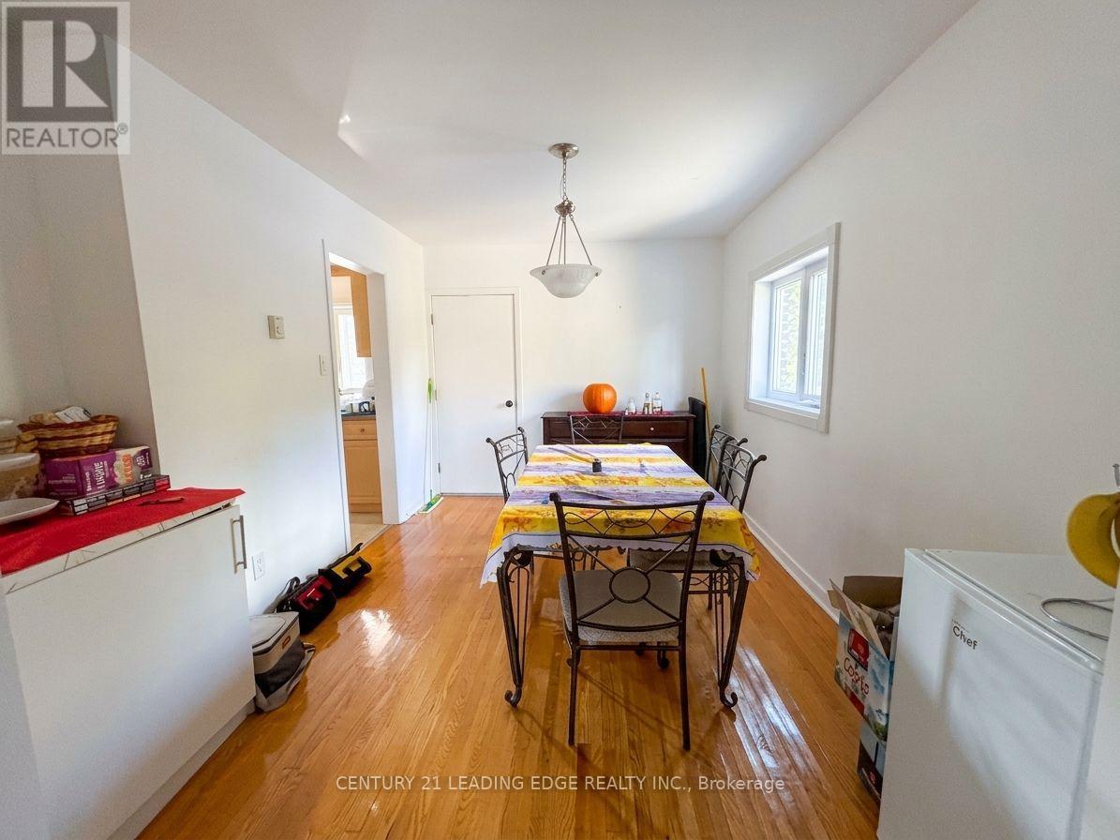
Large 1,315 SQ FT- 3 Bedroom apartment with a balcony and parking spot and prime Mill Pond Community. Thoughtful split layout with large principal rooms, no wasted space, and plenty of storage. Hardwood throughout, and large windows allow for plenty of natural light. Unbeatable location: walking distance to groceries, restaurants, coffee shops, retailers and all of your daily needs as well as the centre for performing arts, public library, Mackenzie Health and boutique shops of downtown Richmond Hill. Transit at your doorstep, including the Viva on Yonge St and a 4-minute drive to the Richmond Hill GO station. Live a healthy and active lifestyle near Mill Pond Park and forest trails. (id:31684)
| 12 hours ago | Listing updated with changes from the MLS® | |
| 12 hours ago | Listing first seen on site |



The trademarks MLS®, Multiple Listing Service® and the associated logos are owned by The Canadian Real Estate Association (CREA) and identify the quality of services provided by real estate professionals who are members of CREA. Used under license.
The trademarks REALTOR®, REALTORS®, and the REALTOR® logo are controlled by The Canadian Real Estate Association (CREA) and identify real estate professionals who are members of CREA. These trademarks are owned or controlled by The Canadian Real Estate Association (CREA) and identify real estate professionals who are members of CREA (REALTOR®) and/or the quality of services they provide (MLS®).
This REALTOR.ca listing content is owned and licensed by REALTOR® members of The Canadian Real Estate Association.