





39 CALIBER COURTKing (Nobleton), ONL0G 1N0

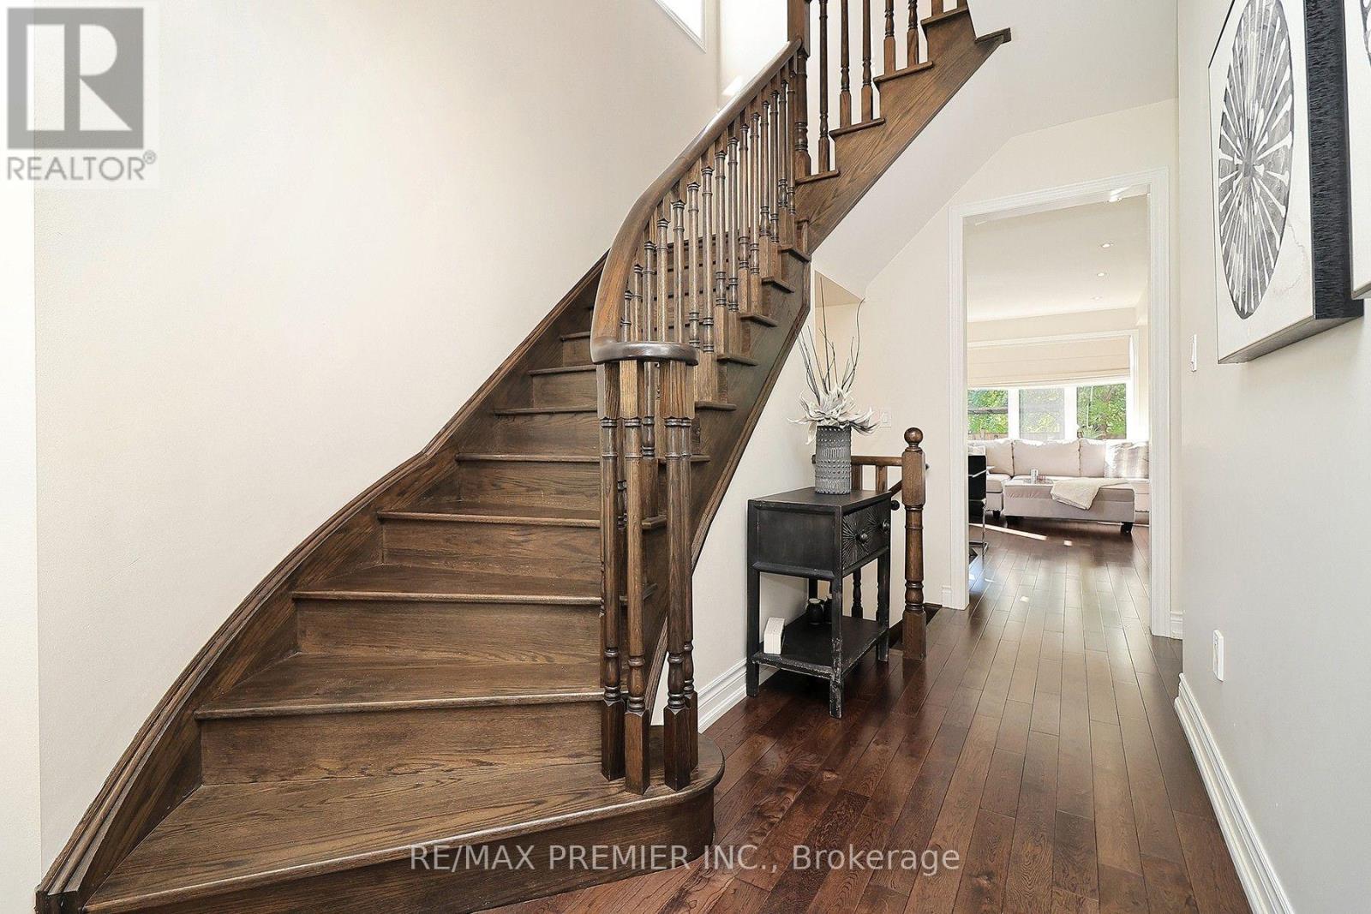
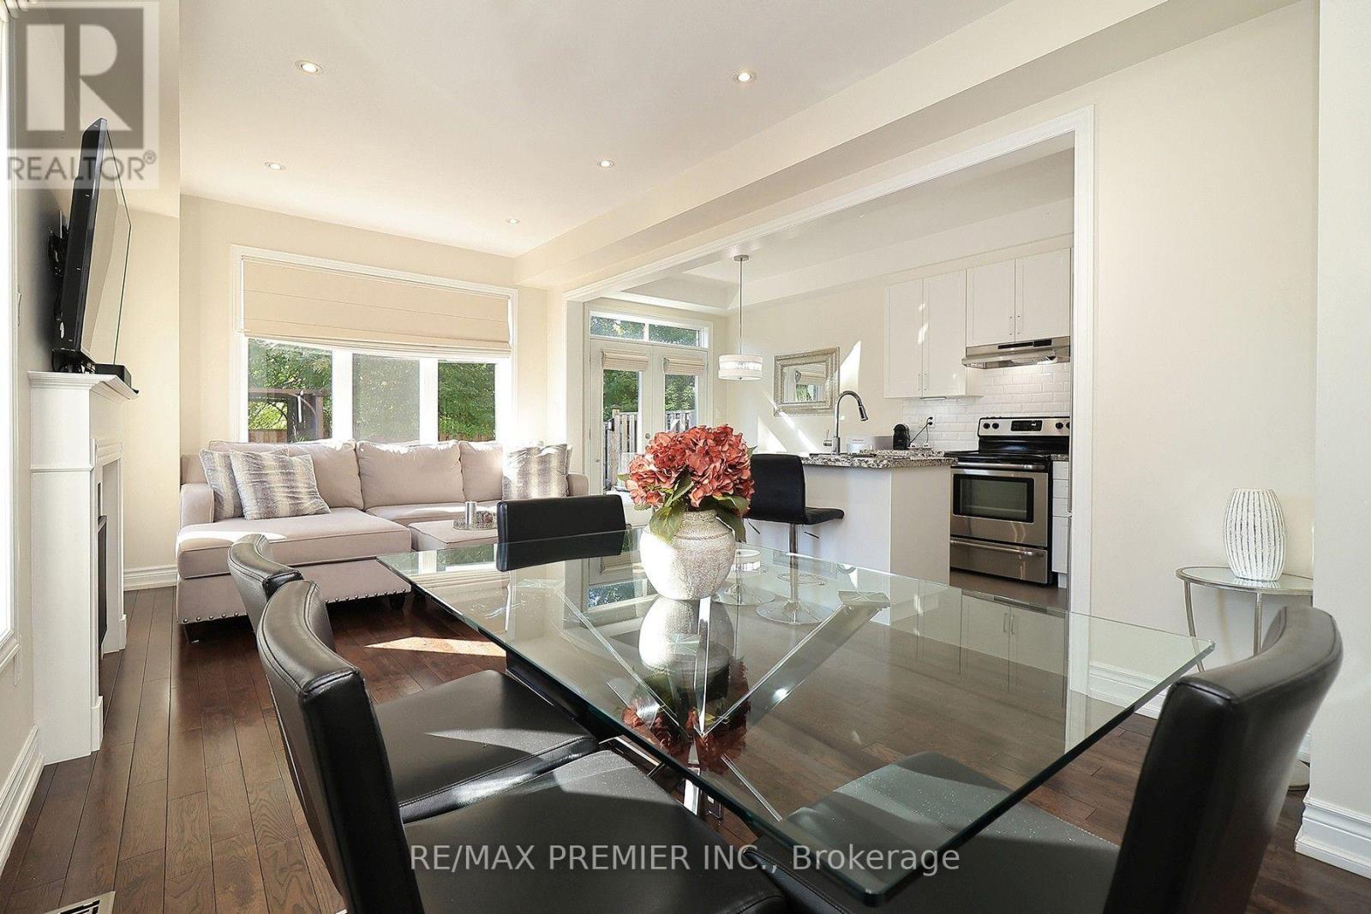
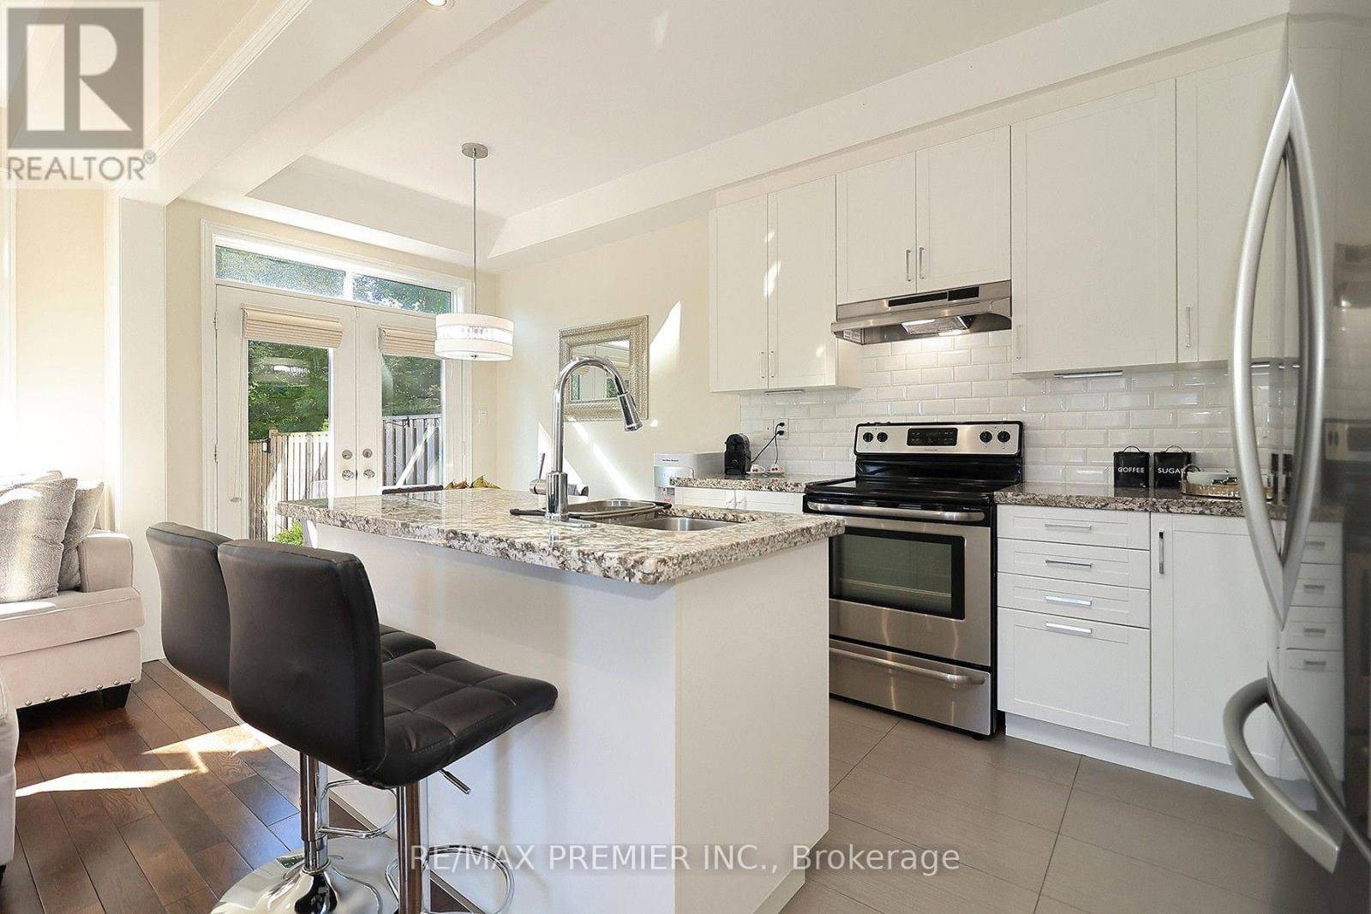
Located on a quiet Cul-De-Sac in Nobleton, this beautiful end-unit townhome offers a wonderful combination of space, privacy and convenience, with direct access to a large, private and beautifully landscaped yard. The bright open-concept main floor features hardwood flooring throughout, an upgraded modern kitchen with granite countertops and backsplash, and a breakfast area with walk-out to the patio and backyard. Enjoy the warmth of the main floor fireplace, custom window coverings and convenient direct access from the one-car garage. Upstairs features 3 spacious bedrooms, 2 full bathrooms and convenient upper-level laundry. The primary bedrooms offers a large walk-in closet and private ensuite. The lower level provides excellent opportunity to create additional living space to suit your needs, with a bathroom already roughed in. Ideally located close to grocery stores, restaurants, cafes, parks, schools, shopping and a variety of everyday amenities. A fantastic opportunity to enjoy comfortable family living in a quiet and convenient Nobleton location. (id:31684)
| 12 hours ago | Listing updated with changes from the MLS® | |
| 14 hours ago | Listing first seen on site |



The trademarks MLS®, Multiple Listing Service® and the associated logos are owned by The Canadian Real Estate Association (CREA) and identify the quality of services provided by real estate professionals who are members of CREA. Used under license.
The trademarks REALTOR®, REALTORS®, and the REALTOR® logo are controlled by The Canadian Real Estate Association (CREA) and identify real estate professionals who are members of CREA. These trademarks are owned or controlled by The Canadian Real Estate Association (CREA) and identify real estate professionals who are members of CREA (REALTOR®) and/or the quality of services they provide (MLS®).
This REALTOR.ca listing content is owned and licensed by REALTOR® members of The Canadian Real Estate Association.