





175 TIMBER CREEK BOULEVARDVaughan (Kleinburg), ONL4H 3X8
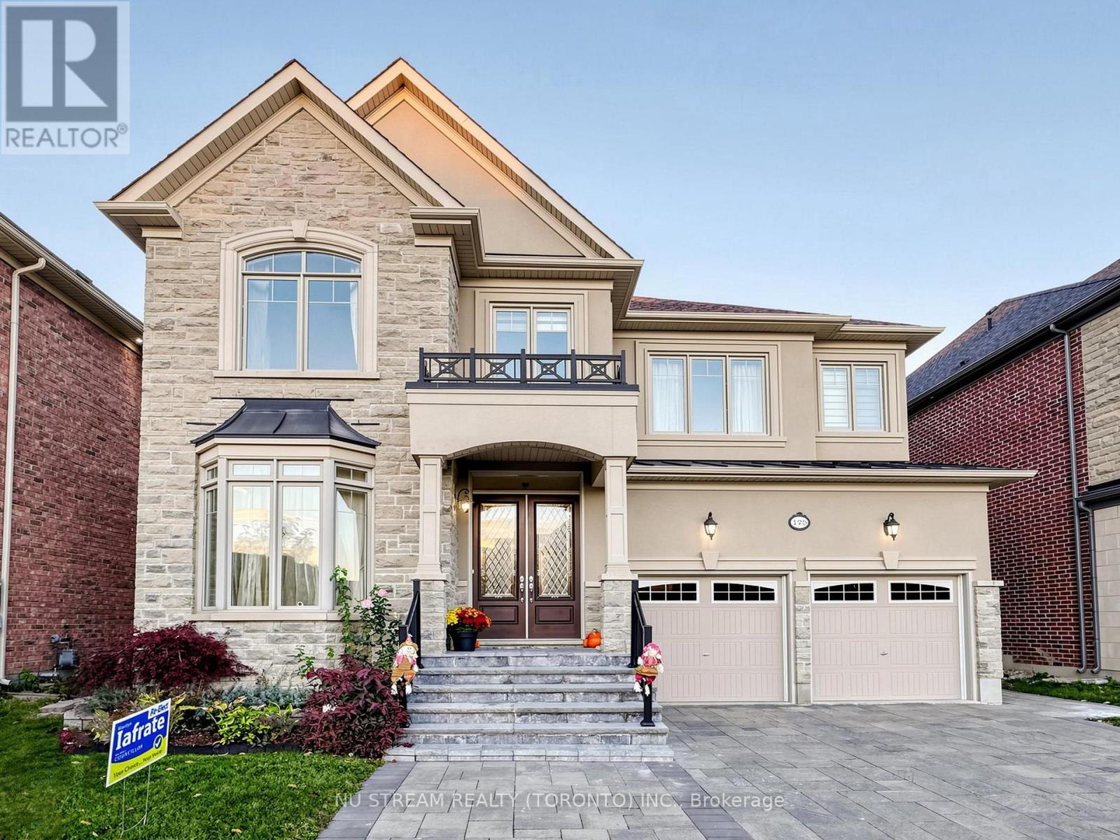
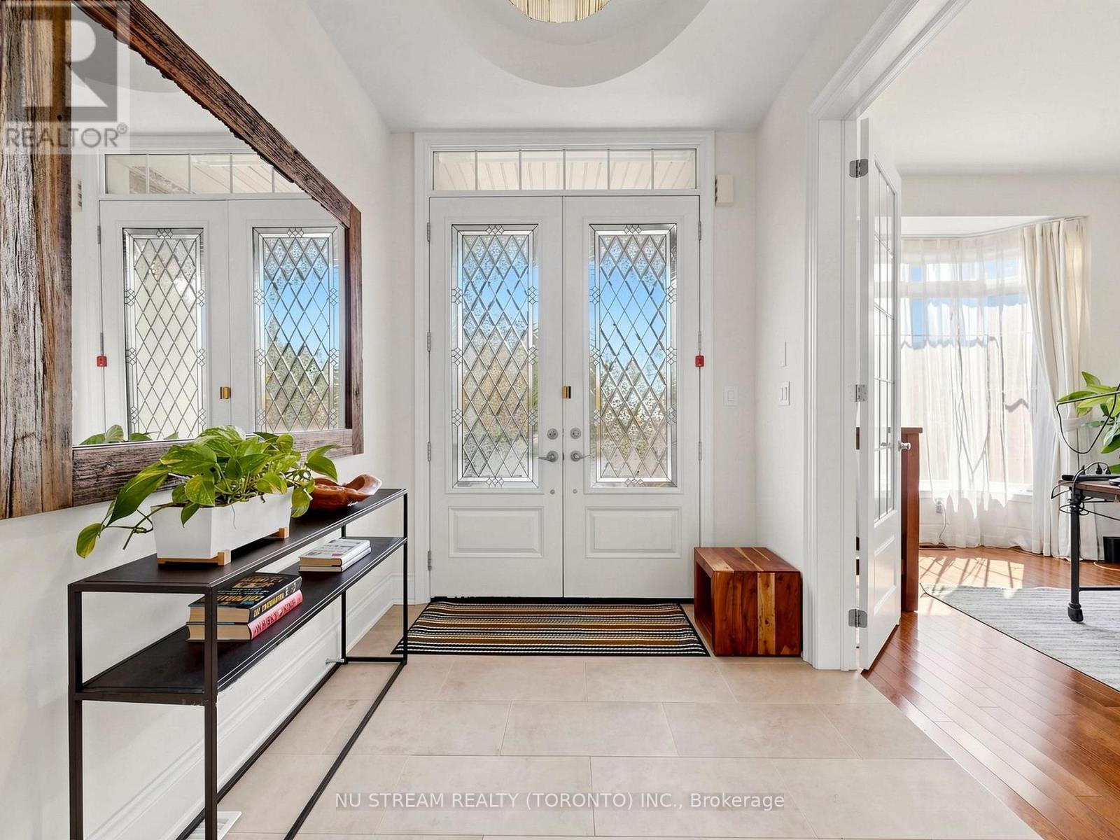
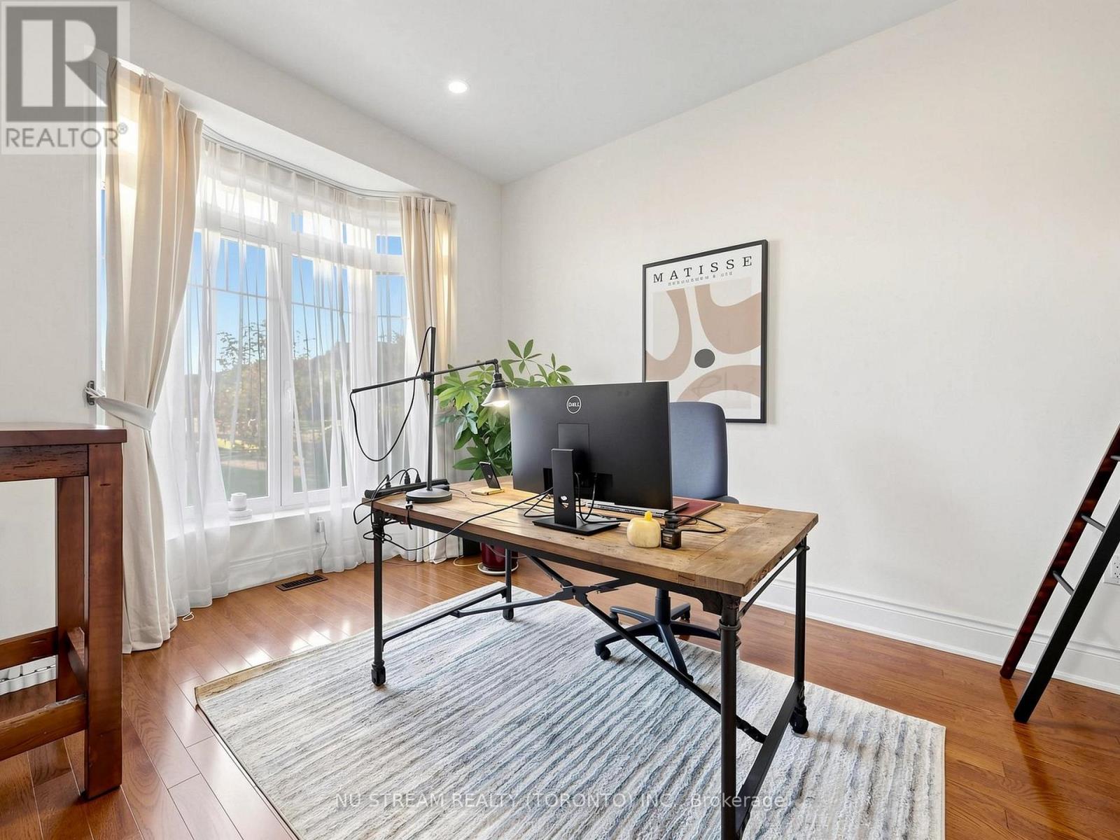
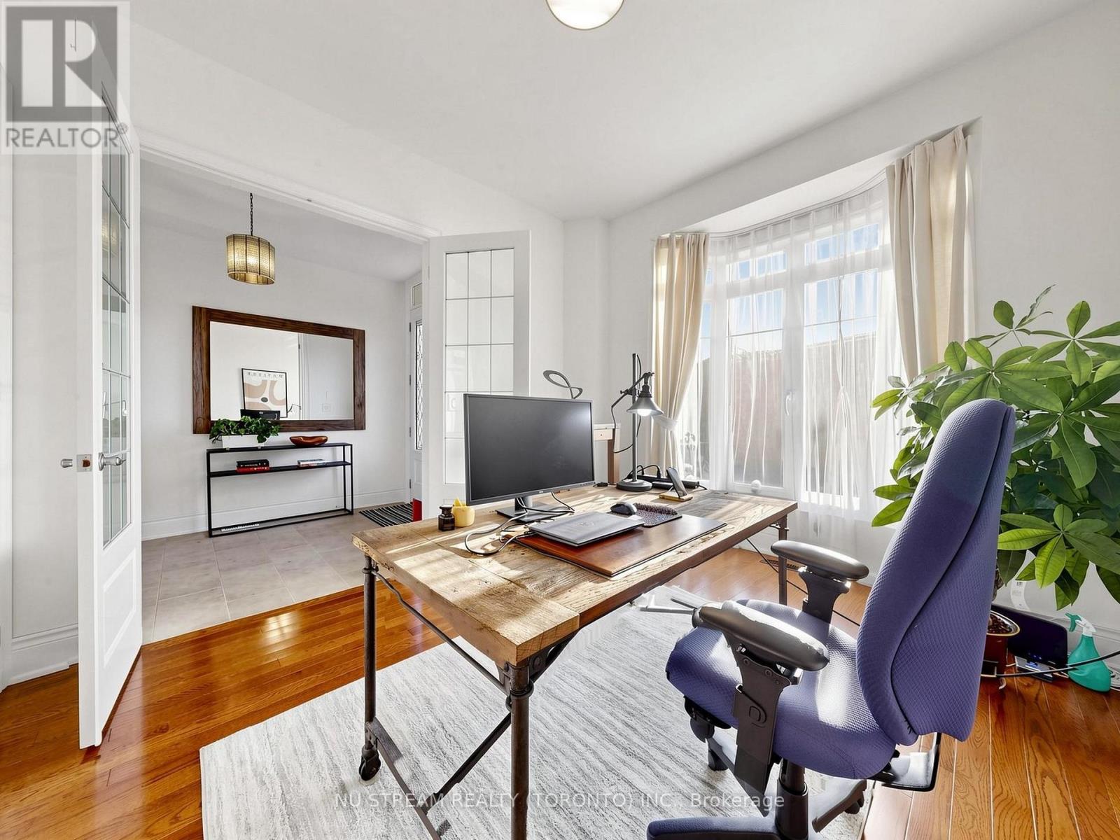
Monarch-Built (by Mattamy) Luxury Residence in Prestigious Kleinburg! Boasting 3,646 sq ft above grade + finished basement (2021), this executive 4+1 bed home offers 10ft main & 9ft 2nd-flr ceilings, hardwood floors & waffle ceilings. Main level features a custom solid-wood library & gourmet kitchen w/ Thermador built-ins, 6-burner gas cooktop, new range hood & water filter. Upstairs offers 4 bright beds, 2nd-flr office & primary suite w/ 2 W/I closets & 5-pc spa ensuite. 4th bed features a renovated 4-pc ensuite (2025) w/ smart toilet. Finished basement includes a rec area, gym, wet bar w/ beverage fridge, 5th bed & 3-pc bath. Features separate entrance via mudroom, 200-amp panel w/ EV charger, central vac, water softener(2024) , HVAC & new hot water tank (2026). West-facing backyard w/ newly planted trees/shrubs (Oct 2026) **Virtual Tour available-Explore this stunning home online anytime*** .Mins to top schools (Kleinburg P.S. & Pope Francis CES), Hwy 427/400/407 & plazas w/ Longo's, Fortinos, LCBO, 4 major banks, Tim Hortons & McDonald's. Mins to Costco, McMichael Art Gallery, Kortright Conservation Park, Bindertwine Park, & community centers. 15 mins to Nature's Emporium & Ambrosia! (id:31684)
| 7 hours ago | Listing updated with changes from the MLS® | |
| 8 hours ago | Listing first seen on site |


The trademarks MLS®, Multiple Listing Service® and the associated logos are owned by The Canadian Real Estate Association (CREA) and identify the quality of services provided by real estate professionals who are members of CREA. Used under license.
The trademarks REALTOR®, REALTORS®, and the REALTOR® logo are controlled by The Canadian Real Estate Association (CREA) and identify real estate professionals who are members of CREA. These trademarks are owned or controlled by The Canadian Real Estate Association (CREA) and identify real estate professionals who are members of CREA (REALTOR®) and/or the quality of services they provide (MLS®).
This REALTOR.ca listing content is owned and licensed by REALTOR® members of The Canadian Real Estate Association.