





3 MANOR HAMPTON STREETEast Gwillimbury (Sharon), ONL9N 0R1
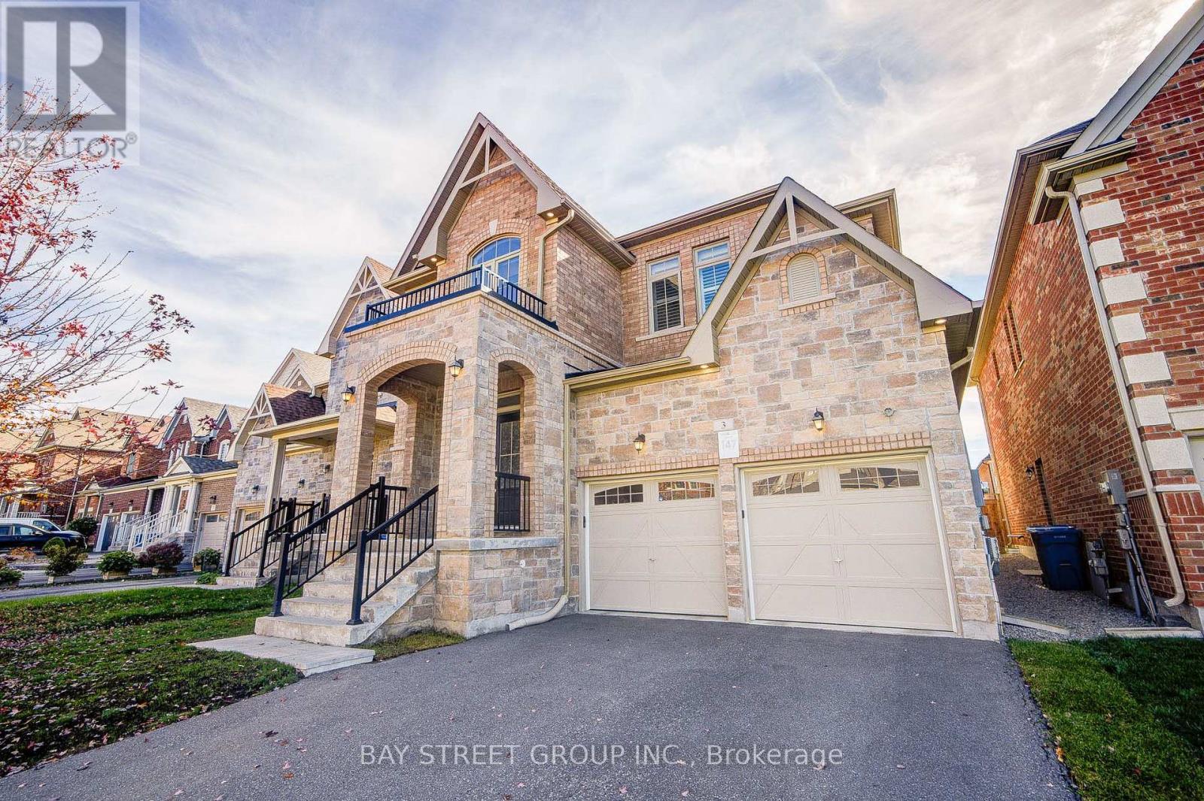
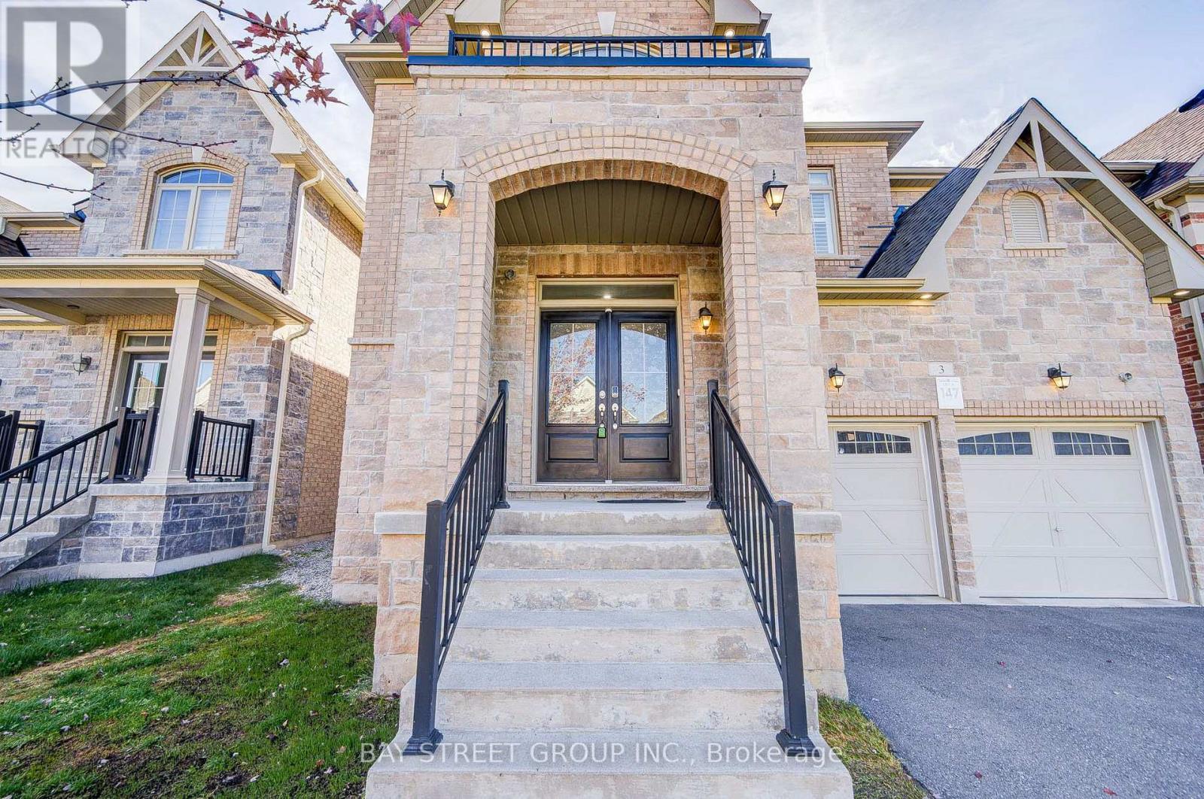
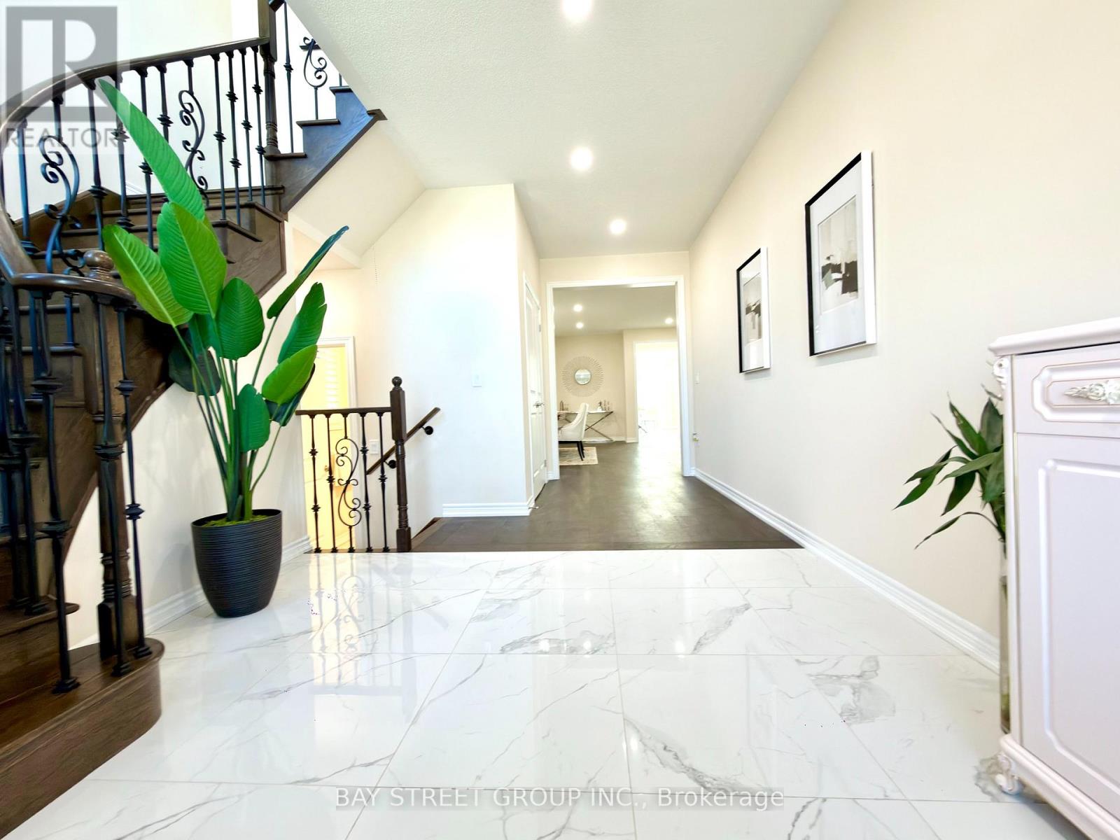
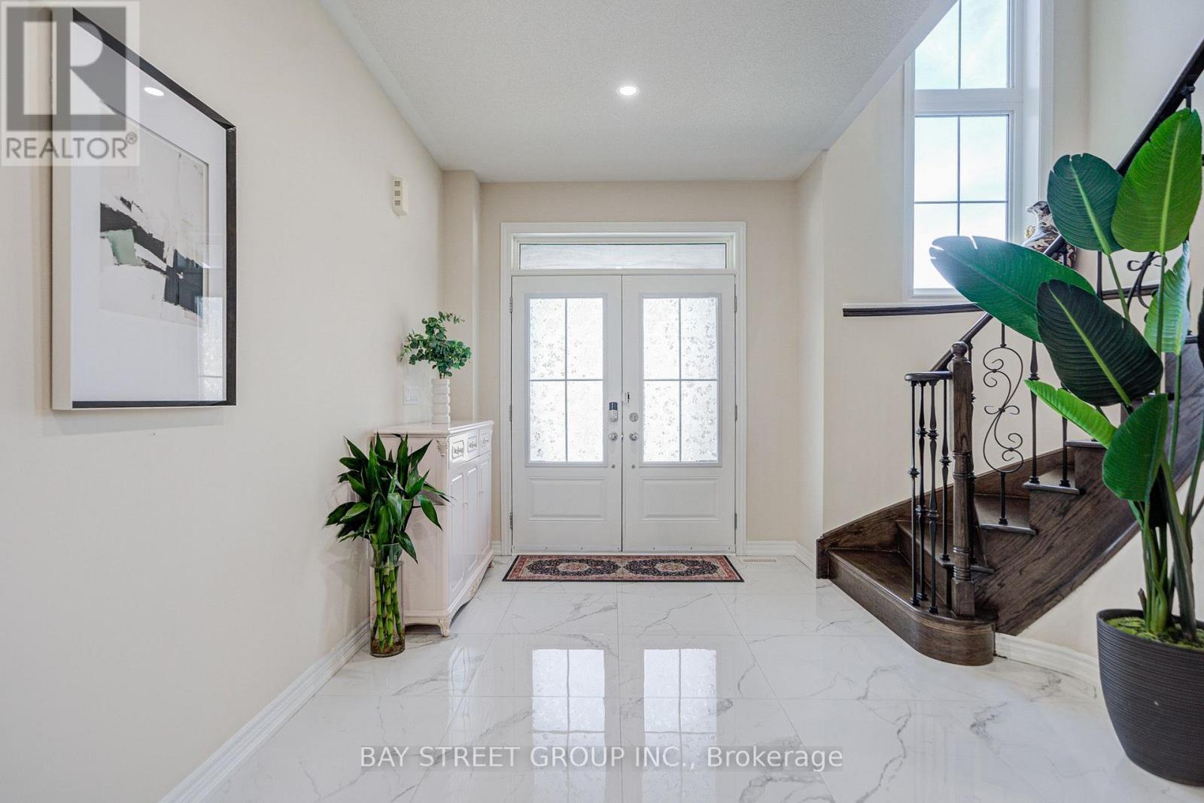
Stunning 7-Year-New Double-Car Garage Detached Home Offering 3,445 Sq.Ft. of Above-Grade Living Space & Over $80K in Upgrades. Premium 131-Ft Deep Lot on a Quiet Street! Bright & Sun-Filled Throughout, Featuring 9-Ft Main-Floor Ceilings, 8-Ft Second-Floor Ceilings, a Gorgeous Eat-In Kitchen with Quartz Countertops & Large Centre Island, Sun-Drenched Family Room with Bay Window, Separate Main-Floor Office & Elegant Oak Staircase with Iron Pickets. Spacious Primary Suite with 5-Pc Ensuite, Plus 3 Generously Sized Bedrooms, Each with Ensuite Access. Enjoy the Expansive Backyard on This Premium Deep Lot. Long Driveway with Parking for 4 Cars. Steps to Park & Conveniently Close to GO Station, Hwy 404, Public Transit, Schools & Supermarkets. A Perfect Blend of Space, Comfort & Commuting Convenience in a Desirable East Gwillimbury Neighbourhood! (id:31684)
| 8 hours ago | Listing updated with changes from the MLS® | |
| 13 hours ago | Listing first seen on site |


The trademarks MLS®, Multiple Listing Service® and the associated logos are owned by The Canadian Real Estate Association (CREA) and identify the quality of services provided by real estate professionals who are members of CREA. Used under license.
The trademarks REALTOR®, REALTORS®, and the REALTOR® logo are controlled by The Canadian Real Estate Association (CREA) and identify real estate professionals who are members of CREA. These trademarks are owned or controlled by The Canadian Real Estate Association (CREA) and identify real estate professionals who are members of CREA (REALTOR®) and/or the quality of services they provide (MLS®).
This REALTOR.ca listing content is owned and licensed by REALTOR® members of The Canadian Real Estate Association.