





205 DEEPSPRINGS CRESCENTVaughan (Concord), ONL6A 3L3
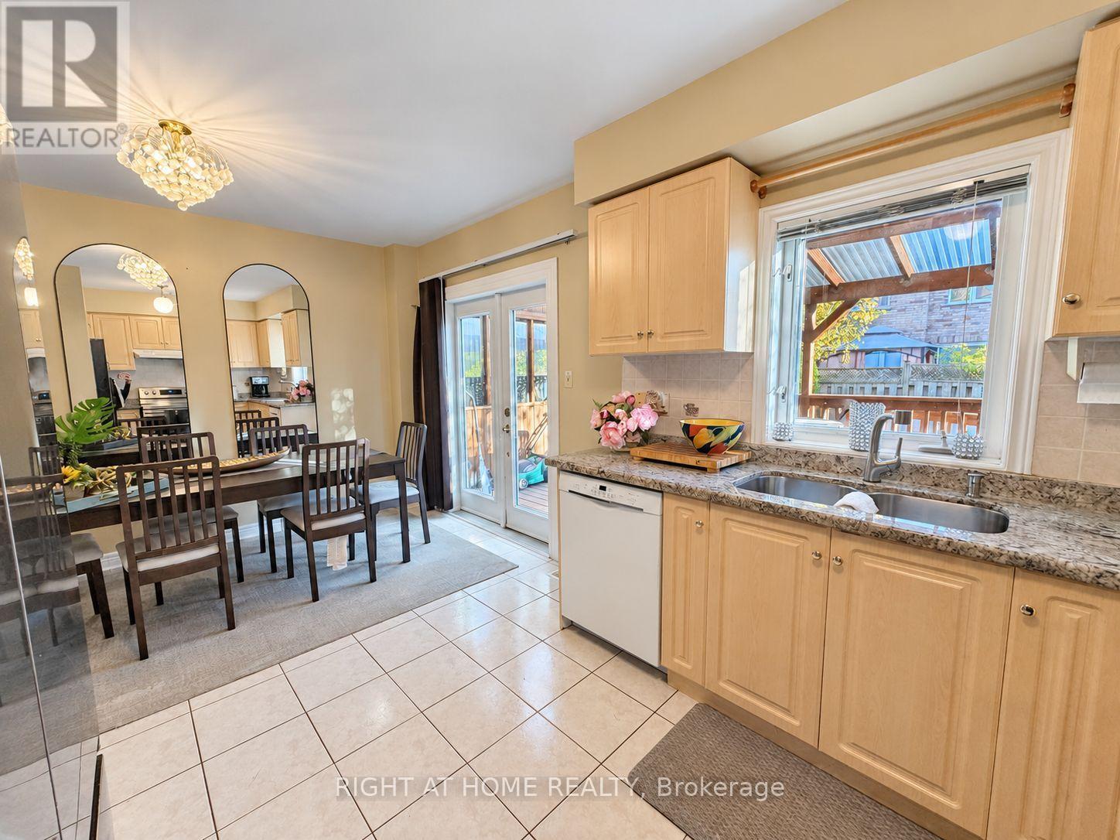
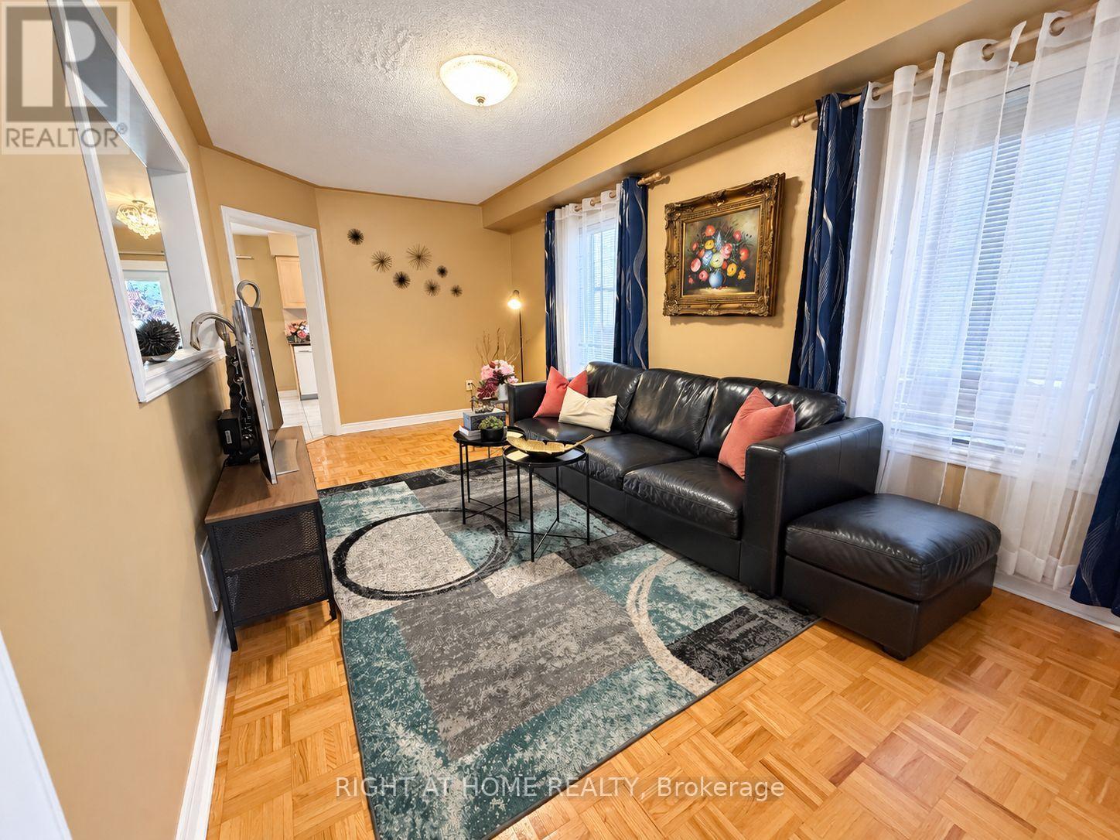
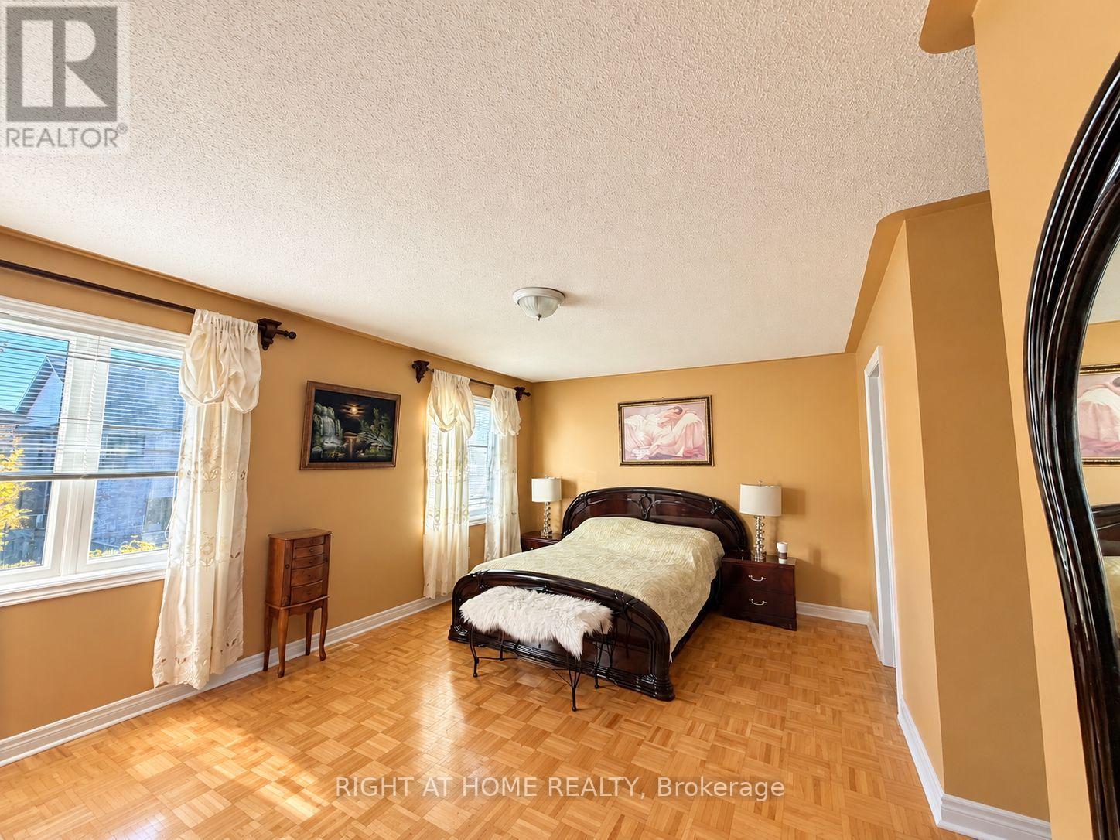
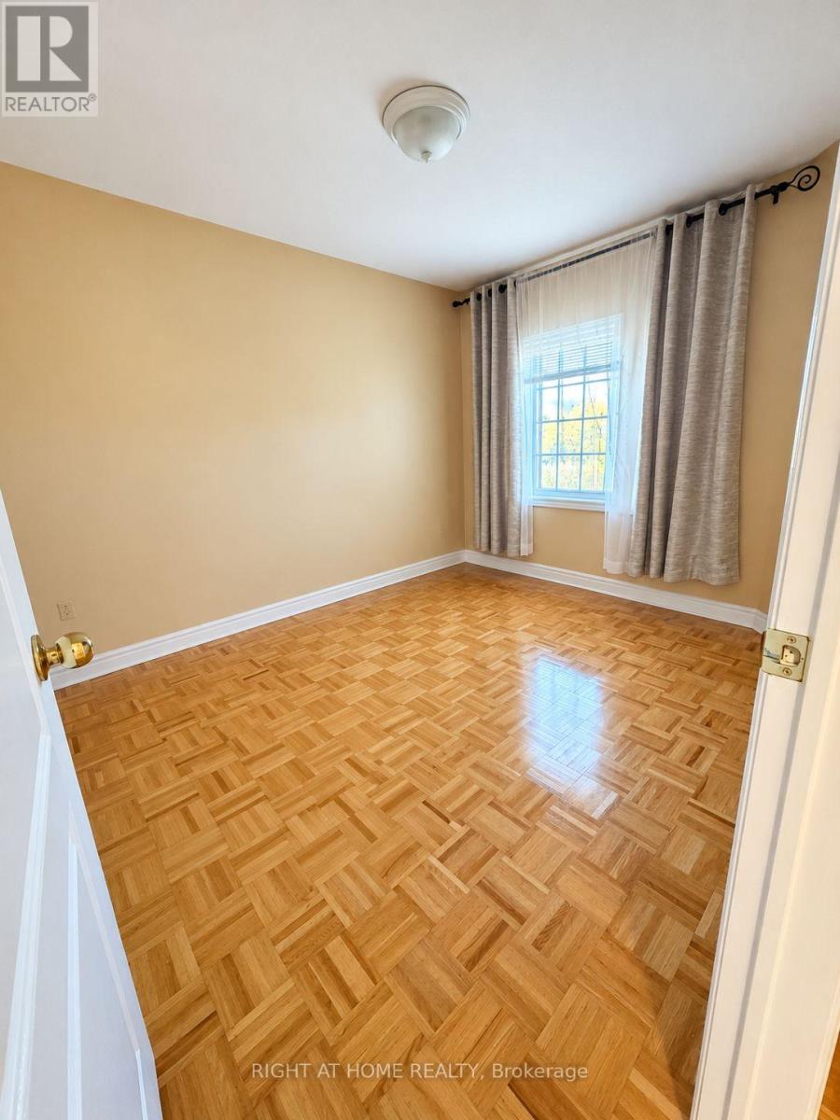
Welcome to 205 Deepsprings Crescent, a well-maintained home offering generous living space, everyday convenience and outstanding potential to make it your own. Spacious bedrooms, closet space and abundant storage provide a practical foundation for comfortable living. Two bathrooms on the upper level, a main-floor powder room and an additional bathroom in the finished basement add convenience throughout the home.The kitchen features granite countertops, while the finished basement offers flexible space for recreation, a home office or additional living. Outside, a deck and pergola create an inviting setting for relaxing and entertaining, with a backyard ready for your personal landscaping vision. A spacious driveway and single-car garage complete the property.Ideally located in Vaughan's Vellore Village community, close to Vaughan Mills, Canada's Wonderland, parks, schools and everyday amenities, with convenient access to Highway 400, Cortellucci Vaughan Hospital and Rutherford GO Station. Enjoy the home's existing comfort while exploring opportunities to update, personalize and create your dream home. (id:31684)
| 5 hours ago | Listing updated with changes from the MLS® | |
| 5 hours ago | Status changed to Active | |
| 7 hours ago | Listing first seen on site |


The trademarks MLS®, Multiple Listing Service® and the associated logos are owned by The Canadian Real Estate Association (CREA) and identify the quality of services provided by real estate professionals who are members of CREA. Used under license.
The trademarks REALTOR®, REALTORS®, and the REALTOR® logo are controlled by The Canadian Real Estate Association (CREA) and identify real estate professionals who are members of CREA. These trademarks are owned or controlled by The Canadian Real Estate Association (CREA) and identify real estate professionals who are members of CREA (REALTOR®) and/or the quality of services they provide (MLS®).
This REALTOR.ca listing content is owned and licensed by REALTOR® members of The Canadian Real Estate Association.