





49 CHURCH STREETMarkham (Old Markham Village), ONL3P 2M1
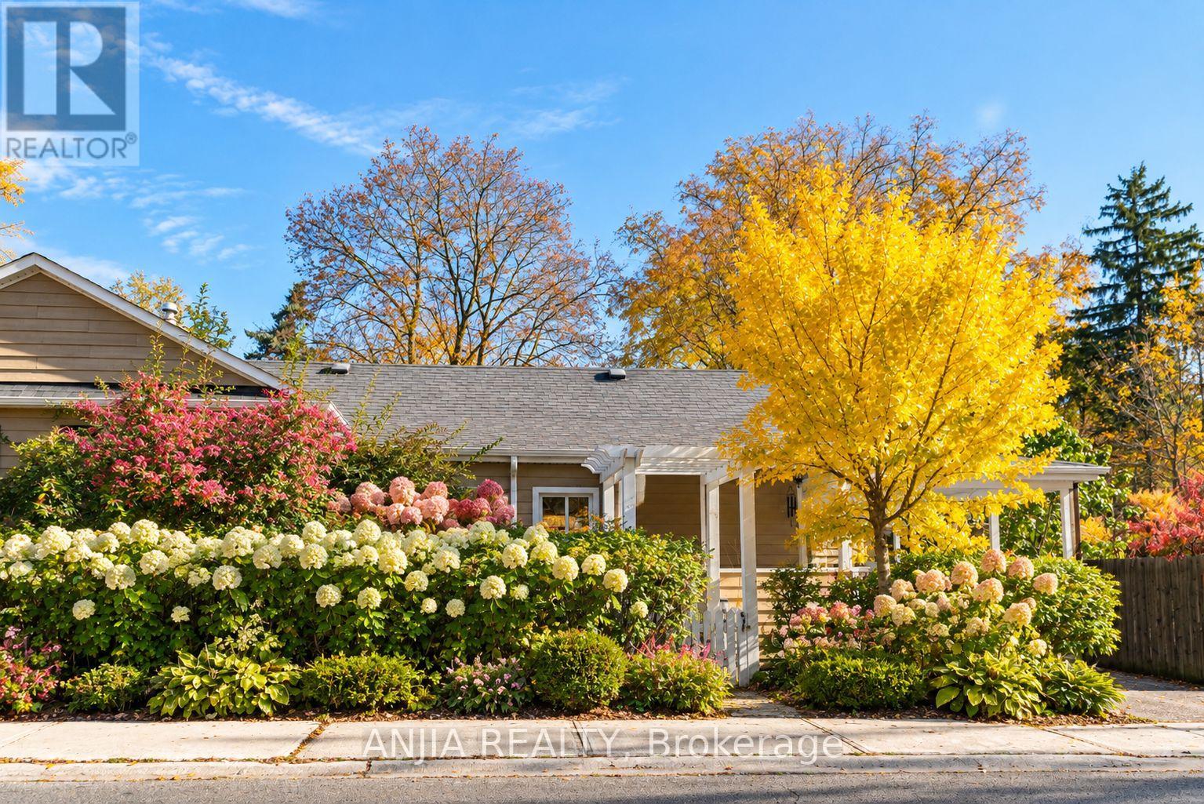
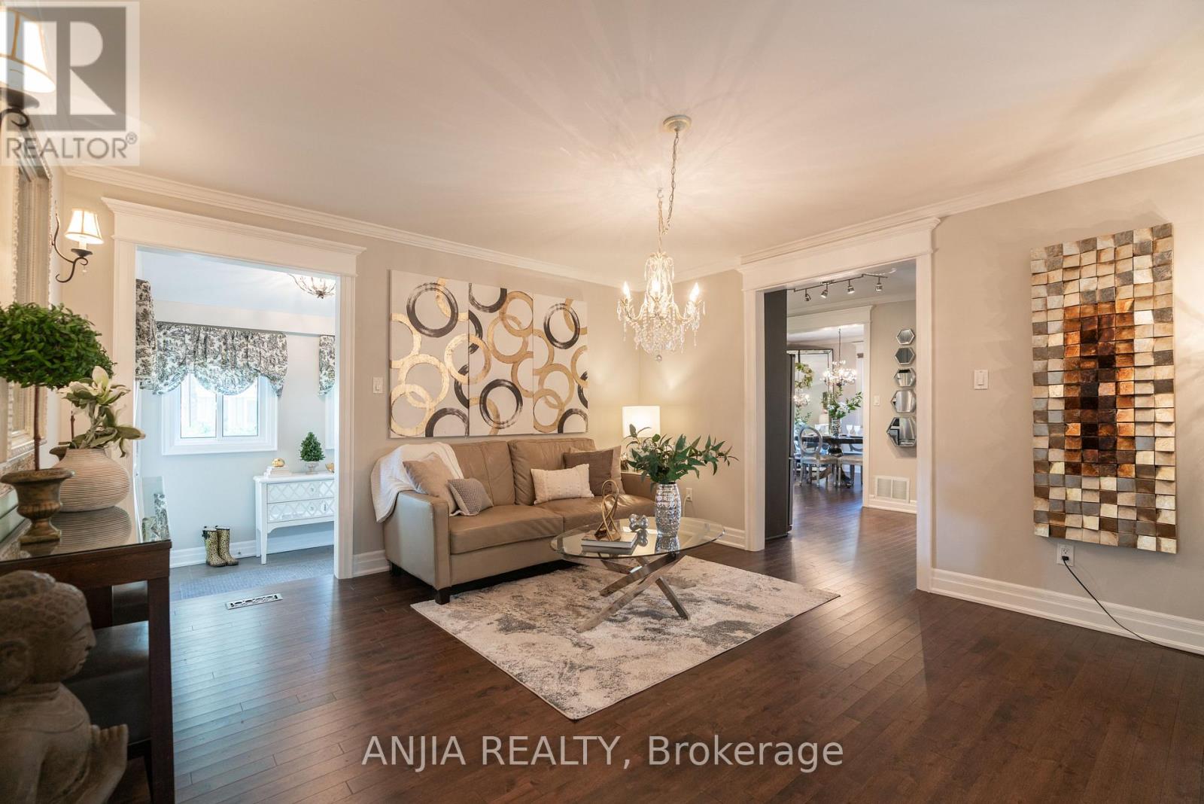
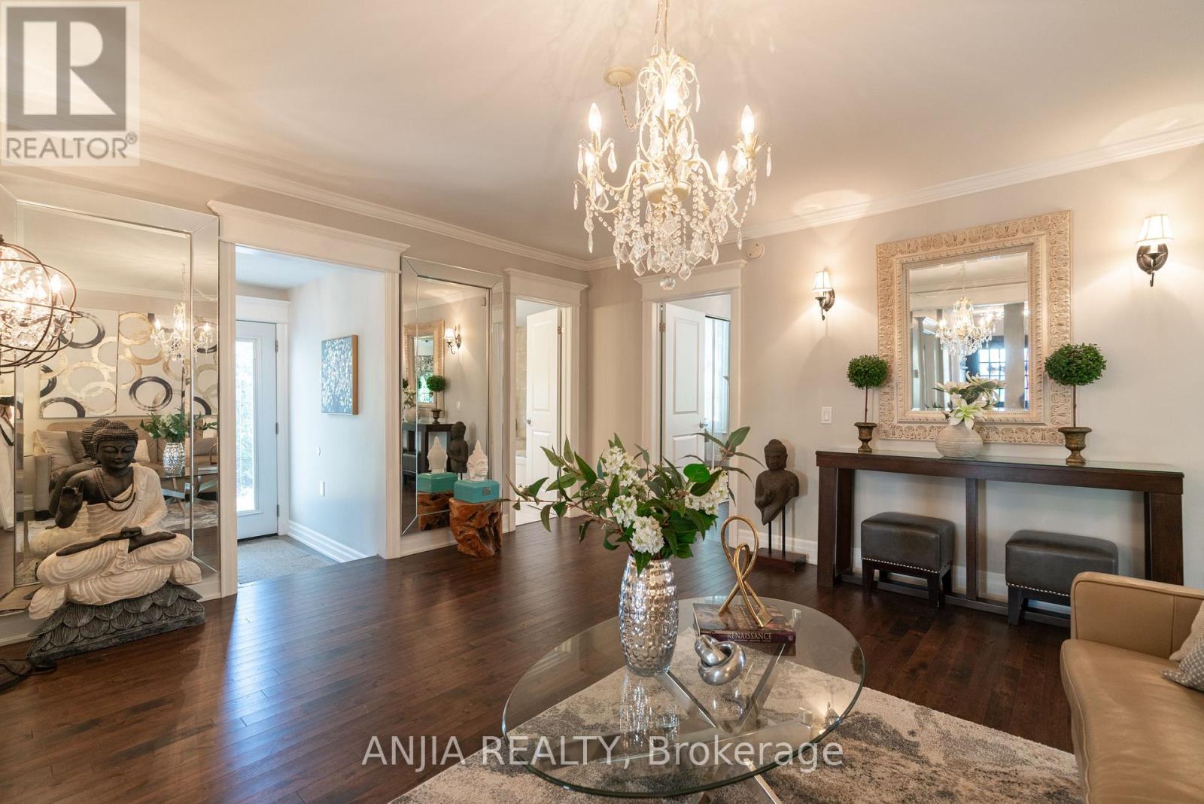
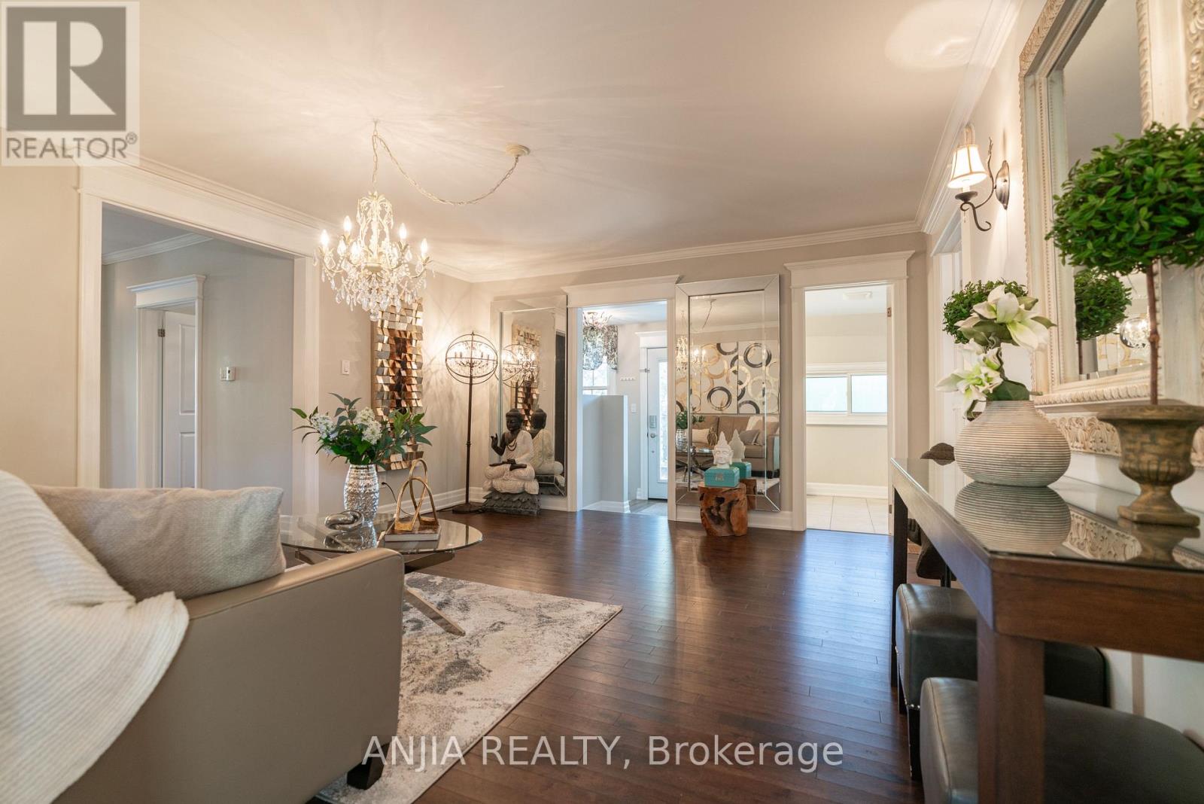
Nestled along the tree-lined streets of Old Markham Village, surrounded by historic homes and timeless character, 49 Church Street presents a rare opportunity to experience the perfect blend of heritage charm, modern luxury, and walkable village living.Beautifully renovated throughout, this exceptional 3-bedroom, 2-bathroom bungalow offers refined single-level living with hardwood floors, designer finishes, extended kitchen cabinetry, and elegant quartz and granite countertops. Thoughtfully designed to balance comfort and sophistication, every detail creates a warm and inviting atmosphere.The true highlight is the extraordinary backyard retreat. Tucked behind mature trees and lush landscaping, this private sanctuary has been transformed with over $100,000 in improvements into a resort-inspired oasis rarely found in the heart of the city. A saltwater pool with waterfall feature, hot tub, inviting outdoor entertaining spaces, and beautifully established perennial gardens create a tranquil setting to relax, entertain, and enjoy the outdoors in complete privacy.Despite its peaceful surroundings, the home is just steps from Main Street Markham, where charming cafés, restaurants, boutiques, galleries, and community events bring the village to life. Parks, trails, GO Transit, Markville Mall, and Markham Stouffville Hospital are all conveniently nearby.Ideal for sophisticated downsizers, discerning buyers, or those seeking an executive bungalow in a prestigious heritage neighbourhood, this is a home that offers both exceptional lifestyle and enduring appeal. Committee of Adjustment approval provides additional flexibility for future expansion.A rare offering where timeless character meets contemporary luxury, and private retreat meets vibrant village living.All Offers Welcome. Motivated Seller. (id:31684)
| 6 hours ago | Listing updated with changes from the MLS® | |
| 6 hours ago | Status changed to Active | |
| 8 hours ago | Listing first seen on site |


The trademarks MLS®, Multiple Listing Service® and the associated logos are owned by The Canadian Real Estate Association (CREA) and identify the quality of services provided by real estate professionals who are members of CREA. Used under license.
The trademarks REALTOR®, REALTORS®, and the REALTOR® logo are controlled by The Canadian Real Estate Association (CREA) and identify real estate professionals who are members of CREA. These trademarks are owned or controlled by The Canadian Real Estate Association (CREA) and identify real estate professionals who are members of CREA (REALTOR®) and/or the quality of services they provide (MLS®).
This REALTOR.ca listing content is owned and licensed by REALTOR® members of The Canadian Real Estate Association.