





407 - 4700 HIGHWAY 7 AVENUEVaughan (East Woodbridge), ONL4L 0B4
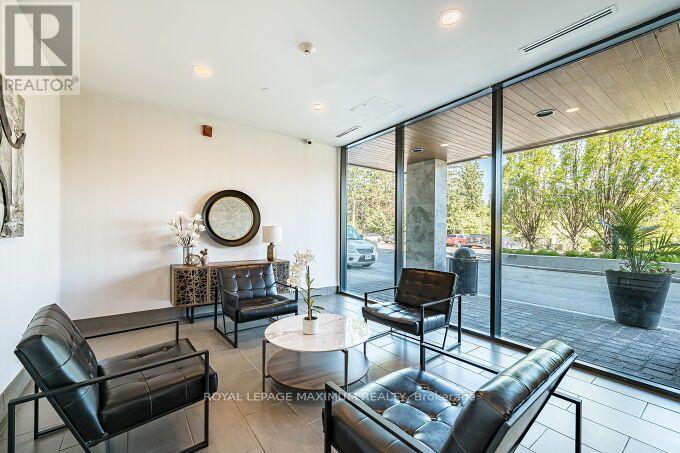
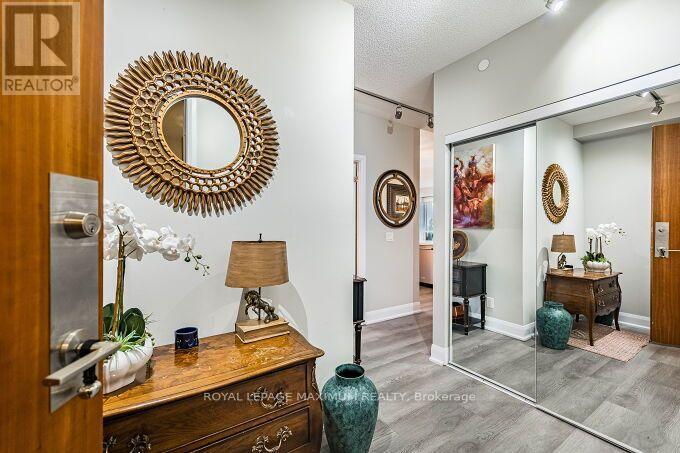
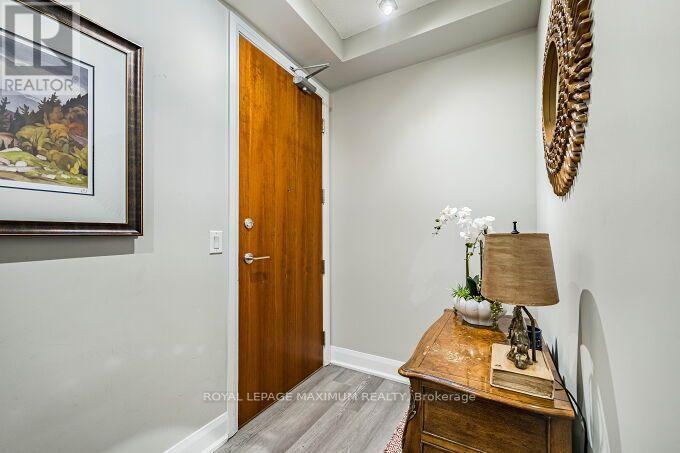
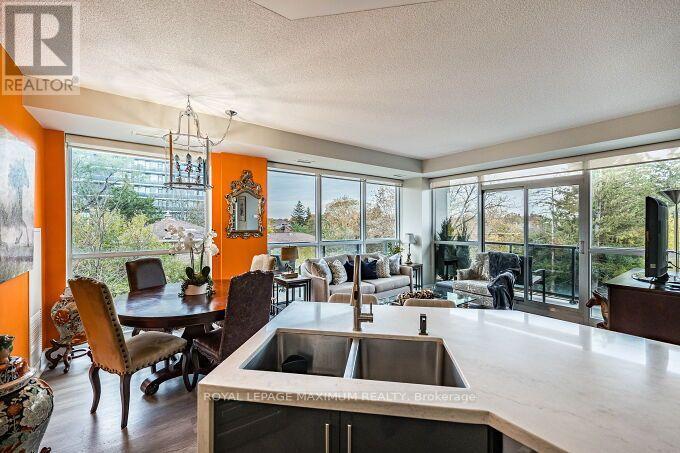
Luxurious Corner Suite At Vista Parc Condos - Where Style Meets Convenience! Welcome To Unit 407 At 4700 Highway 7, A Bright Corner Suite Offering 929 Sq. Ft. Of Modern Living Space with floor-to-ceiling windows. This Upgraded 2-Bedroom, 2-Bathroom Suite, Features A Newly Renovated Kitchen with Modern High Gloss Cabinetry and Modern Quartz Counters, Equipped With Stainless Steel Appliances (Fridge, Stove, Dishwasher, Microwave), Beautiful Custom Backsplash and Large Island With Extra Seating. A Rare Private Wrap-Around Balcony With Views of Green and City Lights. This Corner Unit Offers a Spacious Layout And Includes A Split-Bedroom Floor Plan For Added Privacy. Parking And Storage Locker Conveniently Located On Level C Near The Elevators. Extra Features Include: Ensuite Washer/Dryer, All Designer Light Fixtures, Custom Window Blinds, Custom B/I Cabinetry in the Primary Bedroom and Large B/I Look Cabinetry in the 2nd Bedroom. Prime Location: Located In The Heart Of East Woodbridge, You Are Steps Away Fast Transit *At Your Door Step, Direct Service To The Vaughan Metropolitan Centre Subway Station. Minutes Away From Highways 400, 407, And 427. Close to Shopping, Dining, And Parks. Move-In Ready With A Flexible 60 Day Closing. This Rare Finbd Won't Last Long-Set Up Your Private Tour Today! (id:31684)
| 12 hours ago | Listing updated with changes from the MLS® | |
| 12 hours ago | Status changed to Active | |
| 15 hours ago | Listing first seen on site |


The trademarks MLS®, Multiple Listing Service® and the associated logos are owned by The Canadian Real Estate Association (CREA) and identify the quality of services provided by real estate professionals who are members of CREA. Used under license.
The trademarks REALTOR®, REALTORS®, and the REALTOR® logo are controlled by The Canadian Real Estate Association (CREA) and identify real estate professionals who are members of CREA. These trademarks are owned or controlled by The Canadian Real Estate Association (CREA) and identify real estate professionals who are members of CREA (REALTOR®) and/or the quality of services they provide (MLS®).
This REALTOR.ca listing content is owned and licensed by REALTOR® members of The Canadian Real Estate Association.