





410 - 7300 YONGE STREETVaughan (Crestwood-Springfarm-Yorkhill), ONL4J 7Y5
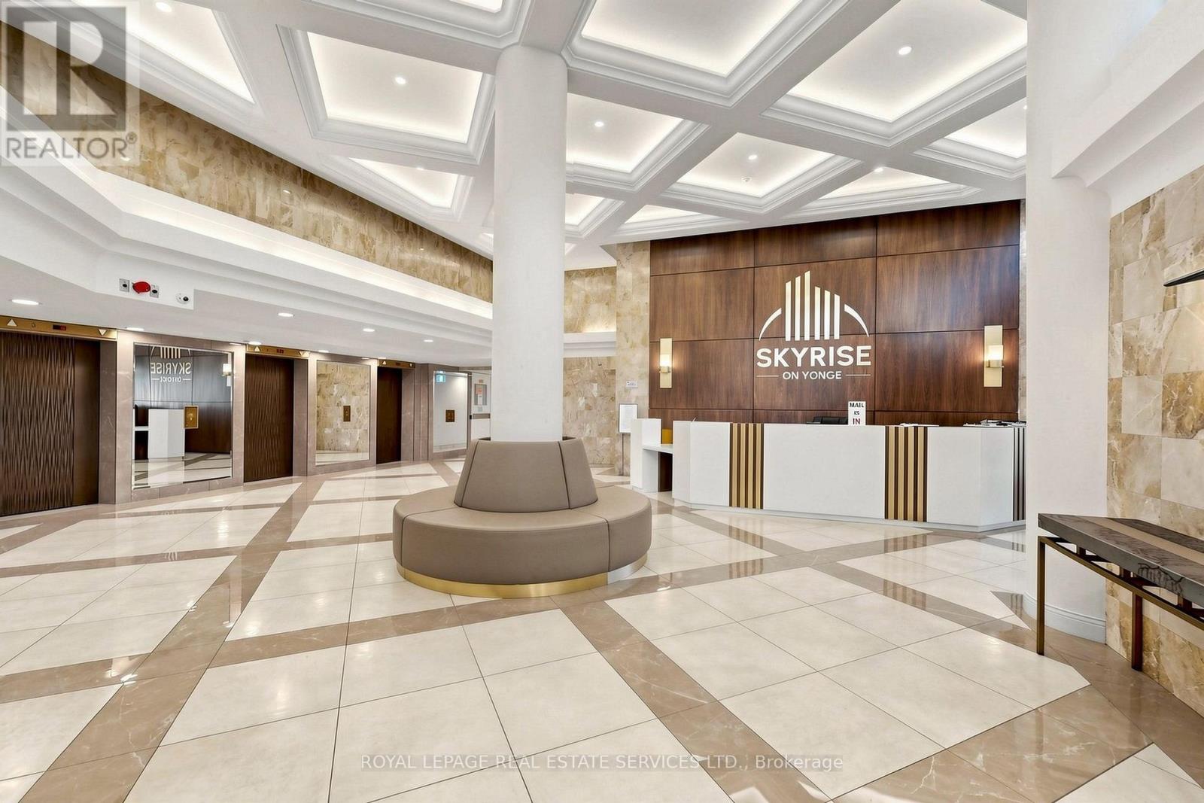
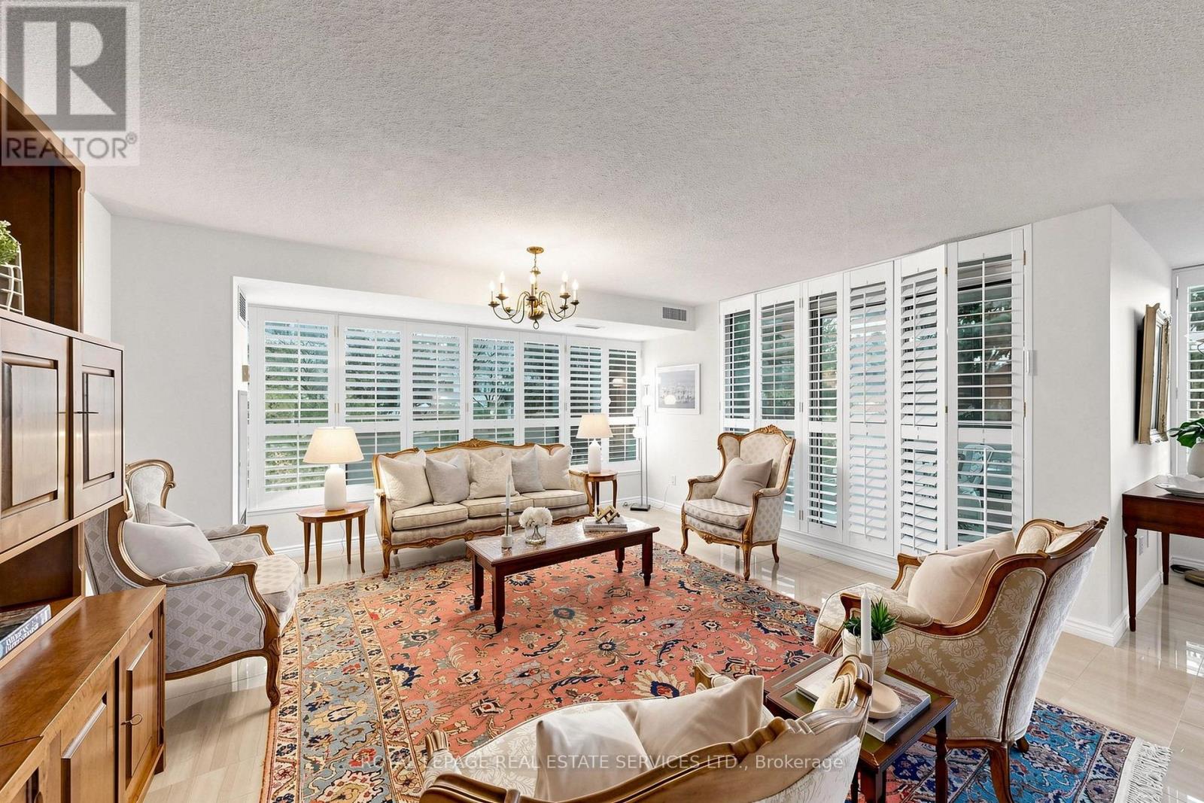
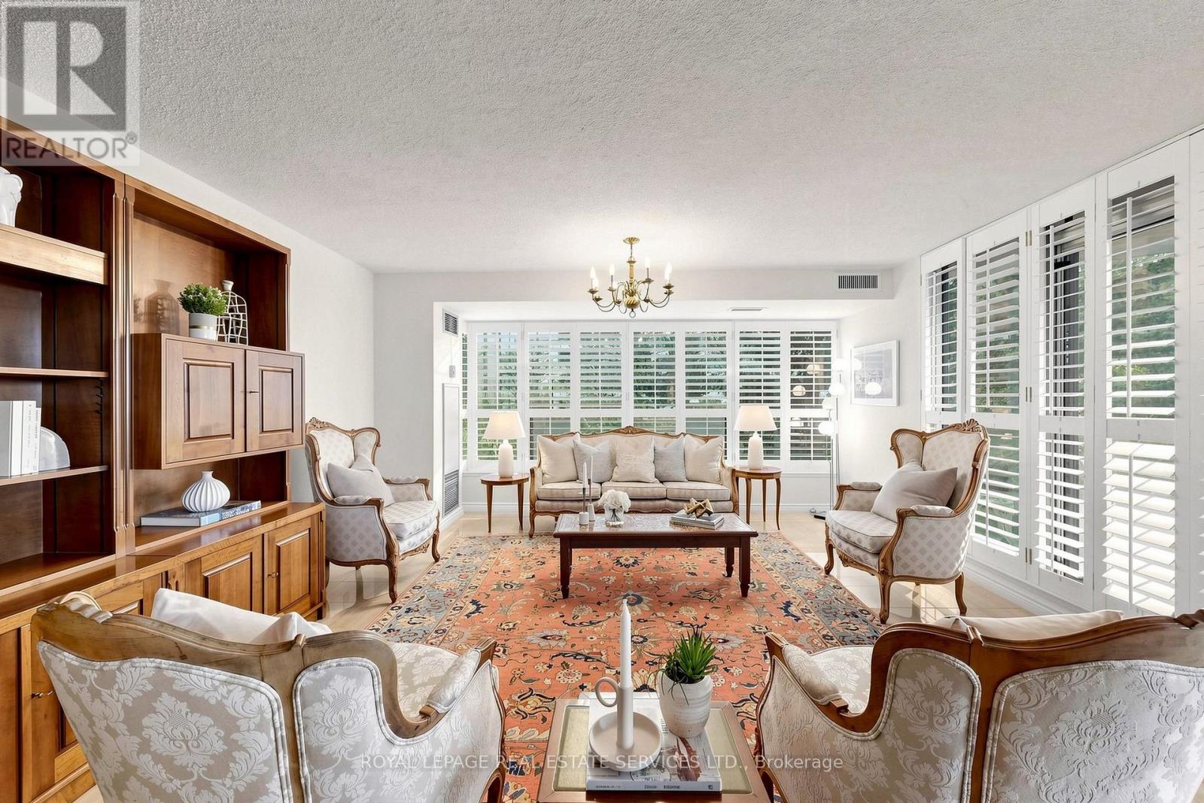
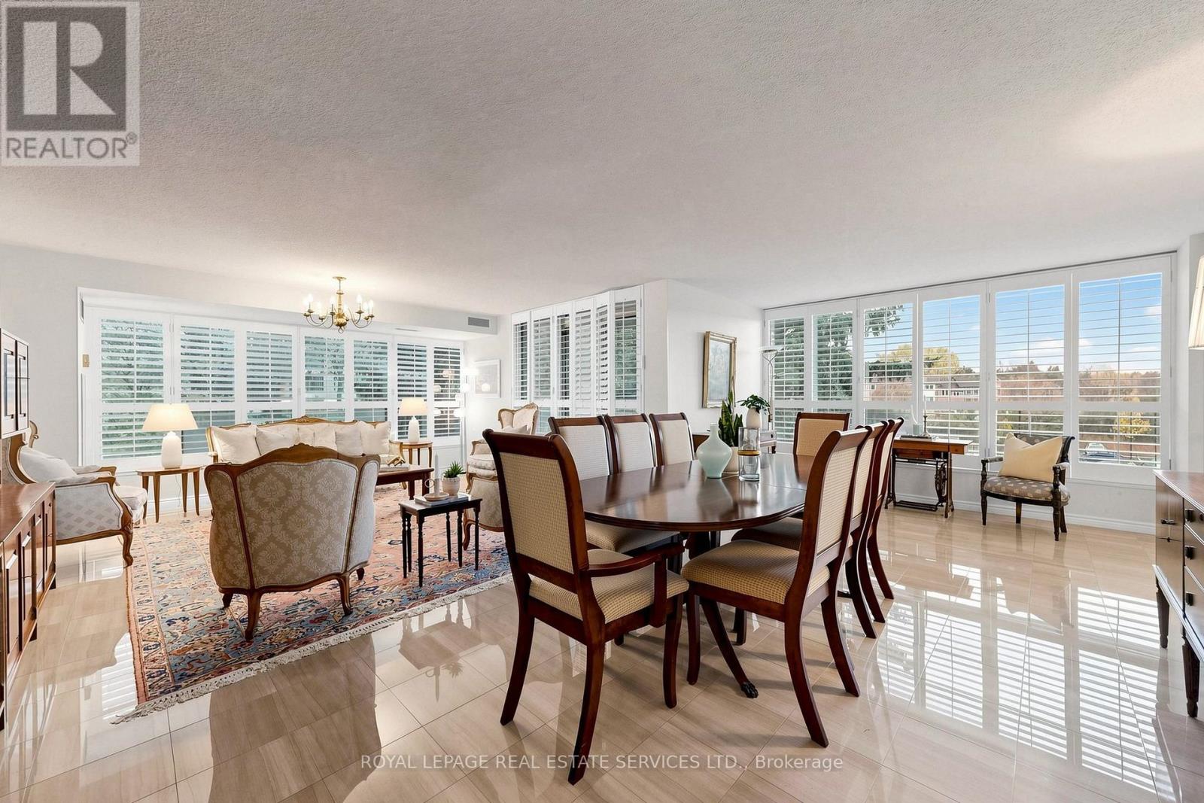
Pride of Ownership in the Desirable Bonaventure! Welcome to this beautifully maintained 1,815 sq. ft. Corner unit, offering exceptional space, natural light and thoughtful updates throughout. This wonderful family condo is truly move-in ready! Featuring upgraded flooring, Extended Kitchen with loads of Cupboard and Pantry Space, California shutters, 3 bathrooms and a spacious primary bedroom with two walk-in closets with organizers. The generous walk-in laundry room offers the convenience of additional built-in cabinetry for extra storage. Enjoy the added benefits of 2 parking spaces, a storage locker, and Sunset views from your balcony. With its spacious layout, abundant storage and quality finishes, this is a home that has been lovingly cared for and offers plenty of room for the whole family. Just move in and enjoy! (id:31684)
| 12 hours ago | Listing updated with changes from the MLS® | |
| 15 hours ago | Listing first seen on site |


The trademarks MLS®, Multiple Listing Service® and the associated logos are owned by The Canadian Real Estate Association (CREA) and identify the quality of services provided by real estate professionals who are members of CREA. Used under license.
The trademarks REALTOR®, REALTORS®, and the REALTOR® logo are controlled by The Canadian Real Estate Association (CREA) and identify real estate professionals who are members of CREA. These trademarks are owned or controlled by The Canadian Real Estate Association (CREA) and identify real estate professionals who are members of CREA (REALTOR®) and/or the quality of services they provide (MLS®).
This REALTOR.ca listing content is owned and licensed by REALTOR® members of The Canadian Real Estate Association.