





22 LITTLE ROUGE CIRCLEWhitchurch-Stouffville (Stouffville), ONL4A 0G2
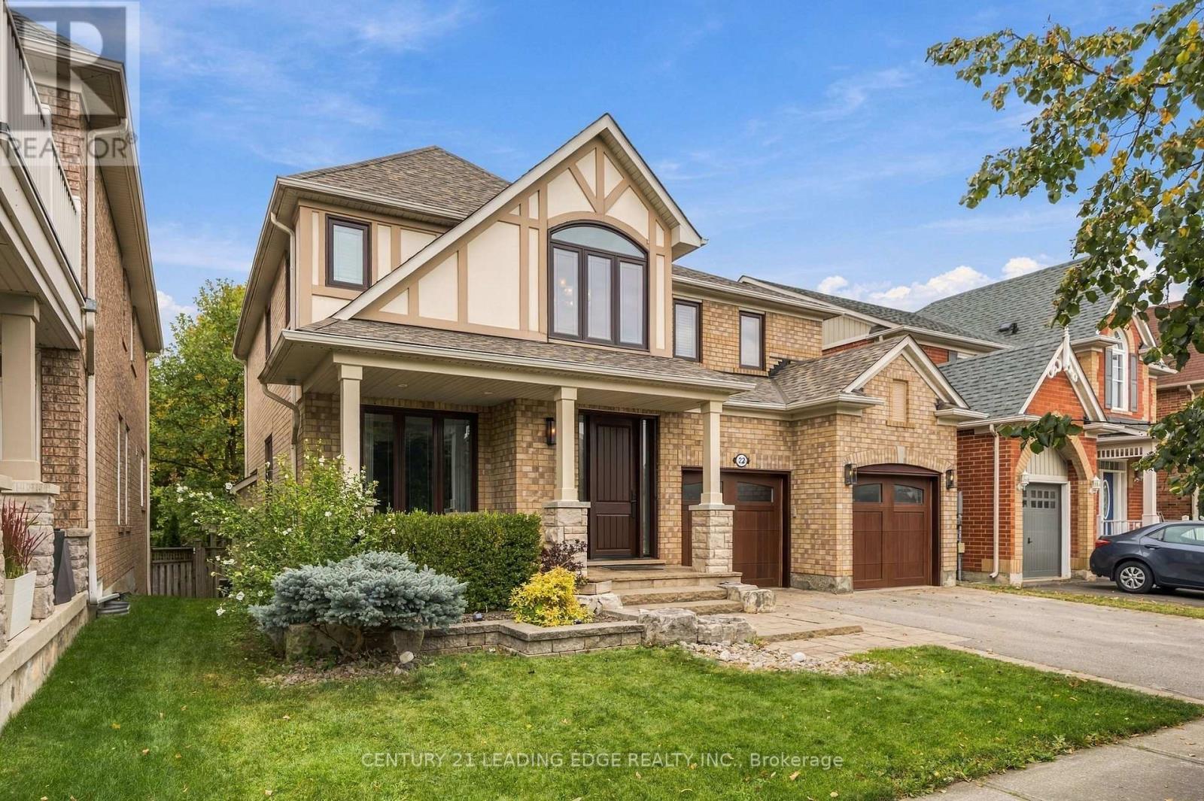
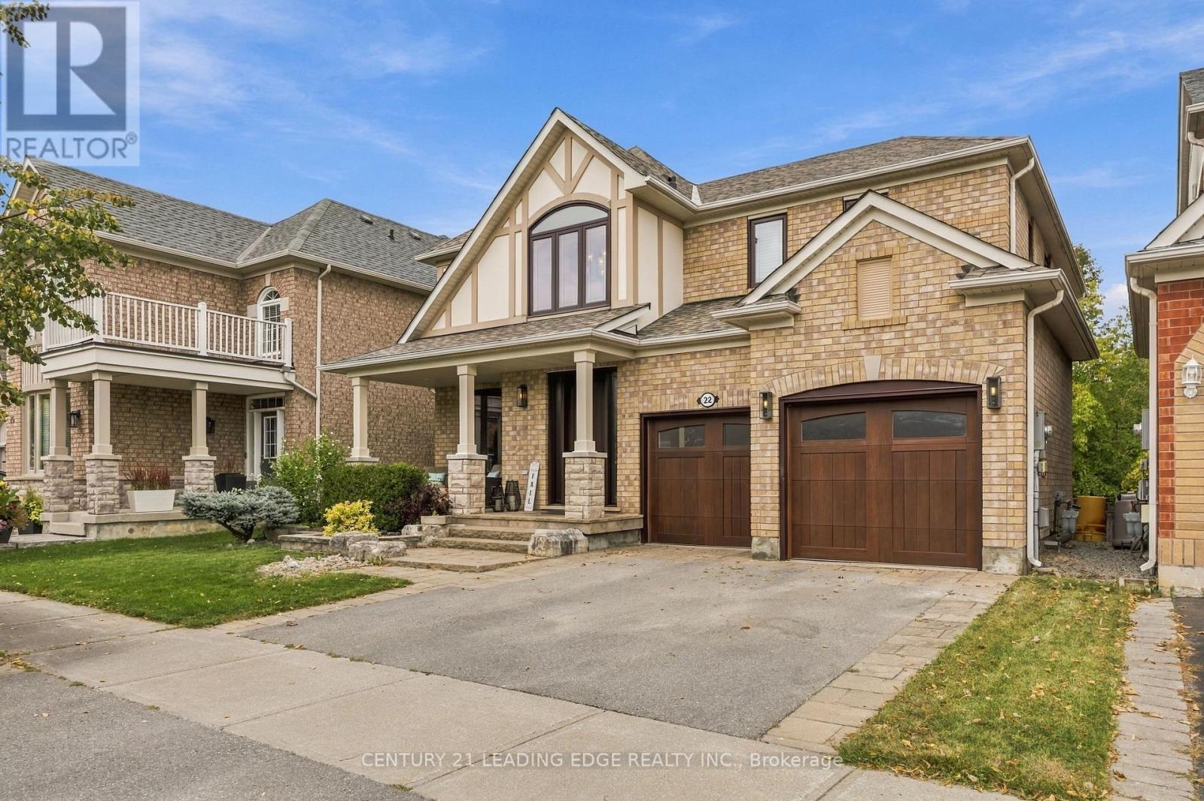
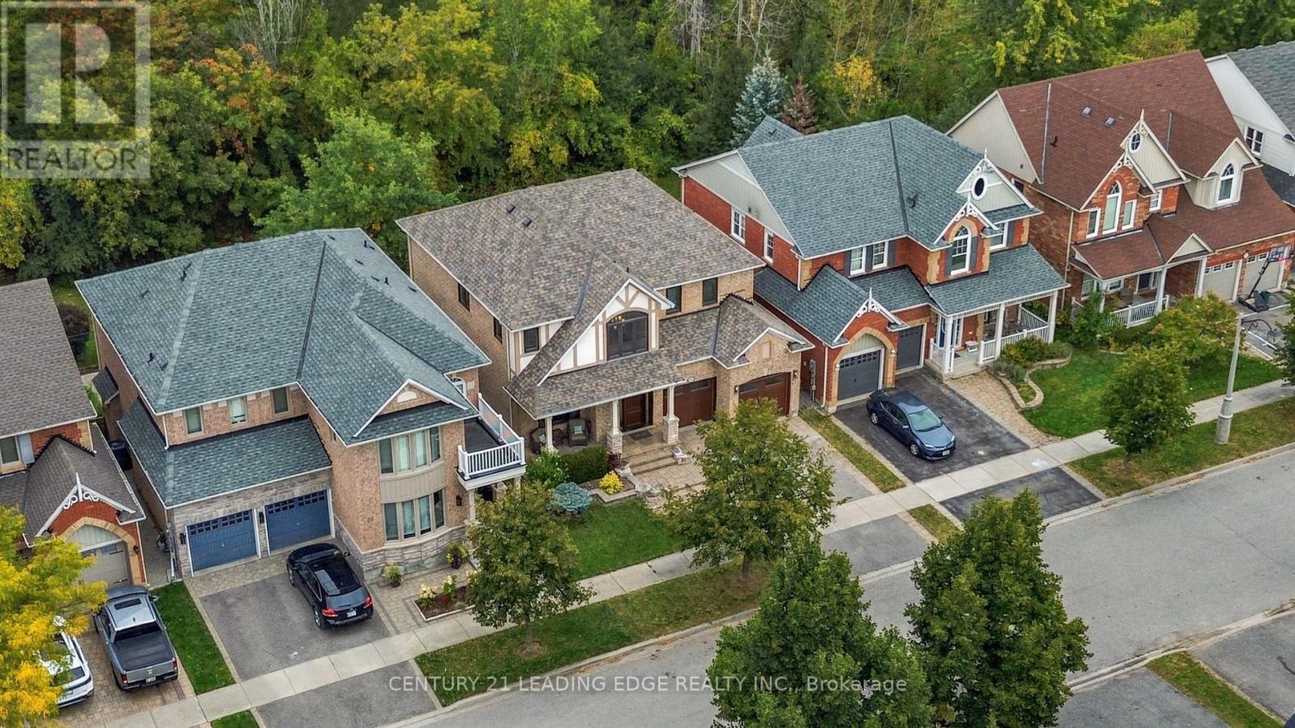
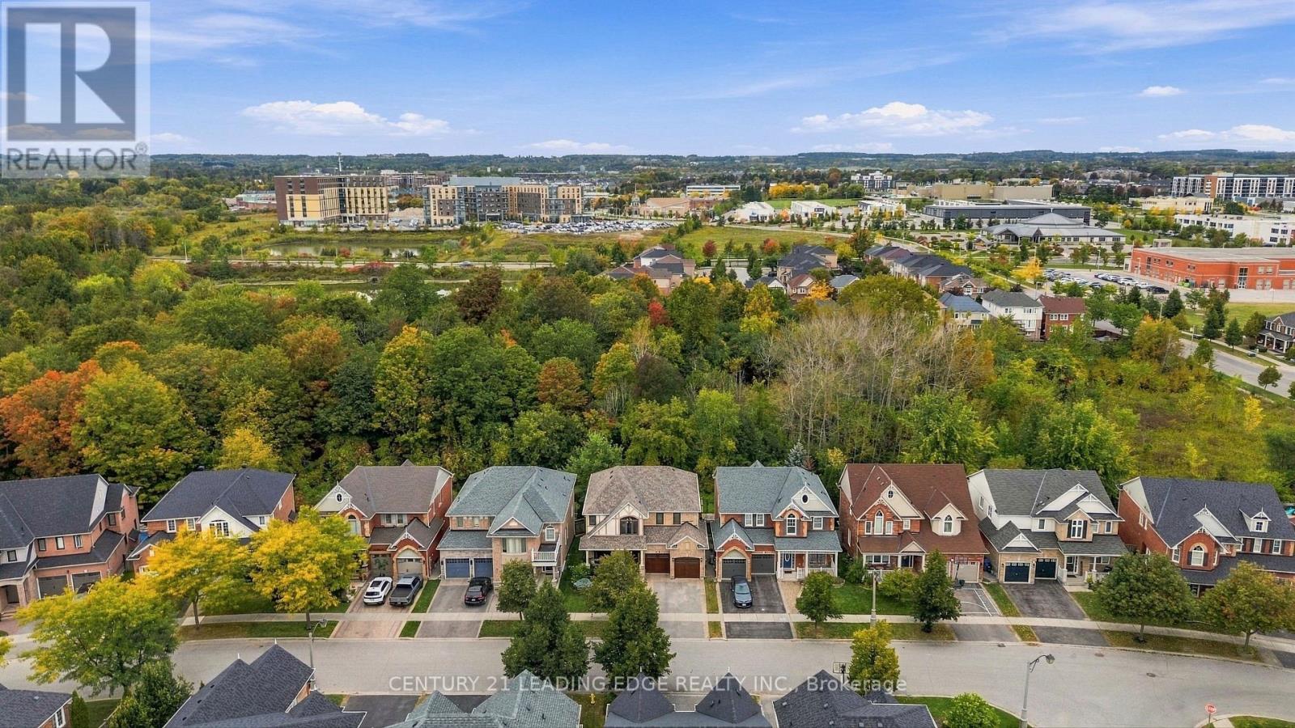
Welcome To 22 Little Rouge! An Exceptional Detached Family Home In Stouffville's Highly Sought-After Wheler's Mill Community, Backing Onto Serene Green Space With No Rear Neighbours. Offering Approximately 3,600 Sq Ft Of Total Living Space, This Impressive 4-Bedroom Residence Is A Rare Blend Of Luxury, Craftsmanship & Thoughtful Design, Meticulously Upgraded By Its Original Owners From Top To Bottom With No Detail Overlooked.The Main Level Is An Entertainer's Dream, Featuring Gorgeous Hand-Scraped Darmaga Hardwood Flooring, Pot Lights & A Spectacular Gourmet Chef's Kitchen ($140K Kitchen, $100K In Appliances). Showcasing Top-Of-The-Line Wolf 36" Convection Oven, Wolf Built-In Steam Oven, Wolf Coffee Maker, Sub-Zero/Cove Built-In Fridge, Dishwasher & Sub-Zero18" Wine Fridge + An Additional Cove Custom Fridge & Freezer In The Butler's Pantry; This Kitchen Combines Exceptional Style & Outstanding Functionality. Upstairs, Discover 4 Spacious Bedrooms, Including A Luxurious Primary Retreat With A 5-Pc Spa-Inspired Ensuite, Rain Shower & Stunning Custom Walk-In Closet With Organized Interiors Built-Ins. The Second Bedroom Features A Custom-Built Murphy Bed, Offering Added Versatility. The Finished Lower Level Takes Entertainment To Another Level With A Fully Soundproofed Home Theatre Featuring A 120" Projector Screen, Projector, Built-In Speakers & Custom Carpet & Stage (Removable). A Versatile Multi-Purpose Room With Synthetic Ice Flooring Offers Endless Possibilities For Recreation, Hobbies & Family Fun. Step Outside To Professionally Landscaped Front & Rear Yards. The Backyard Is An Entertainer's Paradise, Featuring A Maintenance-Free Composite Deck, Glass Railings, Exterior Lighting & A Custom Mosaic Wood-Fired Pizza Oven. Ideally Located Just Steps To Excellent Schools, Parks, Trails, Shops, Restaurants & All The Wonderful Amenities Stouffville Has To Offer. An Exceptional Home, An Unbeatable Setting & A Lifestyle To Love! (id:31684)
| 9 hours ago | Listing updated with changes from the MLS® | |
| 9 hours ago | Status changed to Active | |
| 10 hours ago | Listing first seen on site |


The trademarks MLS®, Multiple Listing Service® and the associated logos are owned by The Canadian Real Estate Association (CREA) and identify the quality of services provided by real estate professionals who are members of CREA. Used under license.
The trademarks REALTOR®, REALTORS®, and the REALTOR® logo are controlled by The Canadian Real Estate Association (CREA) and identify real estate professionals who are members of CREA. These trademarks are owned or controlled by The Canadian Real Estate Association (CREA) and identify real estate professionals who are members of CREA (REALTOR®) and/or the quality of services they provide (MLS®).
This REALTOR.ca listing content is owned and licensed by REALTOR® members of The Canadian Real Estate Association.