





53 LAGANI AVENUERichmond Hill (Doncrest), ONL4B 3C7
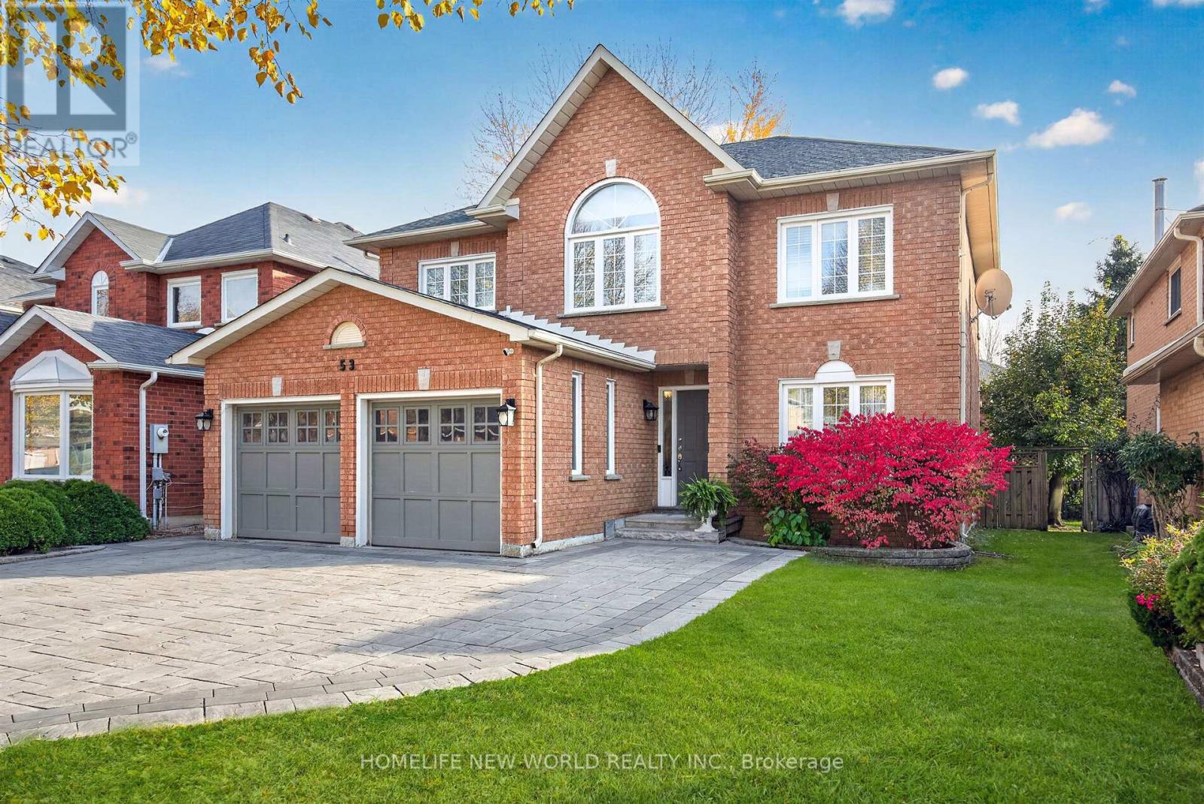
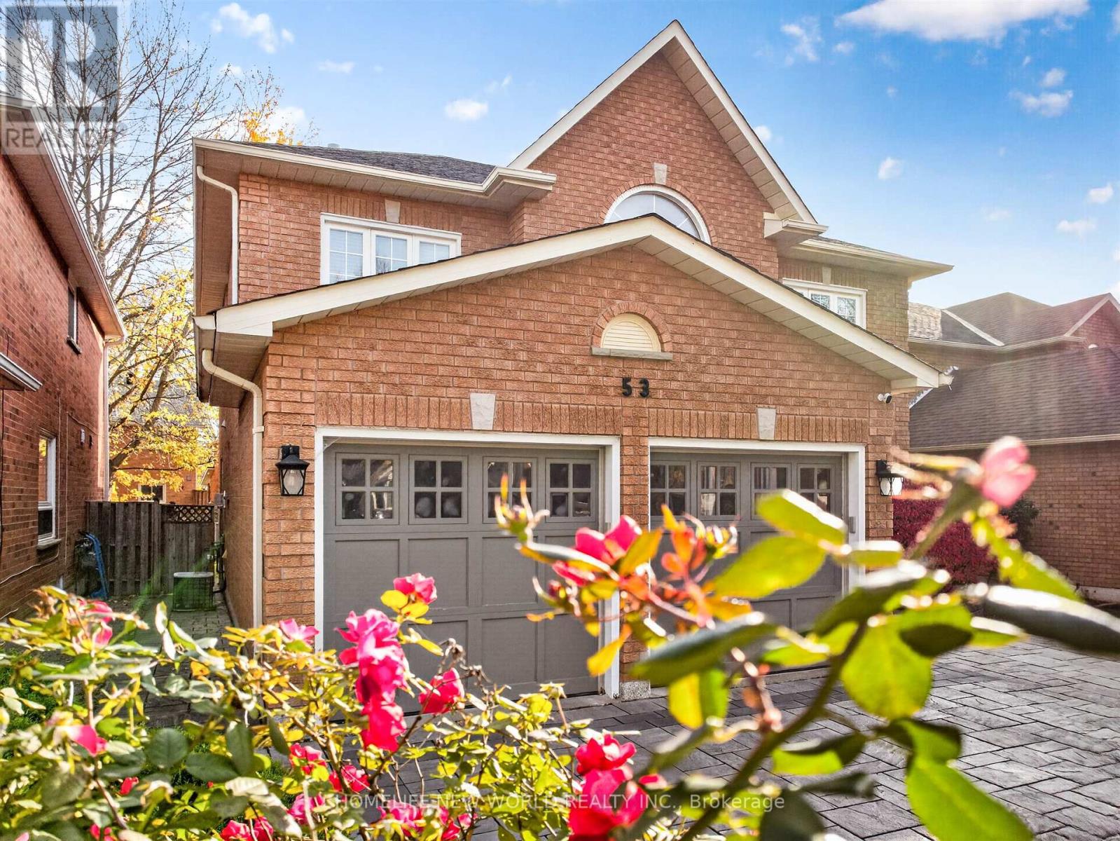
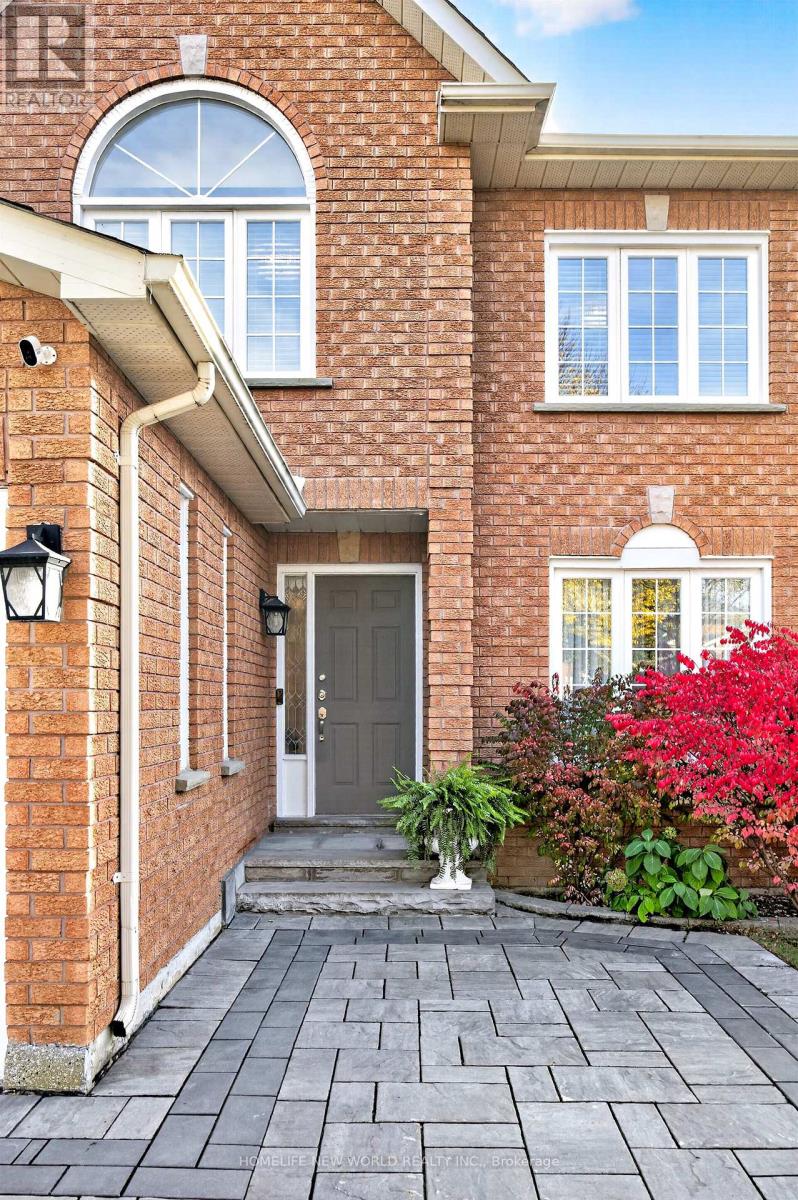
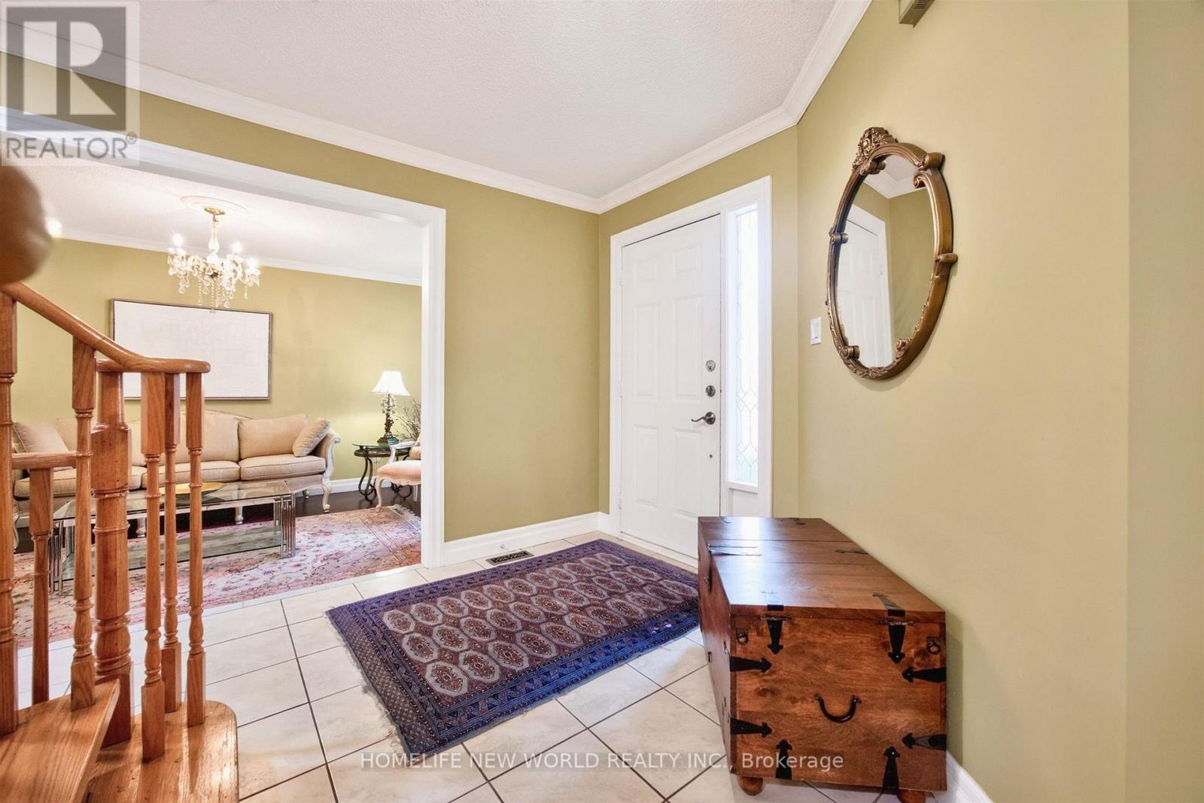
Welcome to this beautifully upgraded and meticulously maintained home, offering an exceptional blend of elegance, comfort, and functionality. The main floor features a thoughtfully designed layout with generously proportioned principal rooms, gleaming hardwood floors, and elegant crown moulding throughout. The stylish, upgraded kitchen is appointed with premium cabinetry, granite countertops, and built-in stainless-steel appliances. A spacious breakfast area provides a walk-out to an expansive wraparound deck overlooking a private, cottage-inspired backyard - an ideal setting for relaxing, entertaining, and enjoying outdoor living. The second floor offers four generously sized bedrooms, including a truly impressive primary retreat spanning approximately 23 feet. This luxurious suite features a comfortable sitting area, a walk-in closet, and a beautifully appointed four-piece ensuite. The additional bedrooms are equally inviting, offering large windows, abundant natural light, and ample closet space. A rare opportunity to own a turnkey home that seamlessly combines timeless style, generous living space, and everyday convenience, all nestled in a safe, family-friendly neighbourhood. Additional highlights include California shutters throughout, elegant window coverings, an EPOXY-finished garage floor, a newer interlocked driveway, and professionally landscaped grounds. Enjoy the added convenience of a no-sidewalk frontage, providing additional driveway parking. *Brand New Roof*. A truly exceptional home offering quality upgrades, outstanding curb appeal, and the perfect setting for family living! (id:31684)
| 9 hours ago | Listing updated with changes from the MLS® | |
| 10 hours ago | Status changed to Active | |
| 14 hours ago | Listing first seen on site |


The trademarks MLS®, Multiple Listing Service® and the associated logos are owned by The Canadian Real Estate Association (CREA) and identify the quality of services provided by real estate professionals who are members of CREA. Used under license.
The trademarks REALTOR®, REALTORS®, and the REALTOR® logo are controlled by The Canadian Real Estate Association (CREA) and identify real estate professionals who are members of CREA. These trademarks are owned or controlled by The Canadian Real Estate Association (CREA) and identify real estate professionals who are members of CREA (REALTOR®) and/or the quality of services they provide (MLS®).
This REALTOR.ca listing content is owned and licensed by REALTOR® members of The Canadian Real Estate Association.