





2170 DONALD COUSENS PARKWAYMarkham (Cornell), ONL6B 1N9
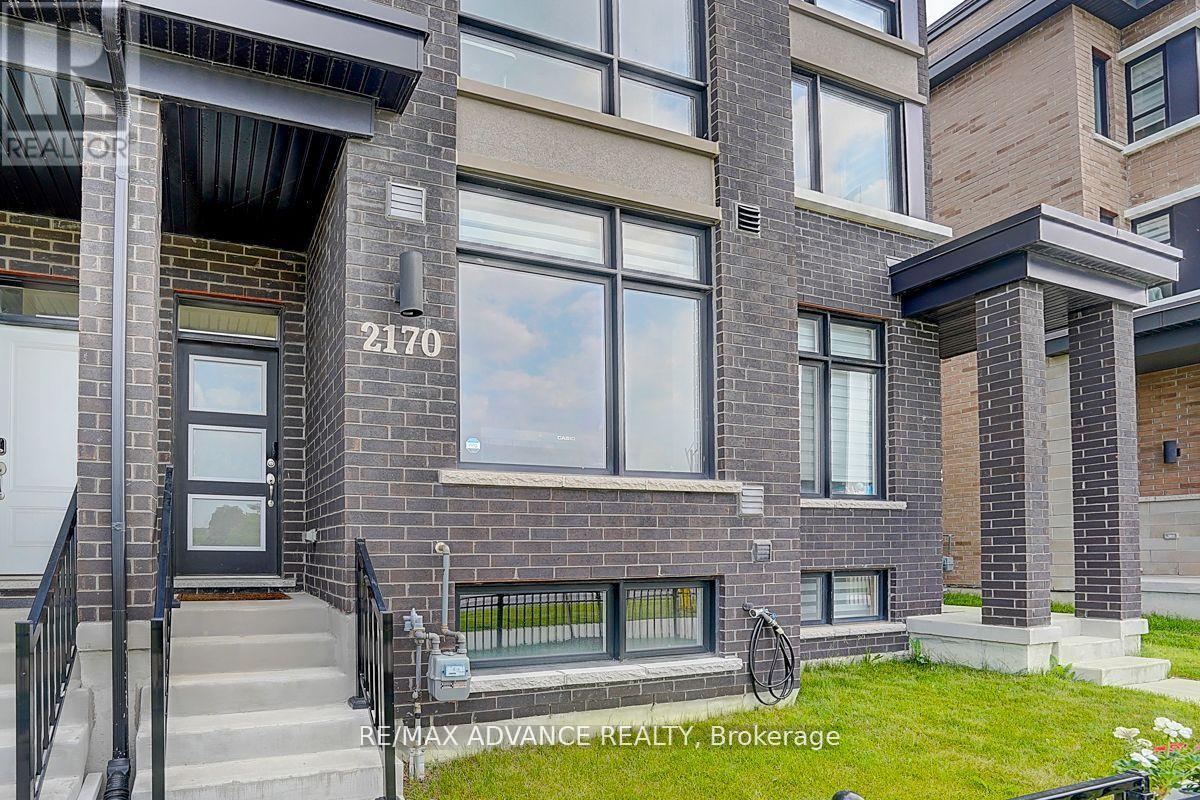
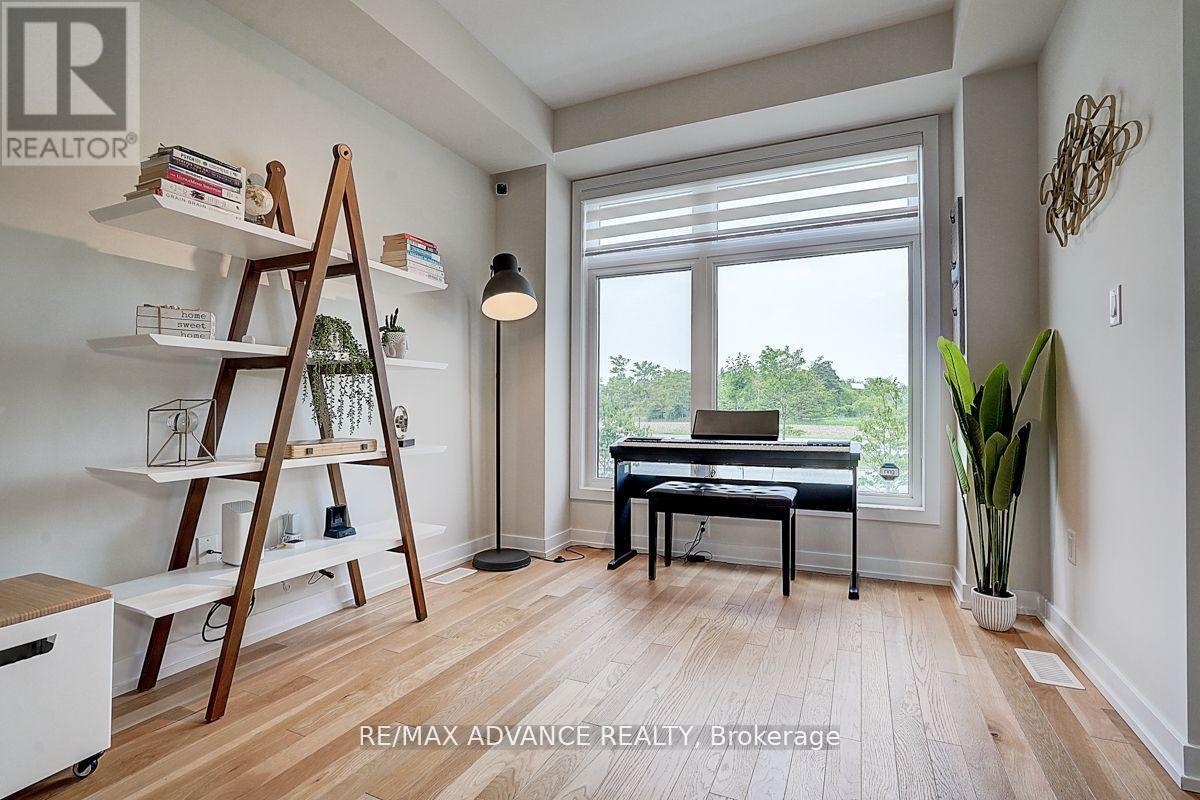
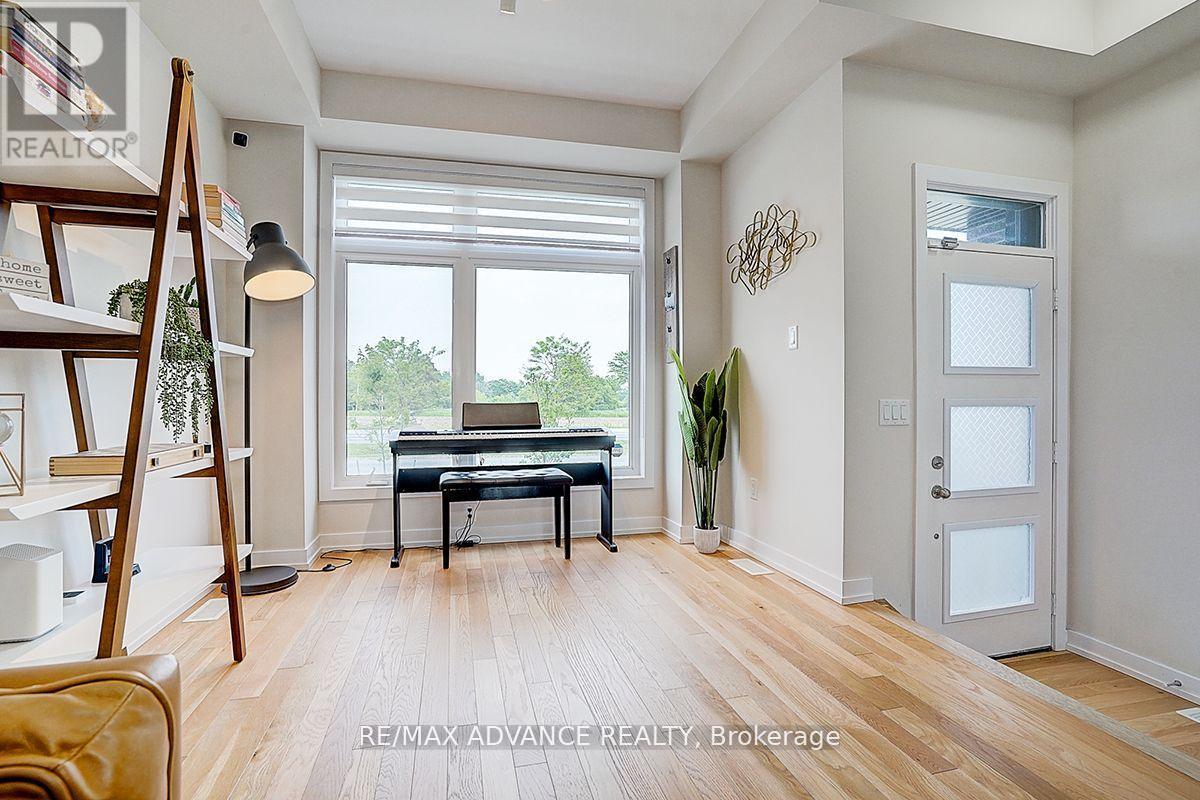
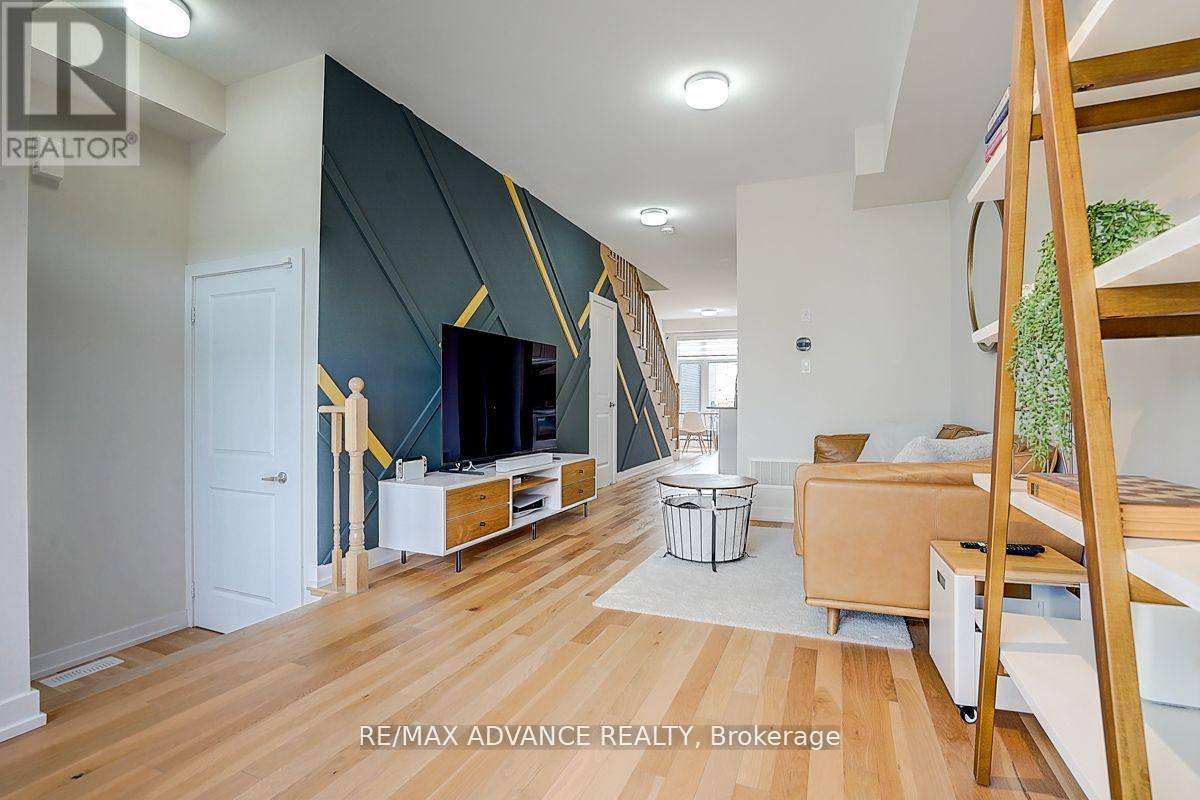
Welcome To This Rarely Offered Newer Home At Popular Cornell Community! Featuring Freehold Townhouse On Largest Lot At Cornell. Great Location: Walking Distance To Schools, Parks, Grocery Stores, And Major Hwy. Close To Downtown Markham, Cornell Community Centre & Library. Minutes To Hwy 407 & Go Station. Good Sized Family Room, Open Concept Kitchen With Island, Breakfast Room Combined With Kitchen, Main Floor Washroom, Finished Main Floor, 3 Spacious Bedrooms On Upper Floor, Each Bedroom Has Walk-In Closet And 3-Piece Ensuite Bathroom, Upper Laundry. This Home Offers A Great Opportunity For First-Time Buyers Or Investors. Must See! (id:31684)
| 7 hours ago | Listing updated with changes from the MLS® | |
| 7 hours ago | Status changed to Active | |
| 12 hours ago | Listing first seen on site |


The trademarks MLS®, Multiple Listing Service® and the associated logos are owned by The Canadian Real Estate Association (CREA) and identify the quality of services provided by real estate professionals who are members of CREA. Used under license.
The trademarks REALTOR®, REALTORS®, and the REALTOR® logo are controlled by The Canadian Real Estate Association (CREA) and identify real estate professionals who are members of CREA. These trademarks are owned or controlled by The Canadian Real Estate Association (CREA) and identify real estate professionals who are members of CREA (REALTOR®) and/or the quality of services they provide (MLS®).
This REALTOR.ca listing content is owned and licensed by REALTOR® members of The Canadian Real Estate Association.