





9 PLEASANT VALLEY DRIVEWhitchurch-Stouffville (Ballantrae), ONL4A 1W3
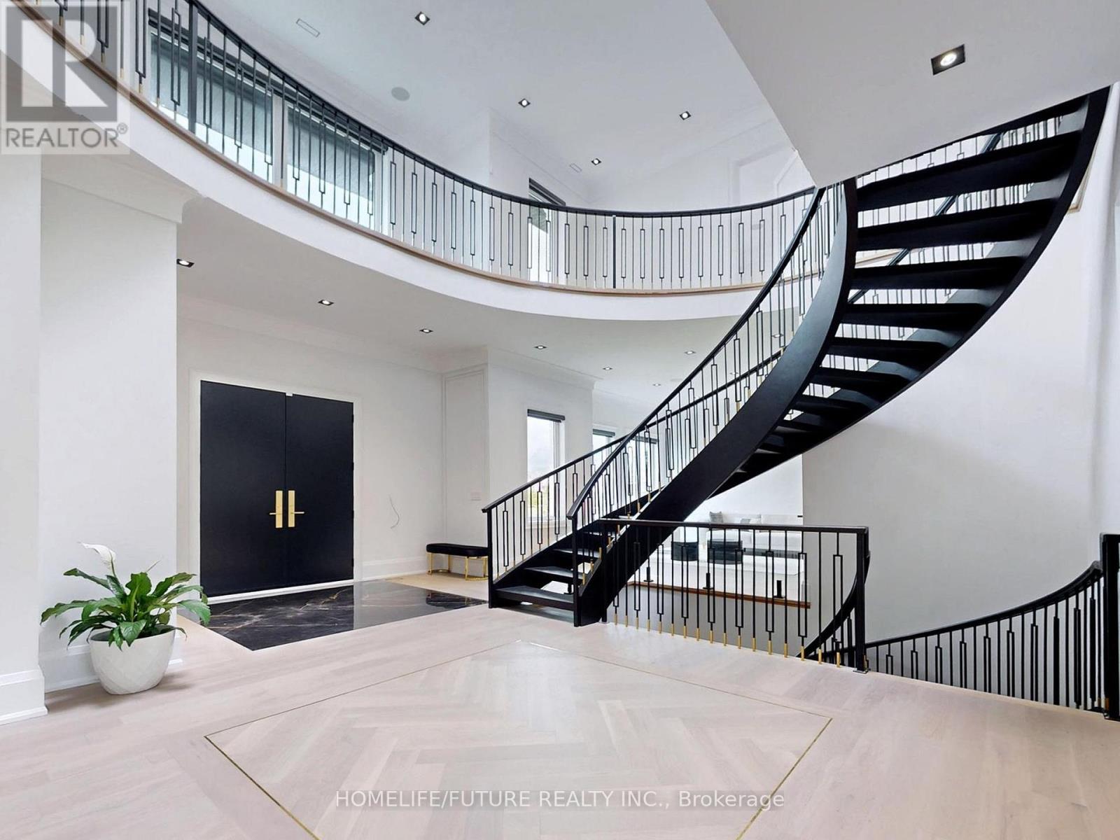
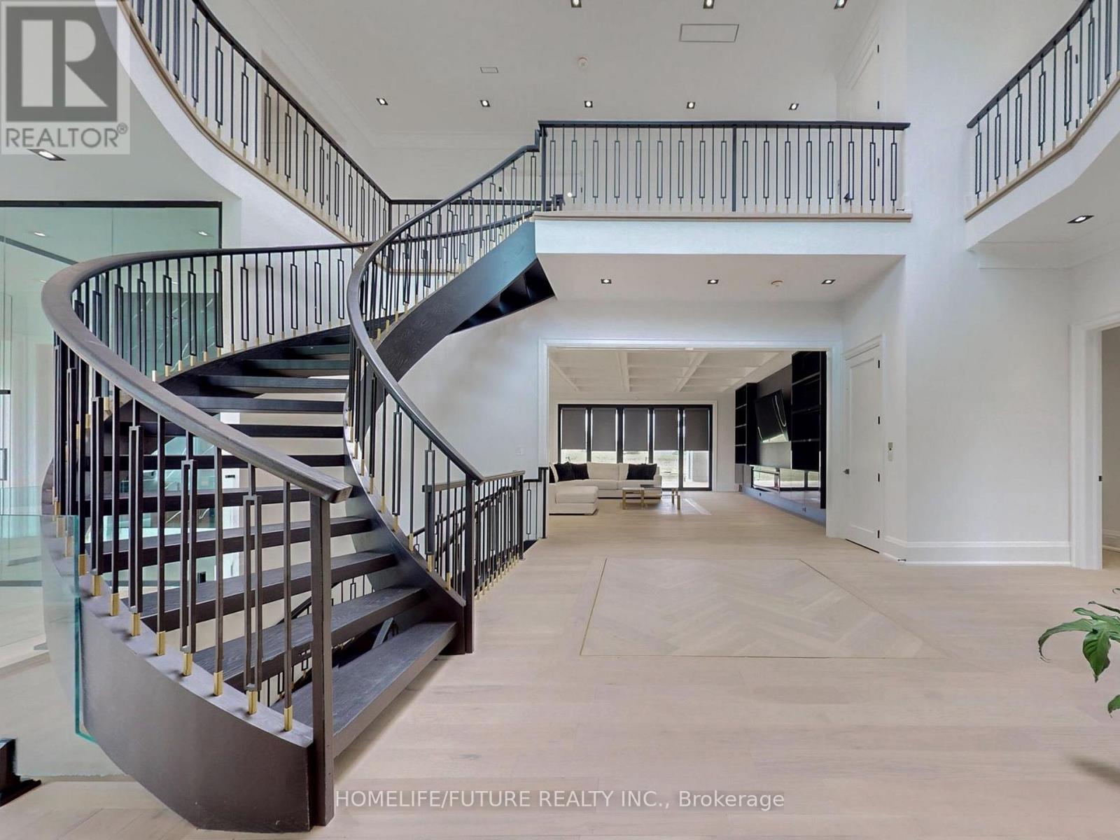
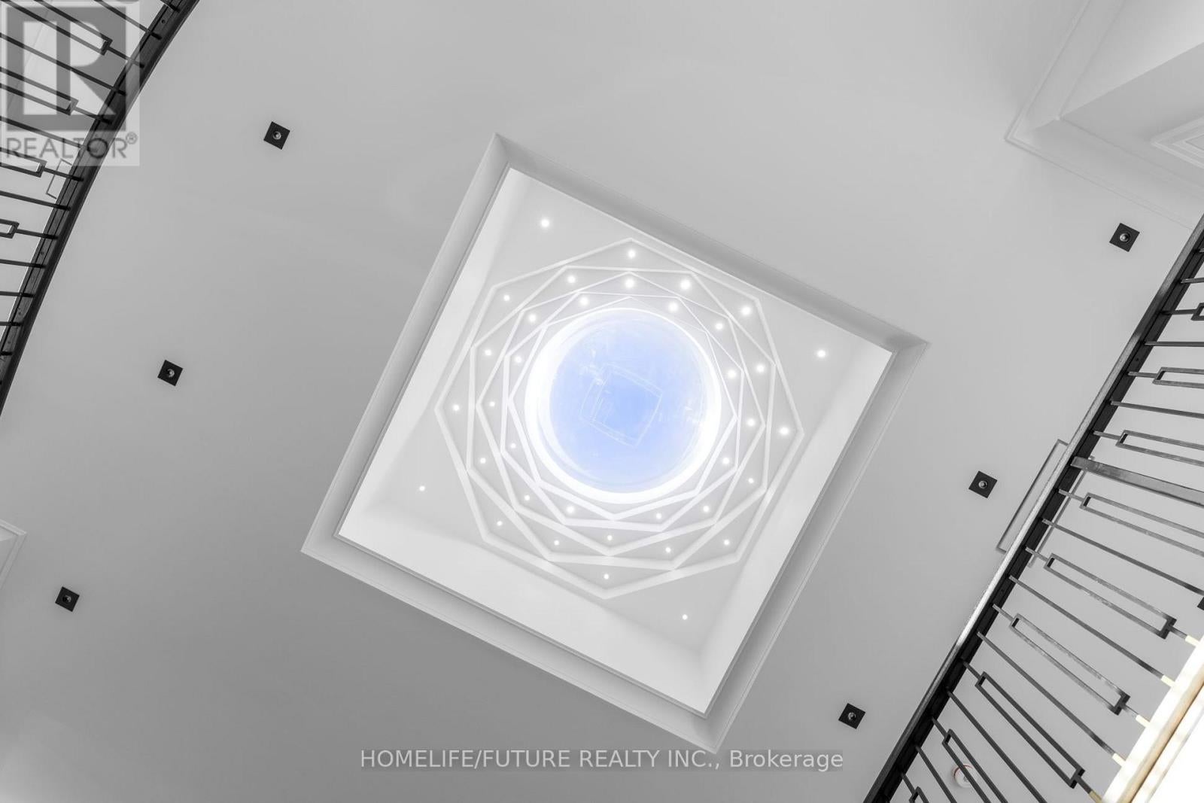
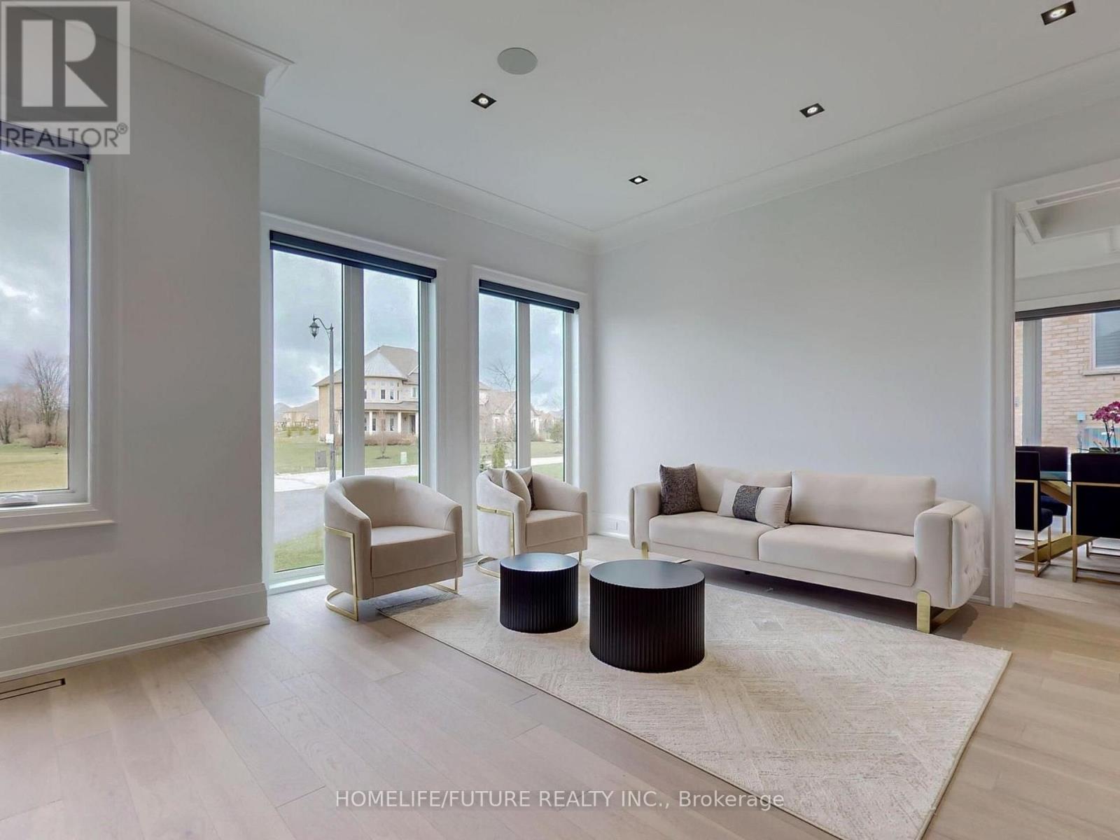
Experience luxury on a grand scale in Stouffville's sought-after Ballantrae community. Offering over 12,000 sq. ft. of total living space, this custom-built estate features 7 spacious bedrooms and 9 bathrooms, including two primary bedrooms, with generous room for family living, hosting guests and entertaining.Soaring ceilings with a stunning skylight, elegant finishes and expansive windows create a bright, welcoming atmosphere throughout. The chef's kitchen features premium appliances and a large centre island, while the family room's bi-folding doors open onto the patio for seamless indoor-outdoor entertaining. A private theatre room, sauna and pool house offer exceptional spaces for recreation and relaxation, while an elevator serving all three levels adds everyday convenience.Set on an impressive lot with a four-car garage and circular driveway, this exceptional residence combines impressive scale with thoughtful design and modern comfort. (id:31684)
| 3 hours ago | Listing updated with changes from the MLS® | |
| 3 hours ago | Status changed to Active | |
| 17 hours ago | Listing first seen on site |


The trademarks MLS®, Multiple Listing Service® and the associated logos are owned by The Canadian Real Estate Association (CREA) and identify the quality of services provided by real estate professionals who are members of CREA. Used under license.
The trademarks REALTOR®, REALTORS®, and the REALTOR® logo are controlled by The Canadian Real Estate Association (CREA) and identify real estate professionals who are members of CREA. These trademarks are owned or controlled by The Canadian Real Estate Association (CREA) and identify real estate professionals who are members of CREA (REALTOR®) and/or the quality of services they provide (MLS®).
This REALTOR.ca listing content is owned and licensed by REALTOR® members of The Canadian Real Estate Association.