





9 FIRBANK LANEWhitchurch-Stouffville (Stouffville), ONL4A 0K7
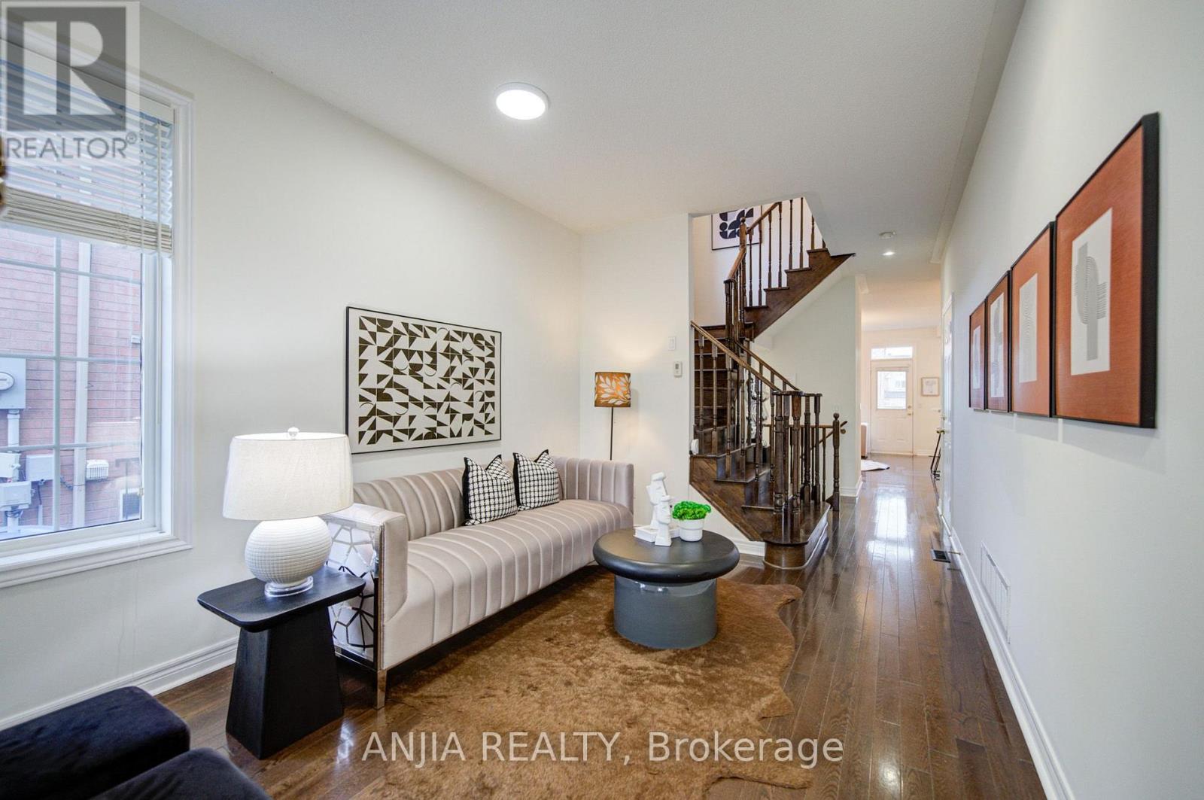
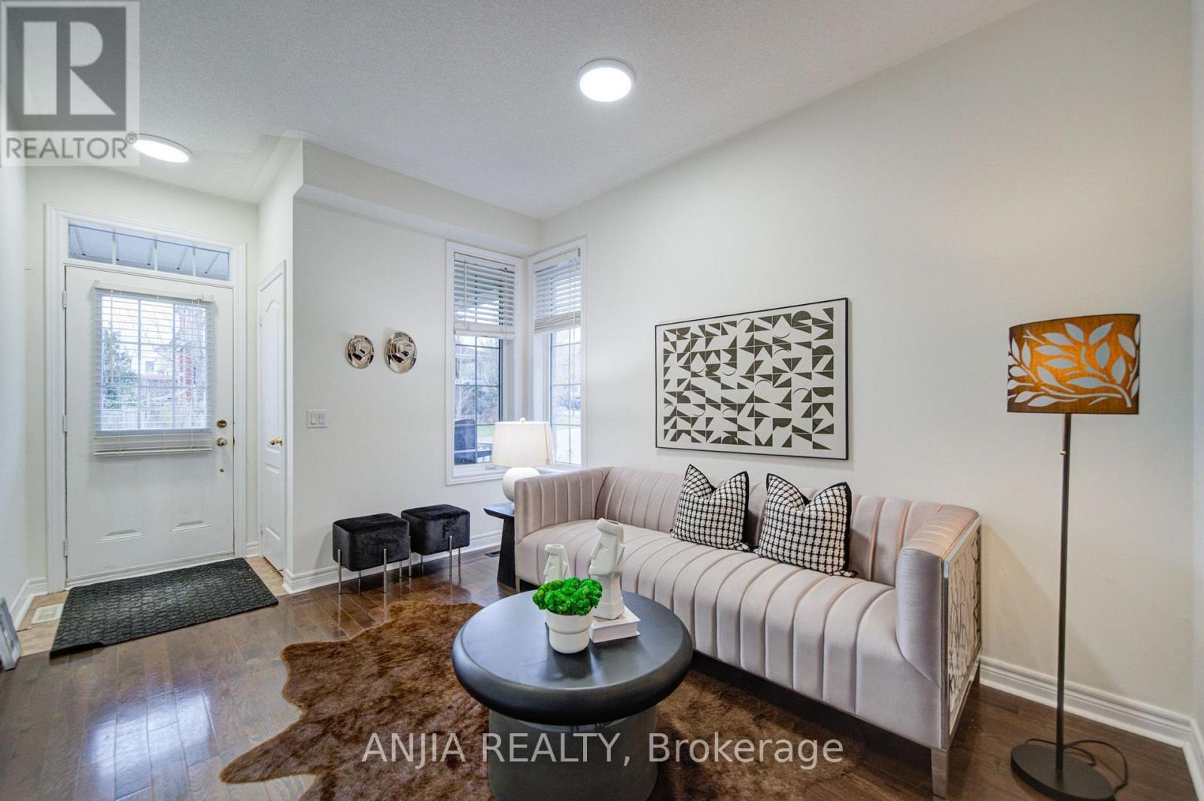
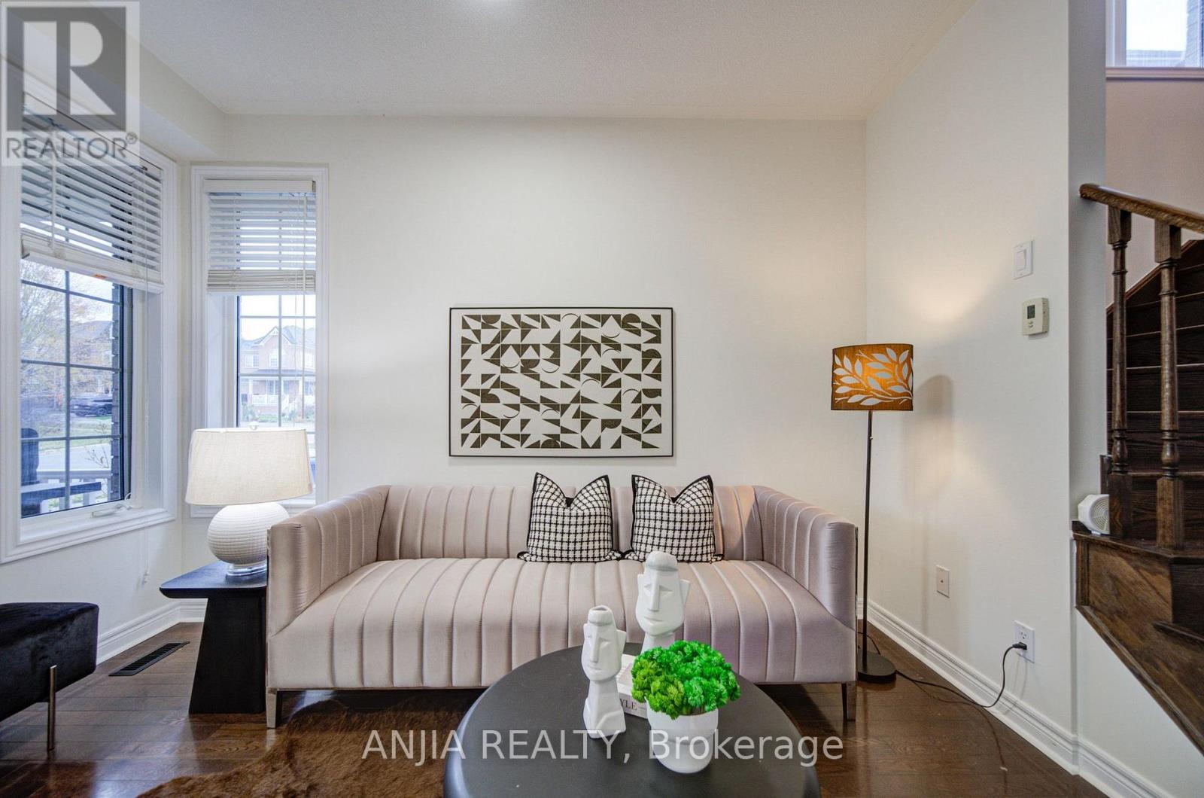
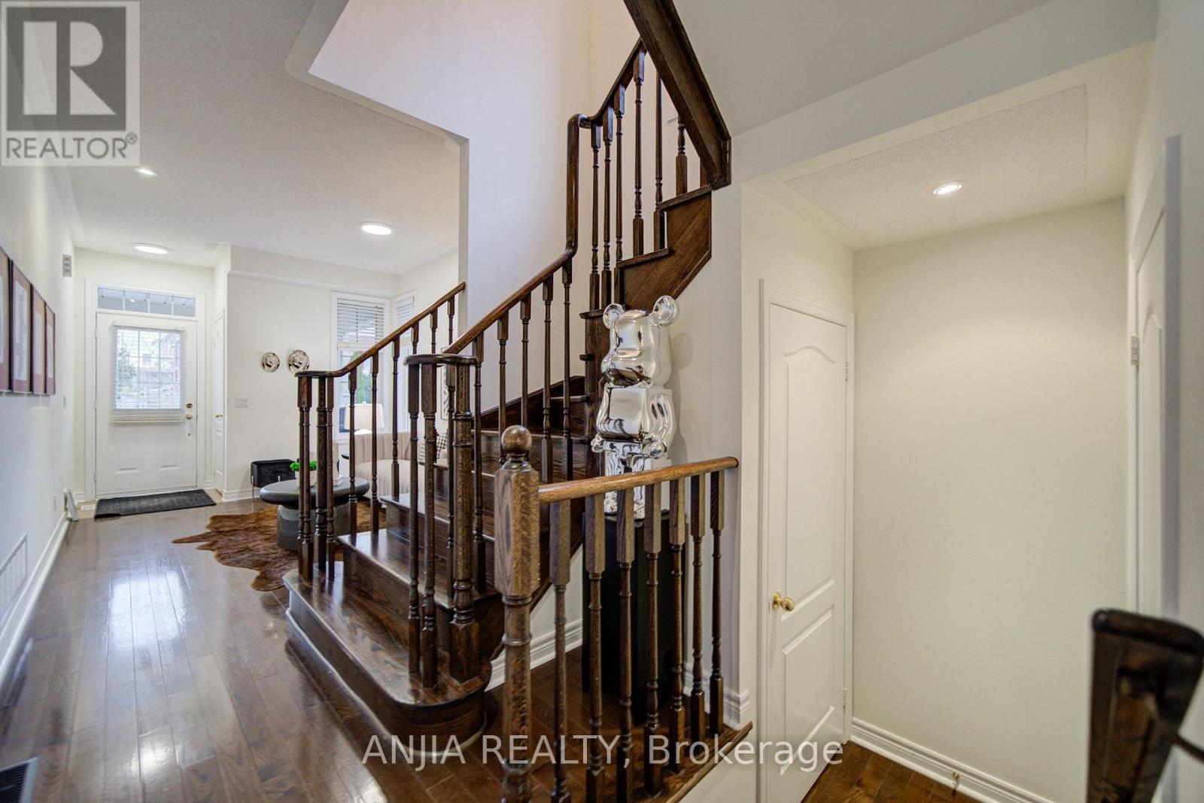
Welcome To This Beautifully Maintained Semi-Detached Home In The Desirable Community Of Stouffville! Featuring 3 Spacious Bedrooms And 3 Bathrooms, This Home Offers A Functional Layout And Comfortable Living Spaces. The Main Floor Boasts Hardwood Flooring Throughout, Complemented By Pot Lights For A Bright And Inviting Atmosphere. The Upgraded Kitchen Features Quartz Countertops, Stainless Steel Appliances, And A Built-In Microwave. Enjoy Additional Living Space In The Finished Basement, Complete With Pot Lights And A Large Storage Room. Step Outside To A Spacious Backyard Featuring A Large Deck And Interlocking, Perfect For Outdoor Entertaining And Family Enjoyment. AC(2024) Roof(2019) A Wonderful Opportunity To Own A Lovely Home In A Great Stouffville Location! Minutes To Main St., GO Stouffville, Schools, Public Transit, Community Centre, Parks & More! (id:31684)
| 3 hours ago | Listing updated with changes from the MLS® | |
| 4 hours ago | Listing first seen on site |


The trademarks MLS®, Multiple Listing Service® and the associated logos are owned by The Canadian Real Estate Association (CREA) and identify the quality of services provided by real estate professionals who are members of CREA. Used under license.
The trademarks REALTOR®, REALTORS®, and the REALTOR® logo are controlled by The Canadian Real Estate Association (CREA) and identify real estate professionals who are members of CREA. These trademarks are owned or controlled by The Canadian Real Estate Association (CREA) and identify real estate professionals who are members of CREA (REALTOR®) and/or the quality of services they provide (MLS®).
This REALTOR.ca listing content is owned and licensed by REALTOR® members of The Canadian Real Estate Association.