





12402 KENNEDY ROADWhitchurch-Stouffville, ONL4A 7X5
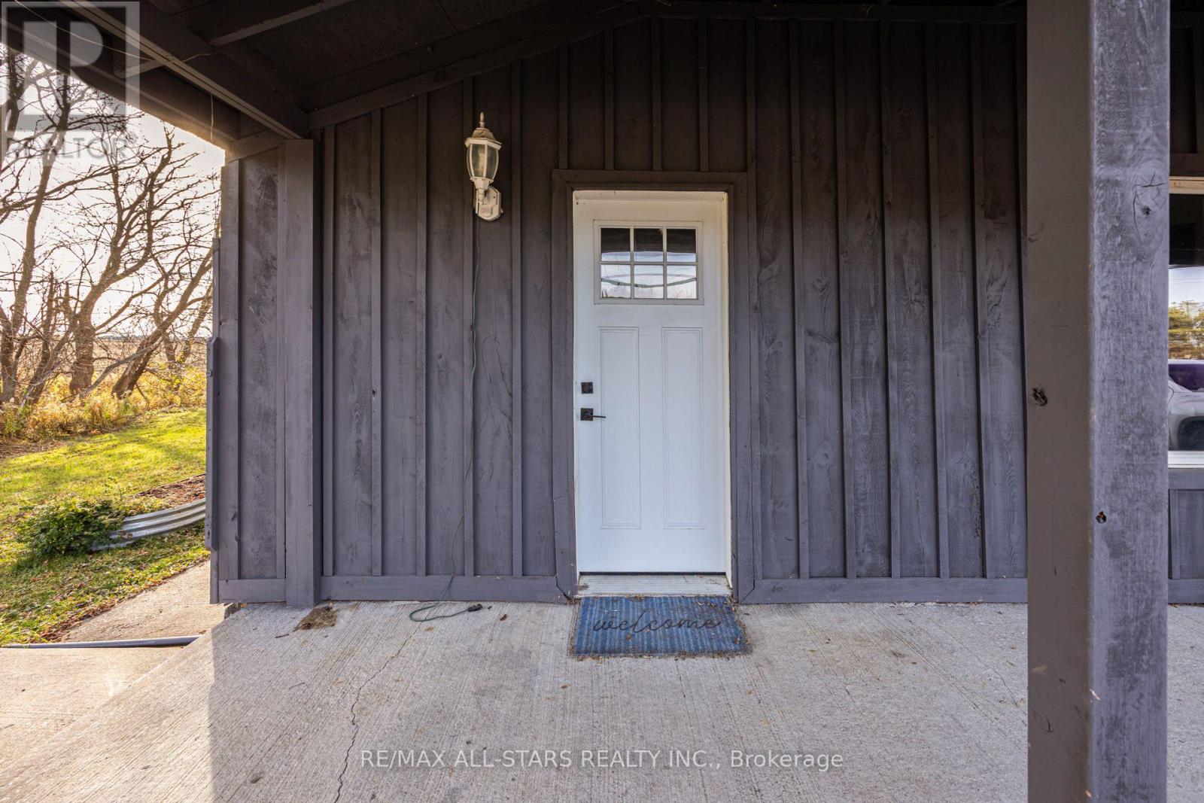
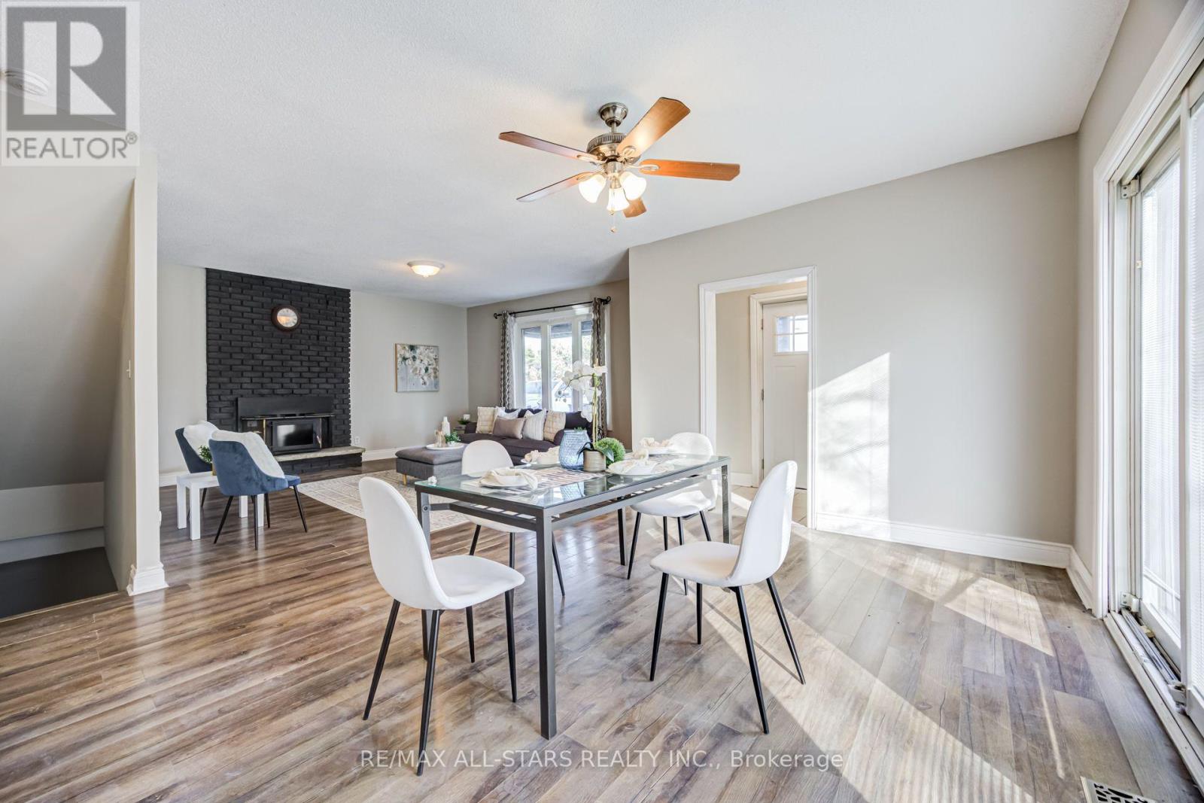
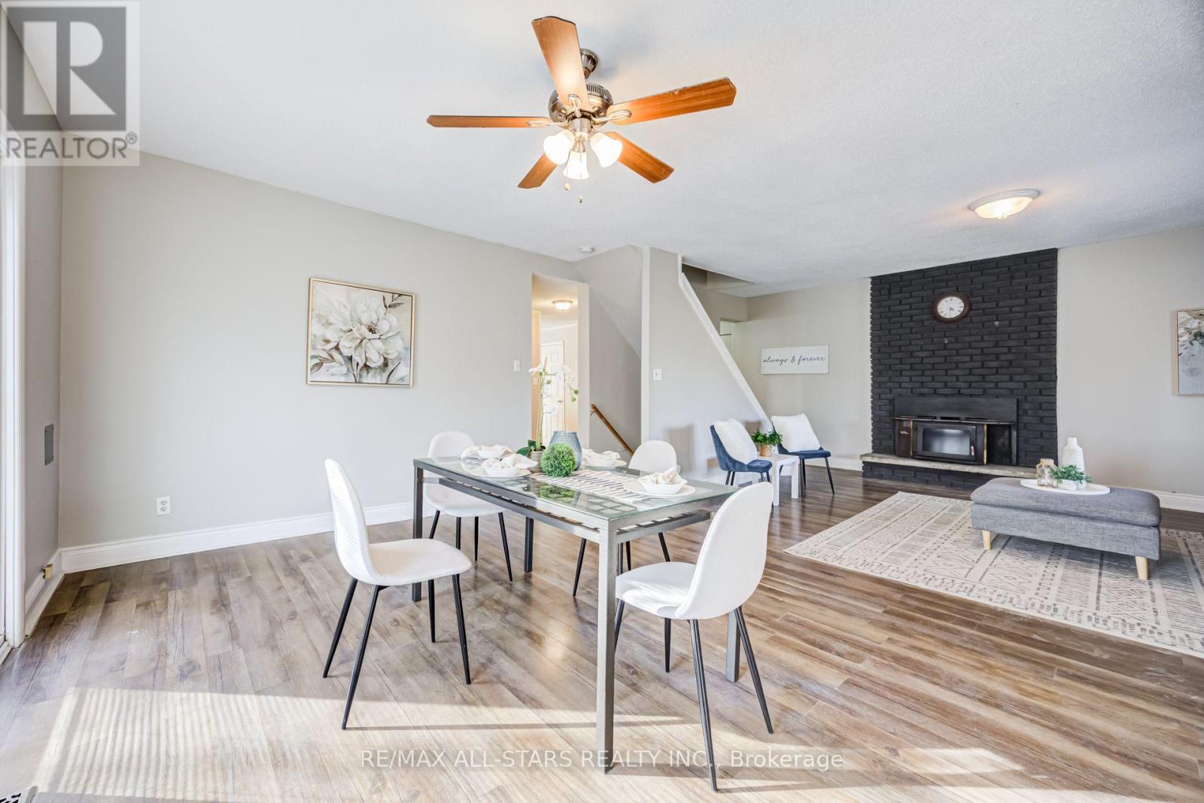
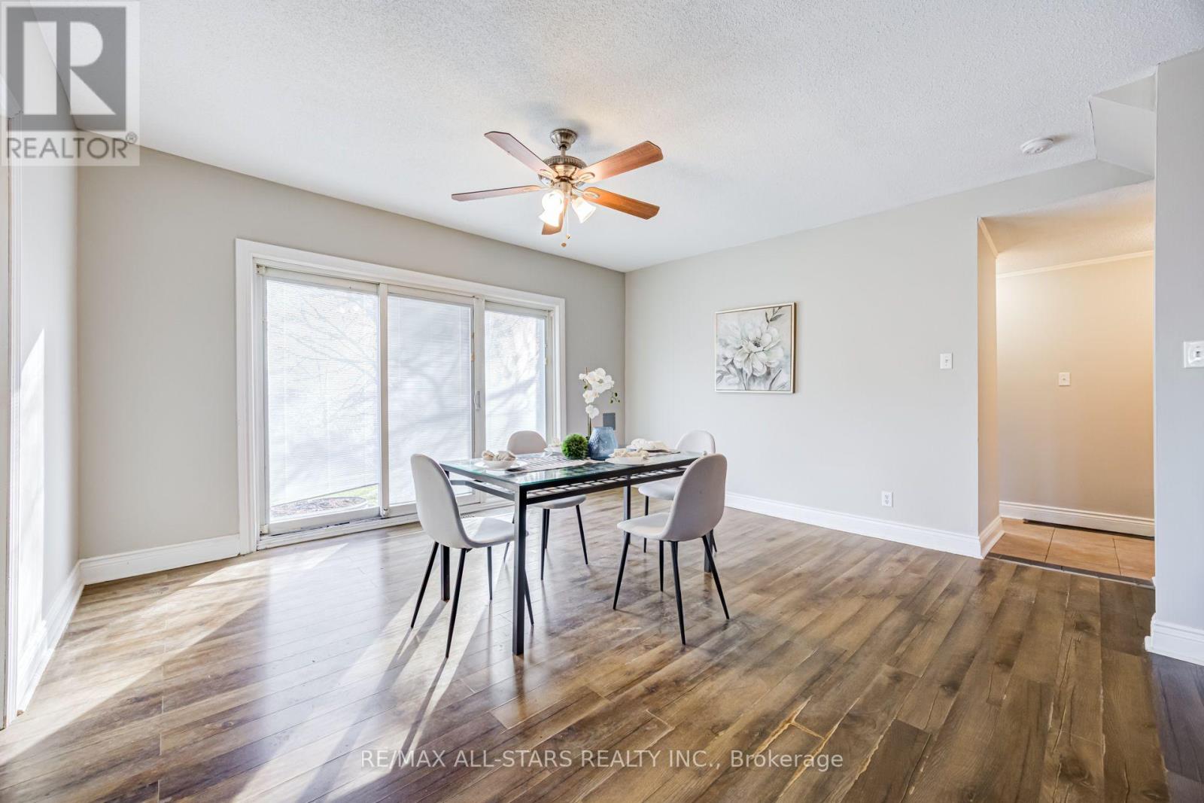
Be in your new home for Christmas- Financially It Just Makes Sense- 2397 Sq Ft Of Living Space Separated In To Two Self Contained Units- 1 is a 2 +2 Bedroom and One is a 1 bedroom -Both With Walk Outs To Private Patios, Stone Fireplace, Renovated Kitchens, Washrooms, Freshly painted, new furnace- new board and batten siding- Live In One & Rent The Other- Or Tuck The Inlaws/Teenagers Into Their Own Space. Currently back Unit Is Rented- Tenant Willing To Stay- for leave- 1/4 Of An Acre- Ample Parking And Storage- Investors also take notice- separate side entrance for additional income potential. Close location to hwy 404- surrounded by farmland- a wonderful place to call home! (id:31684)
| 6 hours ago | Listing updated with changes from the MLS® | |
| 7 hours ago | Status changed to Active | |
| 18 hours ago | Listing first seen on site |


The trademarks MLS®, Multiple Listing Service® and the associated logos are owned by The Canadian Real Estate Association (CREA) and identify the quality of services provided by real estate professionals who are members of CREA. Used under license.
The trademarks REALTOR®, REALTORS®, and the REALTOR® logo are controlled by The Canadian Real Estate Association (CREA) and identify real estate professionals who are members of CREA. These trademarks are owned or controlled by The Canadian Real Estate Association (CREA) and identify real estate professionals who are members of CREA (REALTOR®) and/or the quality of services they provide (MLS®).
This REALTOR.ca listing content is owned and licensed by REALTOR® members of The Canadian Real Estate Association.